

Primary Bedroom
FlatDimensions
2.84 × 2.74
Large Window • 3 Pc Ensuite
1410-86 Dundas Street E
Mississauga, ON L5A 1W4 · Cooksville
Advertised inclusions: Building Insurance included · Building Maintenance included · Common Elements included
Unspecified charges are not assumed included. Confirm utilities, parking, storage and other recurring charges before signing. No estimated charges have been added to the rent.
Property information comes from the MLS/IDX source and listing brokerage. SAVE MAX REAL ESTATE INC.. MLS® W13654038.
Source, management and building type are separate facts. These labels do not certify an independent inspection. Its scope, reviewer and date are not published here.
Listing data updated: Aug 28, 2026. This is not an inspection date.
Use the enquiry form to confirm availability and the representative’s showing and application options.
Ask a question or request a private showing.
Prefer a direct conversation?
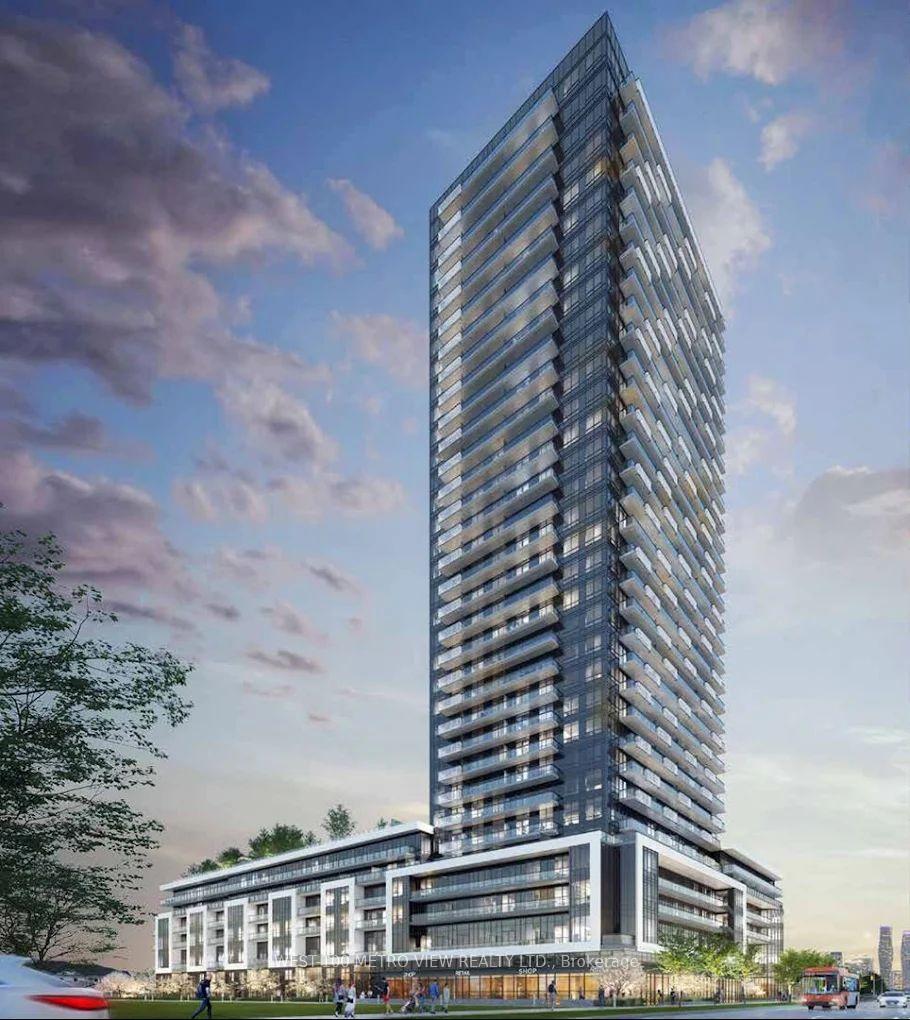
Welcome to this stunning 1+Den, 2-Bath condo in the heart of Cooksville! This bright and modern unit offers an exceptional layout with approximately 600-699 sq. ft. of thoughtfully designed living space. The spacious primary bedroom features a private 3-piece ensuite, while the generously sized enclosed den is comparable to a second bedroom, making it ideal for guests, a nursery, or a private home office.Enjoy contemporary finishes, an open-concept kitchen and living area, ensuite laundry, a private north-facing balcony, 1 underground parking space, and an owned locker.Located just steps from the future Cooksville LRT Station, this prime location offers unmatched convenience with easy access to Square One Shopping Centre, Celebration Square, Sheridan College, grocery stores, restaurants, parks, GO Transit, and major highways including the QEW and Highway 403.Residents enjoy premium building amenities including 24-hour concierge, party room, outdoor terrace, fitness facilities, and more. Perfect for professionals, couples, or small families looking for style, space, and convenience in one of Mississauga's most desirable communities. Available for lease-don't miss this opportunity!
Building type derived from the MLS property classification.
Title derived from the MLS property classification.
A household would need about $98,000/year for this rent to equal 30% of gross income.
This is a planning estimate, not an approval decision. Actual affordability also depends on debt, utilities, transportation, and other expenses.
Bedroom entries are included in the room details. Bathrooms are counted separately.
Large Window • 3 Pc Ensuite
Combined w/Dining • B/I Appliances • Open Concept
Sliding Doors
Combined w/Kitchen • Open Concept • W/O To Terrace
| Room | Level | Dimensions | Highlights |
|---|---|---|---|
| Primary Bedroom | Flat | 2.84 × 2.74 | Large Window • 3 Pc Ensuite |
| Kitchen | Flat | 5.89 × 3.30 | Combined w/Dining • B/I Appliances • Open Concept |
| Den | Flat | 2.92 × 2.46 | Sliding Doors |
| Living Room | Flat | 5.89 × 3.30 | Combined w/Kitchen • Open Concept • W/O To Terrace |
The listing source did not specify whether these room measurements use metres or feet. Values are shown exactly as supplied.

