Living Room
BasementDimensions
3.63 × 6.05
Combined w/Dining • Large Window • Pot Lights
1292 Willowbank Trail
Mississauga, ON L4W 5M5 · Rathwood
Advertised inclusions: Building Maintenance included · Parking included · Snow Removal included
Unspecified charges are not assumed included. Confirm utilities, parking, storage and other recurring charges before signing. No estimated charges have been added to the rent.
Property information comes from the MLS/IDX source and listing brokerage. ROYAL LEPAGE PINNACLE REAL ESTATE. MLS® W13650018.
Source, management and building type are separate facts. These labels do not certify an independent inspection. Its scope, reviewer and date are not published here.
Listing data updated: Sep 10, 2026. This is not an inspection date.
Use the enquiry form to confirm availability and the representative’s showing and application options.
Ask a question or request a private showing.
Prefer a direct conversation?
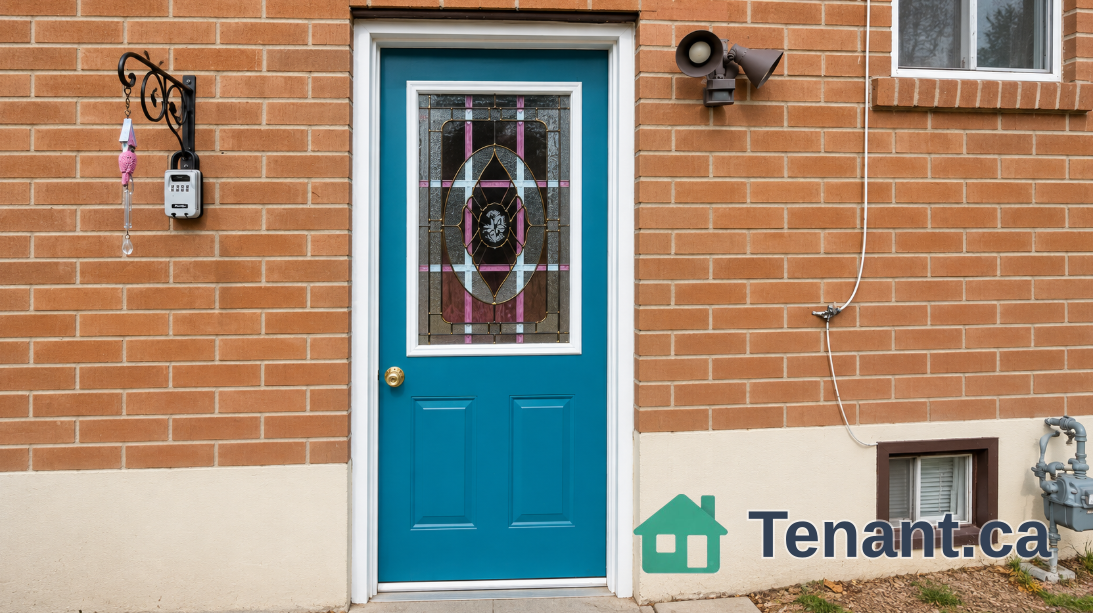
Spectacular Furnished 2 Bedroom Plus Den Legal Basement Apartment In Highly Sought-After Mississauga Location. Functional Layout With Over 1,000 Ft2 Living Space. Bright And Airy With Large Windows Throughout. High Ceilings. Carpet-Free Vinyl Flooring. All Newer Appliances Including Fridge, Stove, Washer, Dryer, Microwave. Prime Mississauga Location With Easy Access To Major Highways (401, 403, QEW), Public Transport, Schools, Square One Shopping, And More! Private Separate Side Entrance. Students & Newcomers Welcome. Parking, Snow Removal & Lawn Care Included.
Building type derived from the MLS property classification.
Title derived from the MLS property classification.
A household would need about $88,000/year for this rent to equal 30% of gross income.
This is a planning estimate, not an approval decision. Actual affordability also depends on debt, utilities, transportation, and other expenses.
Appliance list extracted from the listing description.
Flooring list extracted from the listing description.
Bedroom entries are included in the room details. Bathrooms are counted separately.
Combined w/Dining • Large Window • Pot Lights
Combined w/Living • Large Window • Pot Lights
Walk-In Closet(s)
Walk-In Closet(s)
Ceramic Backsplash
Walk-In Closet(s)
| Room | Level | Dimensions | Highlights |
|---|---|---|---|
| Living Room | Basement | 3.63 × 6.05 | Combined w/Dining • Large Window • Pot Lights |
| Dining Room | Basement | 3.63 × 6.05 | Combined w/Living • Large Window • Pot Lights |
| Primary Bedroom | Basement | 2.75 × 3.50 | Walk-In Closet(s) |
| Bedroom 2 | Basement | 2.59 × 3.50 | Walk-In Closet(s) |
| Kitchen | Basement | 2.50 × 1.90 | Ceramic Backsplash |
| Den | Basement | 2.54 × 3.91 | Walk-In Closet(s) |
The listing source did not specify whether these room measurements use metres or feet. Values are shown exactly as supplied.