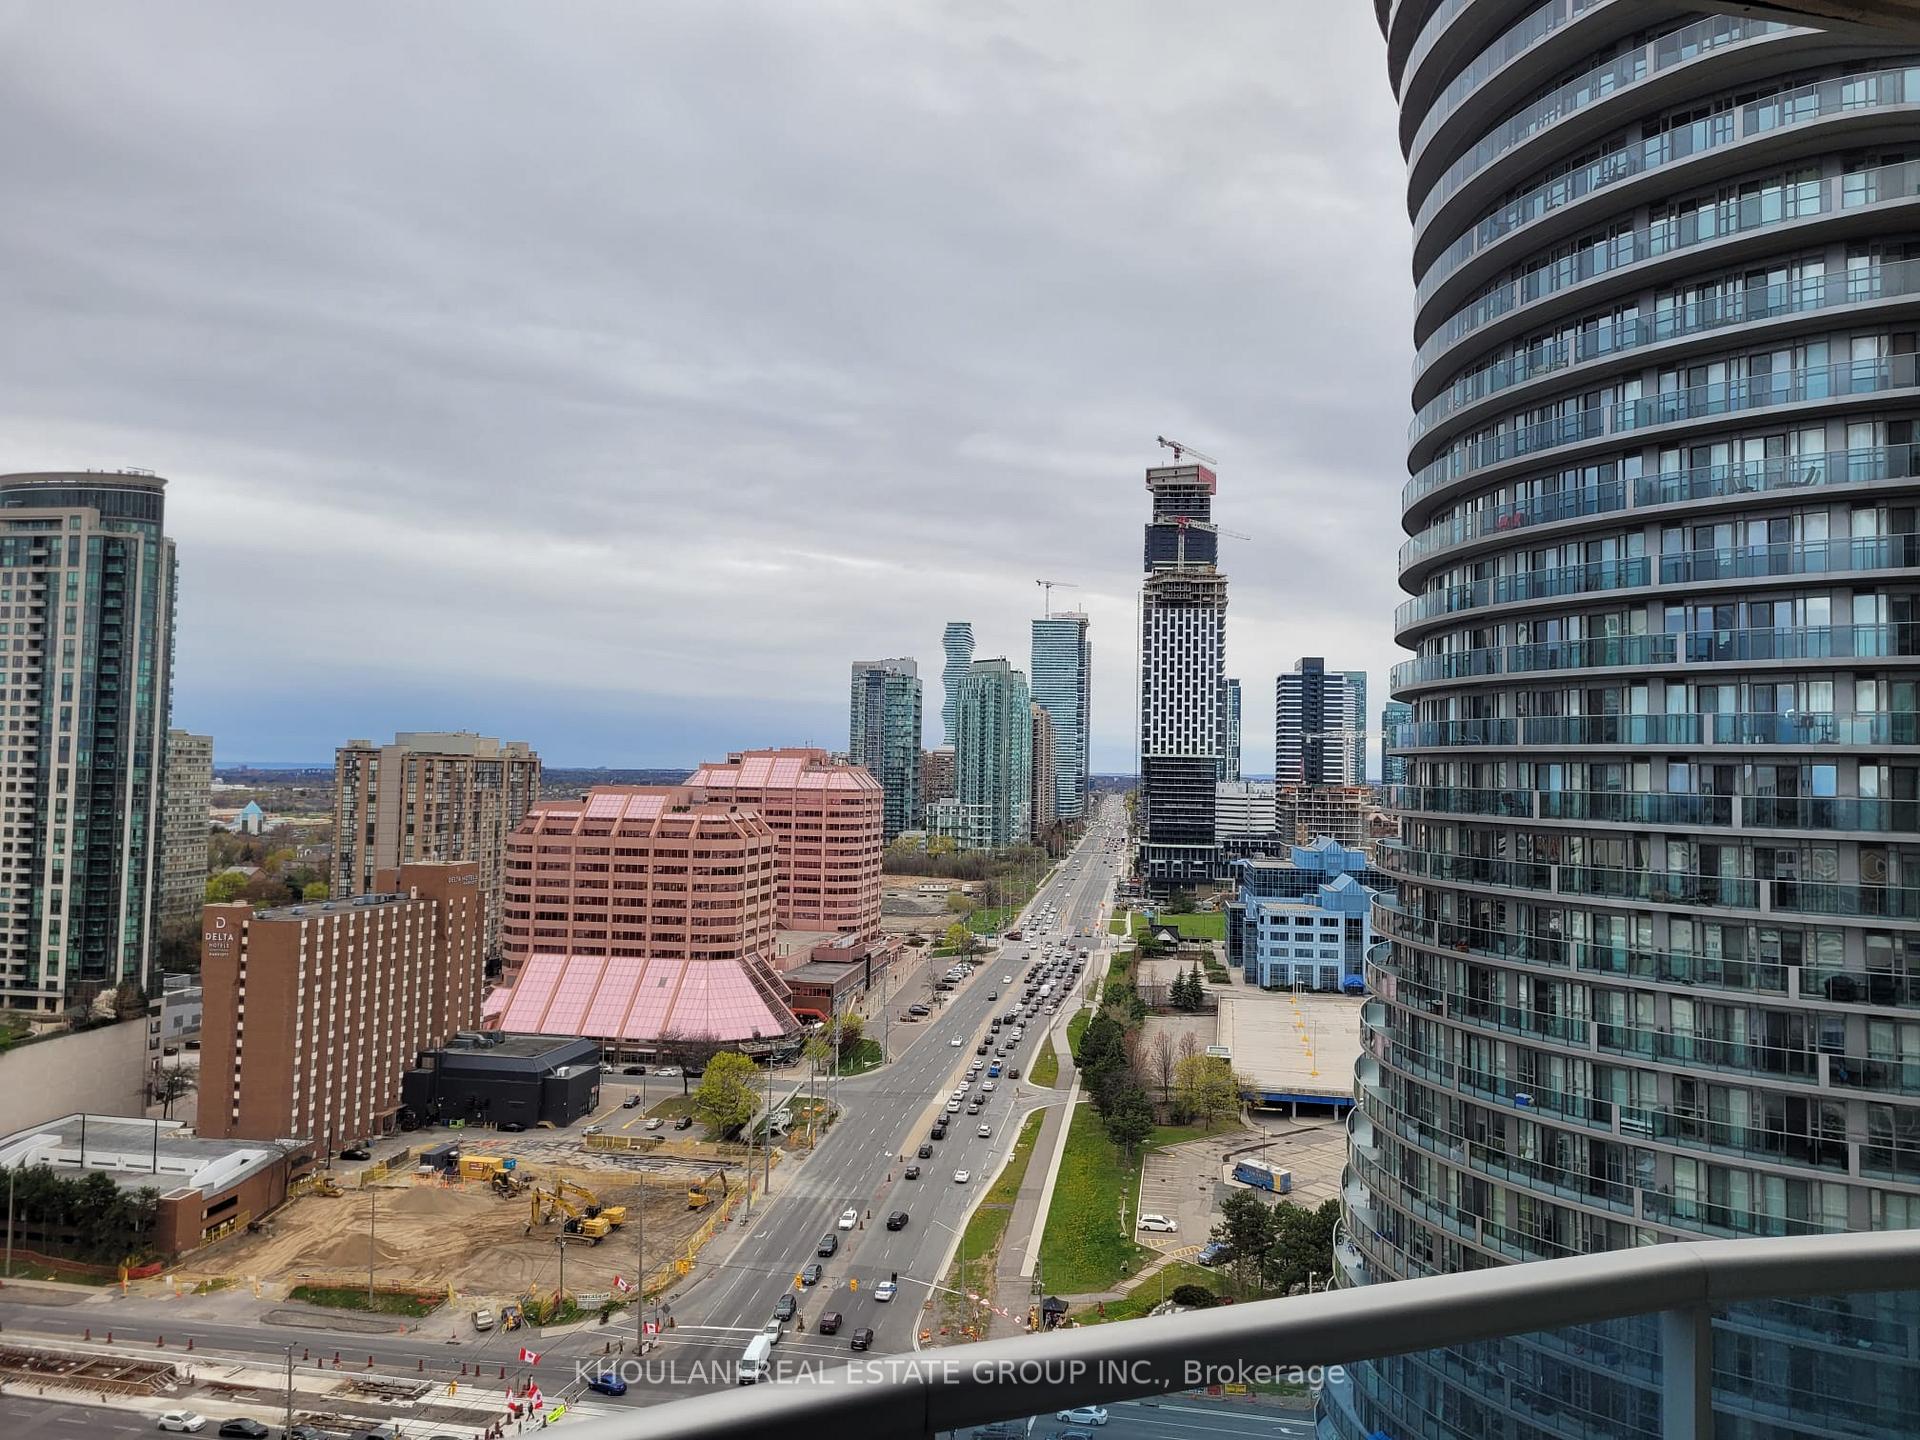
Living Room
MainDimensions
5.93 × 3 m
Hardwood Floor • Picture Window • Hardwood
City Centre, ON L4Z 0A5
Ask a question or request a private showing.
Prefer a direct conversation?
Bright & Spacious Corner Suite In The Heart Of Mississauga! This Beautiful 2-Bedroom, 2-Bathroom Residence Offers Well-Designed Living Space, Floor-To-Ceiling Windows And Spectacular Unobstructed North-East Panoramic Views. The Open Living And Dining Area Is Filled With Natural Light And Features Dark Engineered Hardwood Flooring With A Walkout To A Private Balcony. The Modern Kitchen Offers Granite Countertops, Stainless Steel Appliances, An Upgraded Backsplash And Ample Cabinetry. Spacious Primary Bedroom With A 3-Piece Ensuite And Mirrored Double Closet, Plus A Generous Second Bedroom With Floor-To-Ceiling Windows. Includes Ensuite Laundry And One Underground Parking Space. Enjoy Outstanding Building Amenities Including 24-Hour Concierge, Indoor Pool, Fitness Centre, Sauna, Basketball And Squash Courts, Party Room And Guest Suites. Steps To Square One, Restaurants, Transit, The YMCA, Library And Everything Mississauga City Centre Has To Offer. An Exceptional Suite In An Unbeatable Location!
Building type derived from the MLS property classification.
Title derived from the MLS property classification.
Flooring list assembled from the MLS room-by-room details and listing description.
Bedroom entries are included in the room details. Bathrooms are counted separately.
Hardwood Floor • Picture Window • Hardwood
Hardwood Floor • Combined w/Living • Hardwood
Eat-in Kitchen • Granite Counters • W/O To Balcony
Ceramic Floor • Pantry • Ceramic Tile
Broadloom • Double Closet • 4 Pc Ensuite • Broadloom (carpet)
Broadloom • Mirrored Closet • Broadloom (carpet)
| Room | Level | Dimensions | Highlights |
|---|---|---|---|
| Living Room | Main | 5.93 × 3 m | Hardwood Floor • Picture Window • Hardwood |
| Dining Room | Main | 5.93 × 3 m | Hardwood Floor • Combined w/Living • Hardwood |
| Kitchen | Main | 2.20 × 2.40 m | Eat-in Kitchen • Granite Counters • W/O To Balcony |
| Breakfast | Main | 1.72 × 2.40 m | Ceramic Floor • Pantry • Ceramic Tile |
| Primary Bedroom | Main | 3.35 × 3.30 m | Broadloom • Double Closet • 4 Pc Ensuite • Broadloom (carpet) |
| Bedroom 2 | Main | 2.85 × 2.75 m | Broadloom • Mirrored Closet • Broadloom (carpet) |
Based on 325 active 2-bedroom condo listings in City Centre.
Snapshot reflects Tenant.ca's active inventory and is not an appraisal.
A household would need about $116,000/year for this rent to equal 30% of gross income.
This is a planning estimate, not an approval decision. Actual affordability also depends on debt, utilities, transportation, and other expenses.