Loading available homes...
City Centre, ON L5B 0P6
Ask a question or request a private showing.
Prefer a direct conversation?
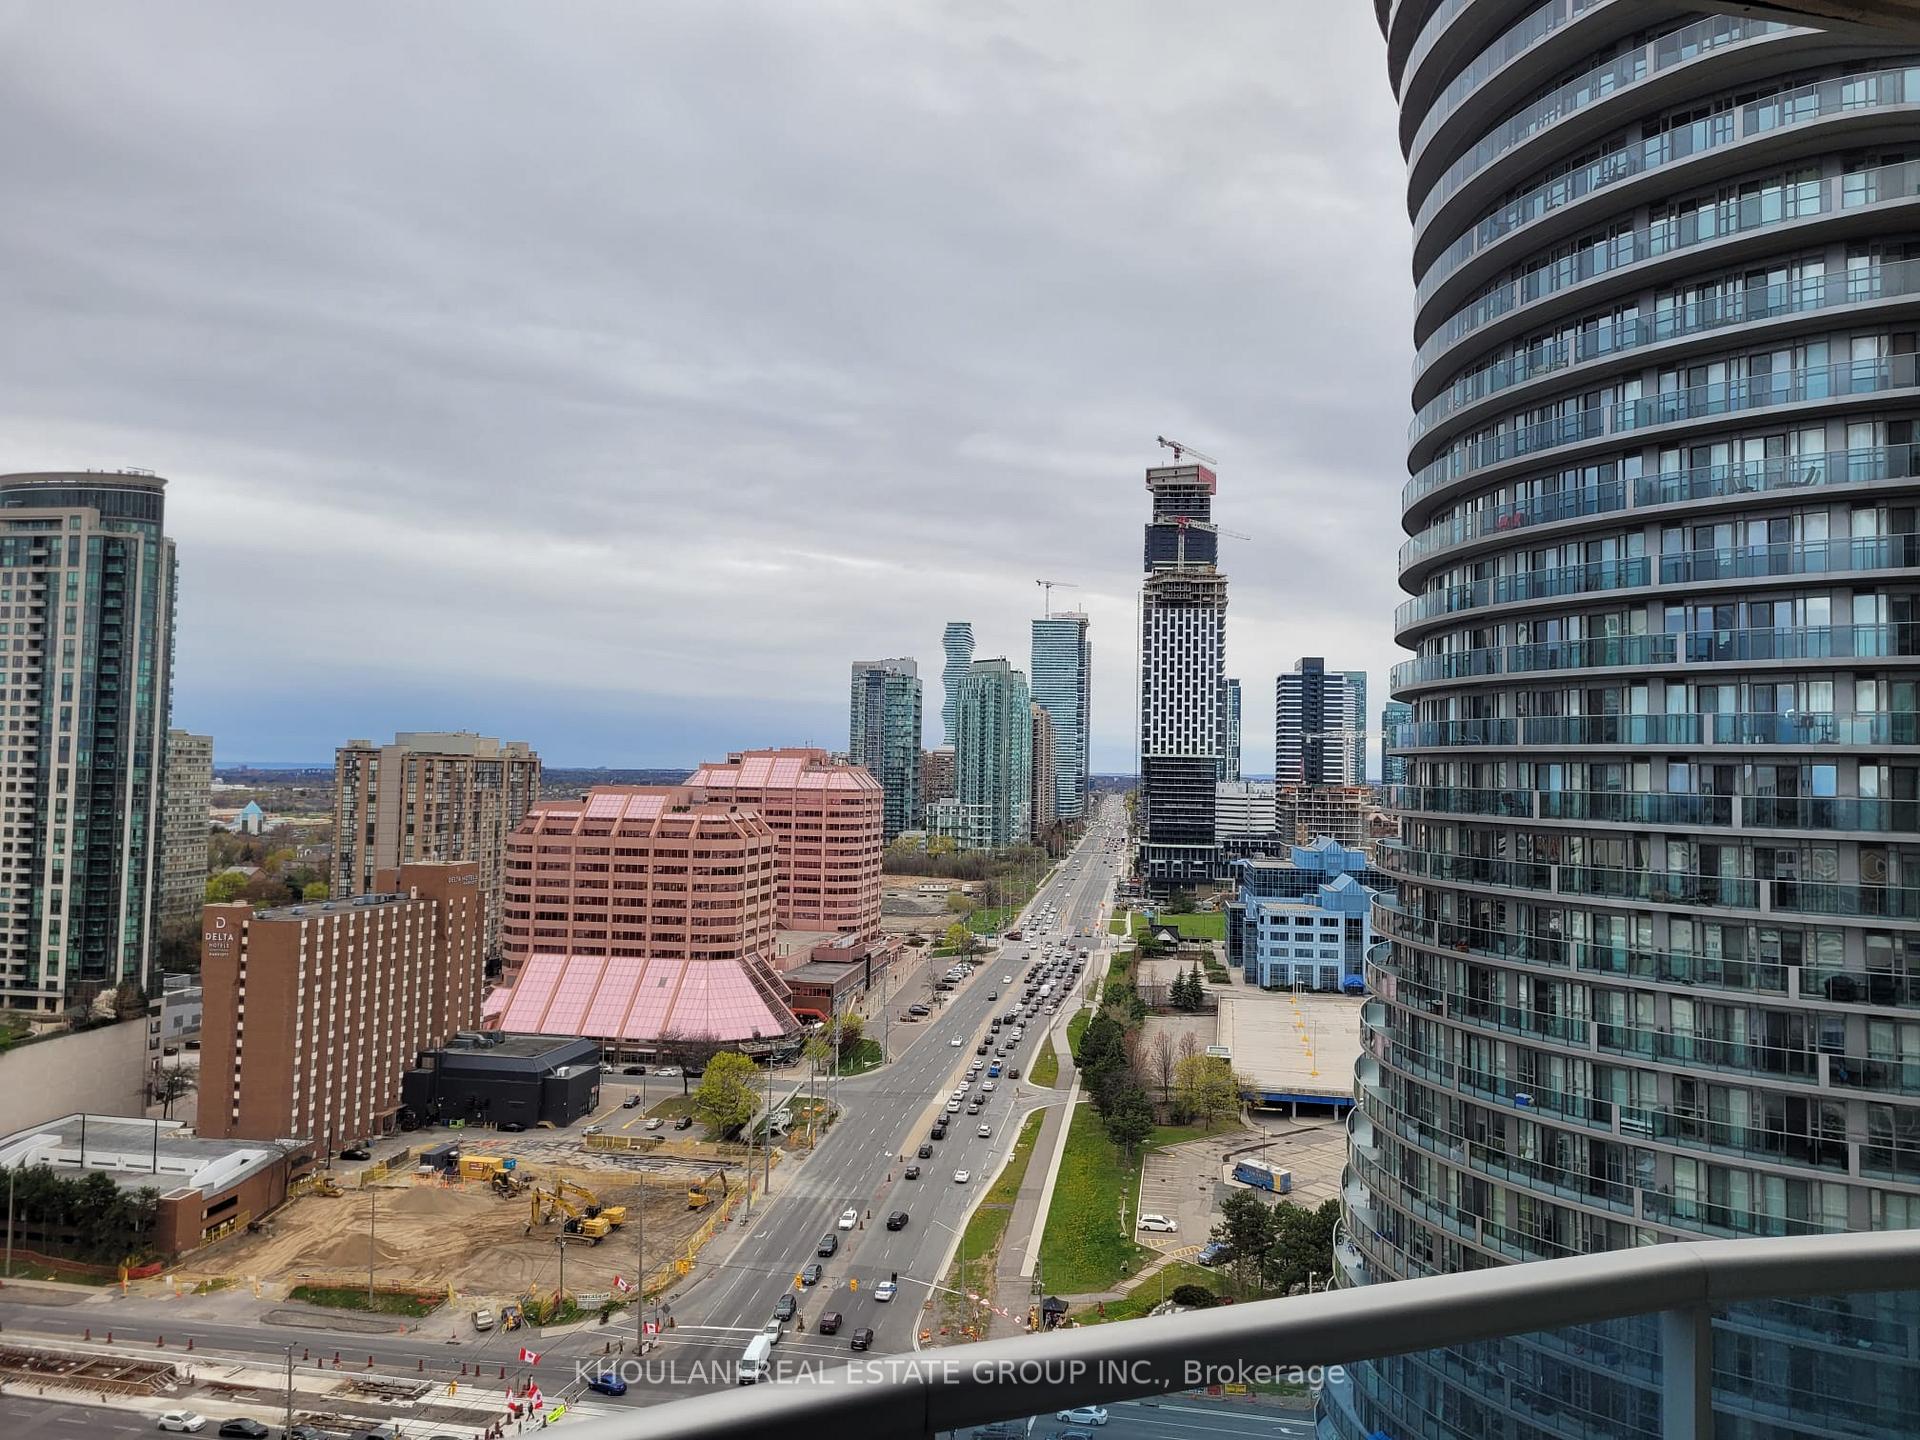
Perched on the 38th floor, this beautifully designed 2-bedroom, 2-bathroom residence offers 830 SF of thoughtfully planned living space that maximizes both privacy and functionality. Large windows bathe the open-concept living and dining area in natural light while framing breathtaking skyline views, and the private balcony provides the perfect setting to enjoy your morning coffee or unwind above the city. The modern kitchen is both stylish and practical, offering sleek cabinetry, quality finishes, and an efficient layout that flows effortlessly into the principal living space. The spacious primary bedroom features a private 4-piece ensuite, while the second bedroom is ideally positioned beside the 3-piece main bathroom, making it an excellent option for guests, a roommate, or a dedicated home office. In-suite laundry completes this well-appointed suite, designed to complement today's urban lifestyle. Beyond your front door, residents enjoy an exceptional collection of building amenities designed for work, wellness, and relaxation. Step outside and immerse yourself in one of Mississauga's most sought-after neighbourhoods, with Square One Shopping Centre, Celebration Square, Sheridan College's Hazel McCallion Campus, Whole Foods, Walmart, cafés, restaurants, scenic parks, and entertainment all just moments away. Commuting is effortless with the Mississauga Transit Terminal, MiWay and GO Bus services within walking distance, while Highways 403, 401, and the QEW are only minutes away, providing seamless access throughout the GTA. Whether you're looking for a vibrant lifestyle, unmatched convenience, or a place to call home in the city's thriving downtown core.
Building type derived from the MLS property classification.
Title derived from the MLS property classification.
A household would need about $120,000/year for this rent to equal 30% of gross income.
This is a planning estimate, not an approval decision. Actual affordability also depends on debt, utilities, transportation, and other expenses.
Bedroom entries are included in the room details. Bathrooms are counted separately.
B/I Appliances • Quartz Counter • Centre Island
Open Concept • W/O To Balcony • Large Window
4 Pc Ensuite • Closet • Large Window
Mirrored Closet • Large Window
| Room | Level | Dimensions | Highlights |
|---|---|---|---|
| Kitchen | Flat | 4.51 × 2.93 m | B/I Appliances • Quartz Counter • Centre Island |
| Living Room | Flat | 3.29 × 3.23 m | Open Concept • W/O To Balcony • Large Window |
| Primary Bedroom | Flat | 3.56 × 2.86 m | 4 Pc Ensuite • Closet • Large Window |
| Bedroom 2 | Flat | 2.88 × 2.46 m | Mirrored Closet • Large Window |
Based on 323 active 2-bedroom condo listings in City Centre.
Snapshot reflects Tenant.ca's active inventory and is not an appraisal.