Loading available homes...
City Centre, ON L4Z 0A8
Ask a question or request a private showing.
Prefer a direct conversation?
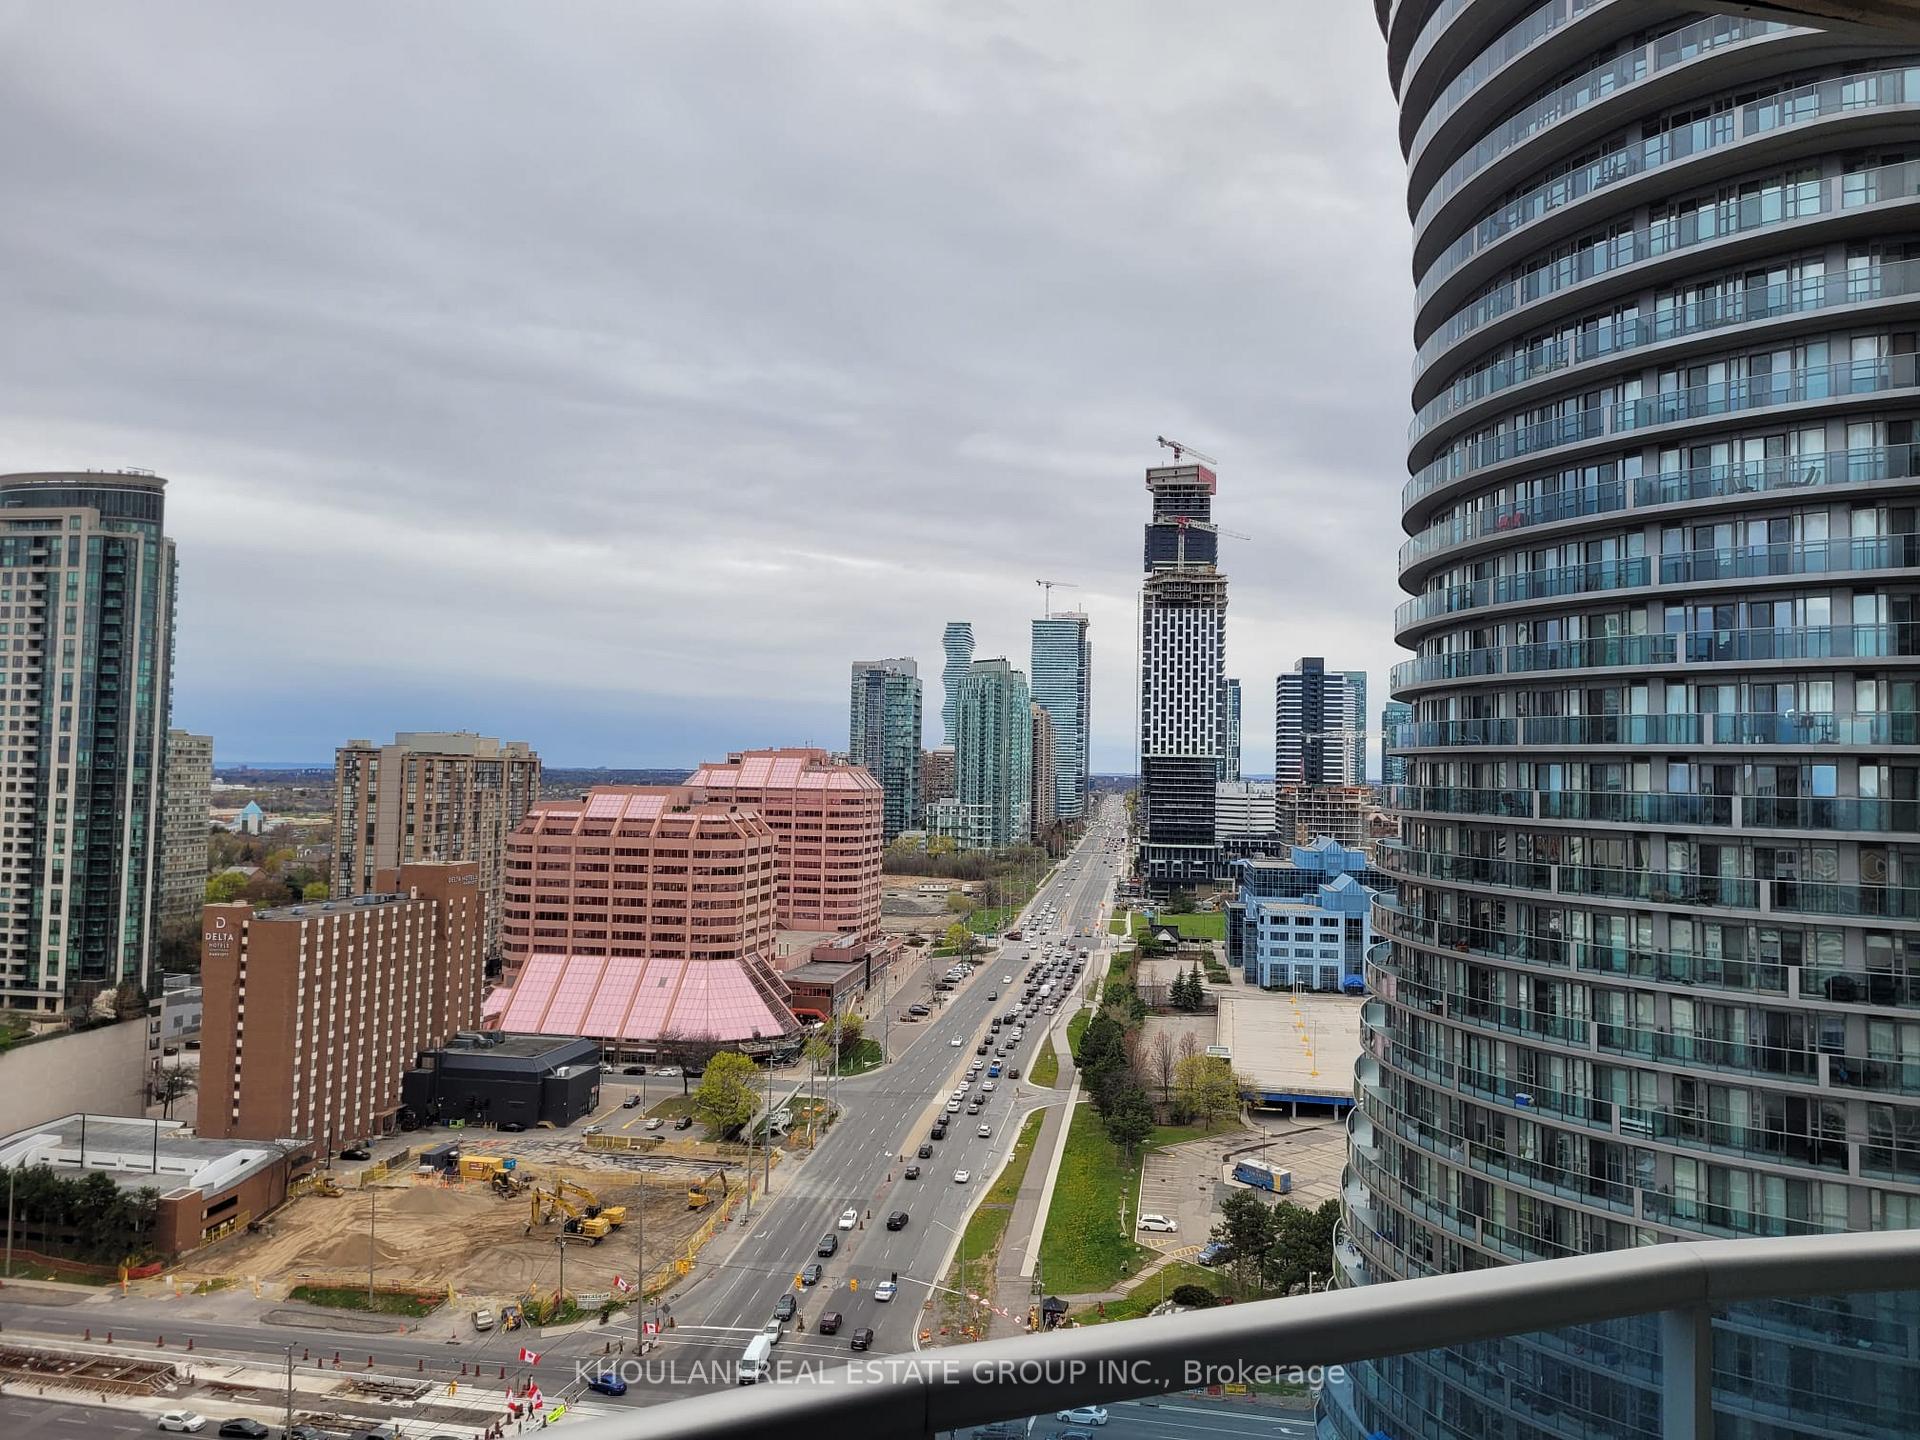
Bright & beautiful 2 bedroom + den unit offering over 1,000 sq. ft. of thoughtfully designed living space in one of Mississauga's most sought after communities. Soaring 9-foot ceilings, floor-to-ceiling windows, stainless steel appliances & large 235 sq. ft. wrap around balcony - breathtaking south-facing panoramic views from every room. The open concept layout is incredibly functional, featuring two full bathrooms, a spacious den that's perfect for a home office or formal dining area, plus one parking space & one locker. (Den is not suitable as a bedroom - open concept). Enjoy the security of a gated community with 24 hour concierge service & resort like amenities. Ideally located just steps to Square One Shopping Centre, restaurants, cafés, parks & everyday conveniences. Commuters will appreciate easy access to MiWay transit, the Square One Transit Terminal, GO Transit, Highways 401, 403 & the QEW, making travel throughout the GTA effortless. Available Sept 1.
Building type derived from the MLS property classification.
Title derived from the MLS property classification.
A household would need about $120,000/year for this rent to equal 30% of gross income.
This is a planning estimate, not an approval decision. Actual affordability also depends on debt, utilities, transportation, and other expenses.
Flooring list assembled from the MLS room-by-room details.
Bedroom entries are included in the room details. Bathrooms are counted separately.
Laminate • W/O To Balcony
Laminate • Open Concept
Stainless Steel Appl • Open Concept • Breakfast Bar
3 Pc Ensuite • Walk-In Closet(s) • W/O To Balcony
Double Closet • W/O To Balcony
| Room | Level | Dimensions | Highlights |
|---|---|---|---|
| Living Room | Flat | 0.10 × 0.10 m | Laminate • W/O To Balcony |
| Den | Flat | 0.10 × 0.10 m | Laminate • Open Concept |
| Kitchen | Flat | 0.10 × 0.10 m | Stainless Steel Appl • Open Concept • Breakfast Bar |
| Primary Bedroom | Flat | 0.10 × 0.10 m | 3 Pc Ensuite • Walk-In Closet(s) • W/O To Balcony |
| Bedroom 2 | Flat | 0.10 × 0.10 m | Double Closet • W/O To Balcony |
Based on 149 active 3-bedroom condo listings in City Centre.
Snapshot reflects Tenant.ca's active inventory and is not an appraisal.