Office
MainDimensions
3.60 × 2.60 m
Laminate
City Centre, ON L5B 4N4
Ask a question or request a private showing.
Prefer a direct conversation?
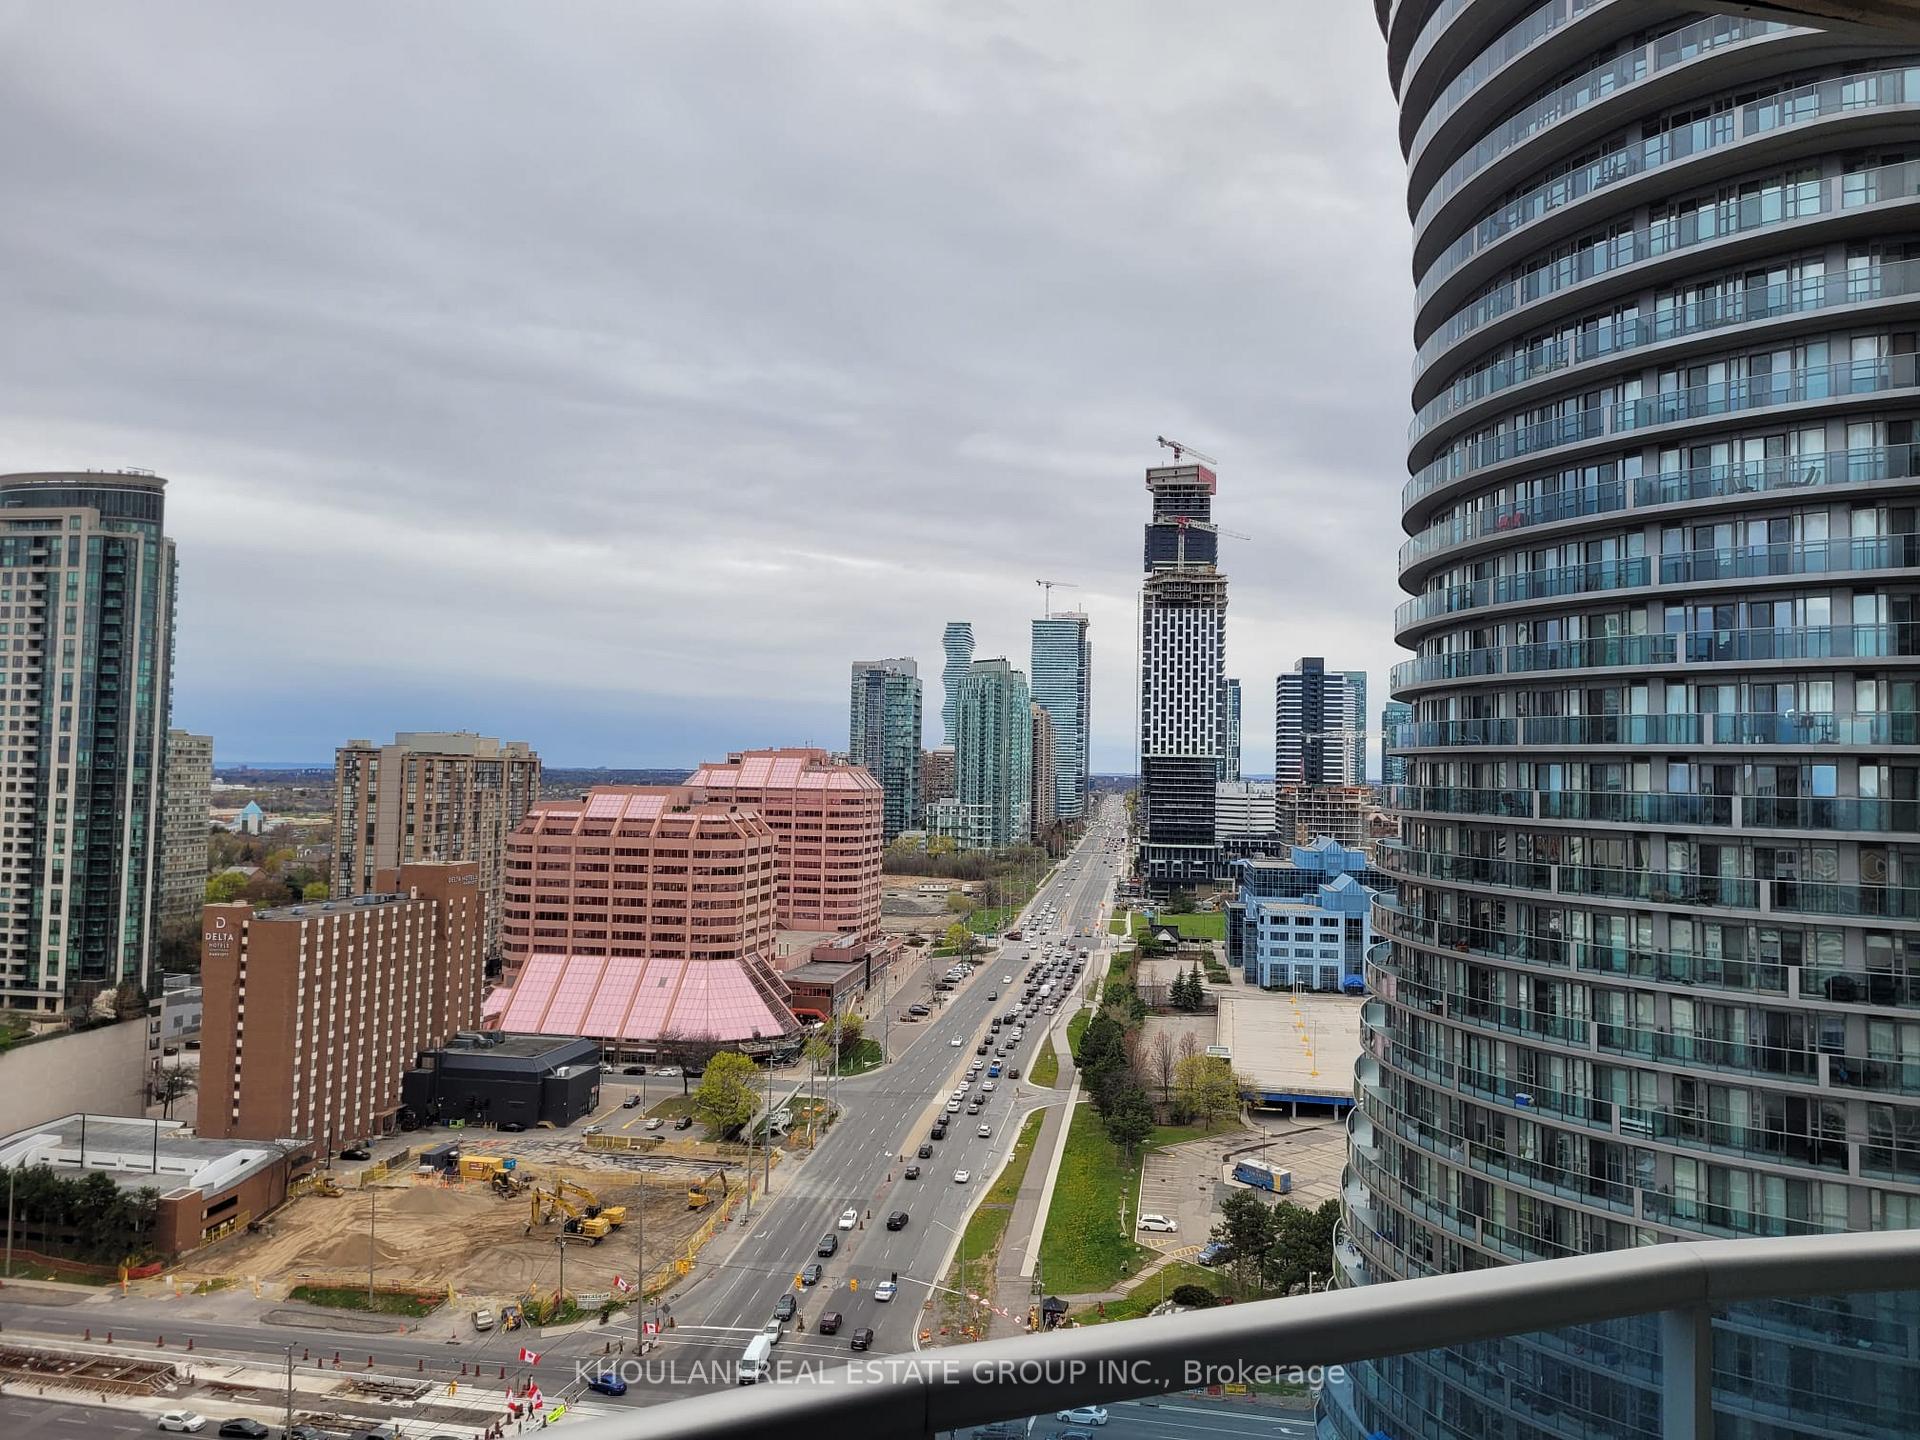
Utilities included!! Experience luxury executive living in this breathtaking furnished 1144sq ft suite. Stunning and renovated 2-storey loft condo, featuring 2 spacious Bedrooms + a Den, offering plenty of space for a home office or extra living area for lease in the heart of Mississauga. This elegant, unique and spacious residence showcases premium finishes and an open-concept design features soaring 18-ft ceilings in the living room with impressive floor to-ceiling windows that fill the space with natural light. The open-concept design includes a modern kitchen with quartz countertops, Water Purifier system, a stylish backsplash and stainless steel appliances, perfect for cooking and entertaining. The upper level offers a large laundry room for added convenience. This unit also offers additional under-stairs storage to keep everything organized. Step out onto the private balcony overlooking a peaceful courtyard an ideal spot to relax and unwind. This building offers exceptional amenities, including a gym, pool, sauna, party room, rooftop garden with BBQ and Gazebo, a playground and even a car wash. Located just steps from Square One Shopping Centre and the bus terminal/GO station, this condo also provides easy access to Hwy 403, 401, and the QEW making commuting a breeze.
Building type derived from the MLS property classification.
Title derived from the MLS property classification.
Flooring list assembled from the MLS room-by-room details.
Bedroom entries are included in the room details. Bathrooms are counted separately.
Laminate
Open Stairs • W/O To Balcony • Combined w/Dining
Laminate • Open Concept • Combined w/Living
Quartz Counter • Stainless Steel Appl • Backsplash
4 Pc Ensuite • Mirrored Closet • Double Closet
Laminate • B/I Shelves
Ceramic Floor • Laundry Sink • Ceramic Tile
| Room | Level | Dimensions | Highlights |
|---|---|---|---|
| Office | Main | 3.60 × 2.60 m | Laminate |
| Living Room | Main | 8.80 × 3.20 m | Open Stairs • W/O To Balcony • Combined w/Dining |
| Dining Room | Upper | 8 × 3.20 m | Laminate • Open Concept • Combined w/Living |
| Primary Bedroom | Upper | 4 × 3.20 m | Quartz Counter • Stainless Steel Appl • Backsplash |
| Primary Bedroom | Upper | 4 × 3.20 m | 4 Pc Ensuite • Mirrored Closet • Double Closet |
| Bedroom | Upper | 5 × 3 m | Laminate • B/I Shelves |
| Laundry | Main | 2.30 × 5.50 m | Ceramic Floor • Laundry Sink • Ceramic Tile |
Based on 31 active 4-bedroom condo listings in City Centre.
Snapshot reflects Tenant.ca's active inventory and is not an appraisal.
A household would need about $126,000/year for this rent to equal 30% of gross income.
This is a planning estimate, not an approval decision. Actual affordability also depends on debt, utilities, transportation, and other expenses.