Loading available homes...
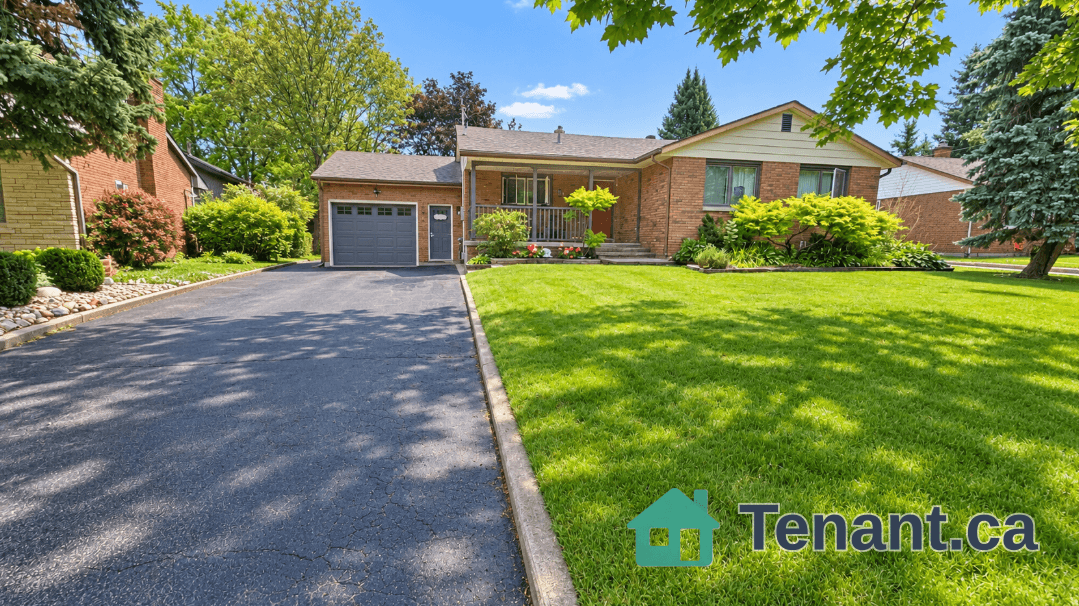
90 Brown Bear Street
Barrie, ON L4N 7V6 · Rural Barrie Southwest
Advertised inclusions: Parking included
Unspecified charges are not assumed included. Confirm utilities, parking, storage and other recurring charges before signing. No estimated charges have been added to the rent.
Property information comes from the MLS/IDX source and listing brokerage. THE CANADIAN HOME REALTY INC.. MLS® S14186438.
Source, management and building type are separate facts. These labels do not certify an independent inspection. Its scope, reviewer and date are not published here.
Listing data updated: Nov 17, 2026. This is not an inspection date.
Use the enquiry form to confirm availability and the representative’s showing and application options.
Ask a question or request a private showing.
Prefer a direct conversation?
Welcome to 90 Brown Bear Street! This beautifully upgraded, newer two-storey home offers approximately 1,600 sq. ft. of bright and spacious living space in one of South Barrie's desirable family-friendly communities. The open-concept main floor features hardwood flooring, a modern kitchen with stainless steel appliances, granite countertops, a large centre island with breakfast bar, and a spacious Great Room with walkout to a private backyard. A convenient mudroom provides direct garage access. Upstairs features 3 generously sized bedrooms plus a versatile den, ideal for a home office or study area. The primary bedroom offers a private ensuite for added comfort. Enjoy the convenience of separate laundry and a private backyard. Ideally located close to schools, parks, walking trails, shopping, Highway 400, and Barrie's beautiful waterfront.A fantastic opportunity to lease a spacious, modern home in a sought-after South Barrie neighbourhood! Lease Details: Main and upper levels only. Basement is separately rented. Tenants pay 75% of shared utilities. Separate laundry and private backyard included. Disclaimer: Some photographs have been virtually enhanced or staged for illustrative purposes only to demonstrate the property's potential. These images may not accurately represent the property's current condition, furnishings, or finishes.
Building type derived from the MLS property classification.
Title derived from the MLS property classification.
A household would need about $110,000/year for this rent to equal 30% of gross income.
This is a planning estimate, not an approval decision. Actual affordability also depends on debt, utilities, transportation, and other expenses.
Flooring list extracted from the listing description.
Bedroom entries are included in the room details. Bathrooms are counted separately.
| Room | Level | Dimensions | Highlights |
|---|---|---|---|
| Kitchen | Main | 3.99 × 3.41 m | — |
| Great Room | Main | 3.96 × 5.21 m | — |
| Family Room | Main | 2.83 × 2.43 m | — |
| Primary Bedroom | Second | 3.90 × 4.48 m | — |
| Bedroom 2 | Second | 3.08 × 4.30 m | — |
| Bedroom 3 | Second | 3.50 × 4.54 m | — |