Loading available homes...
4-25 Madelaine Drive
Barrie, ON L9J 0G8 · Painswick South
Advertised inclusions: Central Air Conditioning included · Water included · Parking included
Unspecified charges are not assumed included. Confirm utilities, parking, storage and other recurring charges before signing. No estimated charges have been added to the rent.
Property information comes from the MLS/IDX source and listing brokerage. ROYAL LEPAGE FIRST CONTACT REALTY. MLS® S14168388.
Source, management and building type are separate facts. These labels do not certify an independent inspection. Its scope, reviewer and date are not published here.
Listing data updated: Nov 11, 2026. This is not an inspection date.
Use the enquiry form to confirm availability and the representative’s showing and application options.
Ask a question or request a private showing.
Prefer a direct conversation?
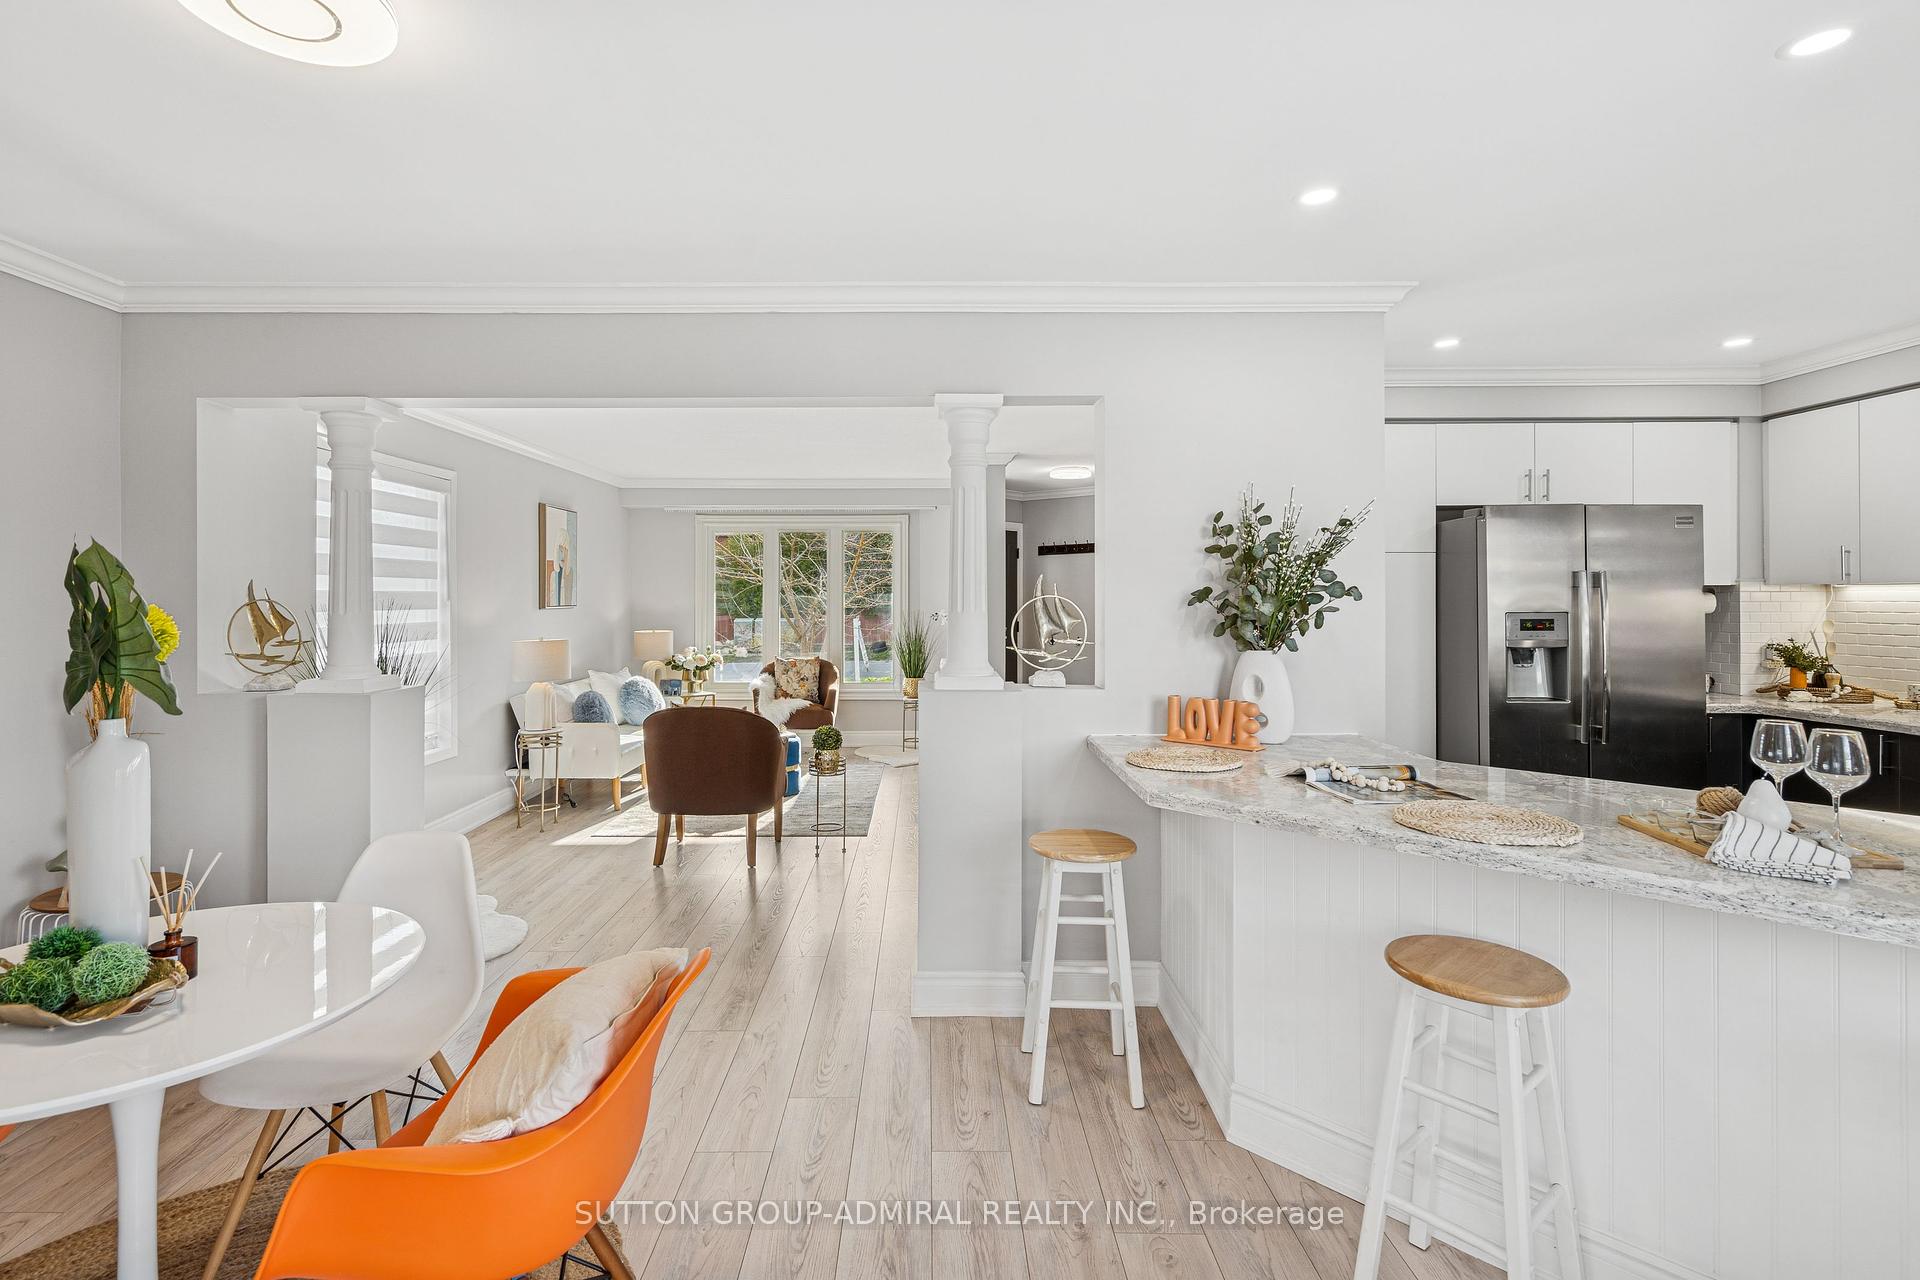
2-Storey Condo with 3 Bedrooms at Yonge Station, Barrie. Welcome to this beautifully appointed 2-storey condo, perfectly located at Yonge Station in Barrie. Offering modern living with a spacious, functional layout, this home features three generous sized bedrooms, ideal for families or professionals who need extra space. The main floor boasts a bright, airy open-concept living and dining area that's perfect for entertaining or simply relaxing. The fully equipped kitchen offers modern appliances, and ample cabinet storage for all your culinary needs. Throughout the home, large windows let in an abundance of natural light, creating a warm and inviting atmosphere. Upstairs, three well-sized bedrooms provide comfortable space for rest and relaxation. Step outside to your balcony, an ideal spot to unwind or enjoy your morning coffee. Residents also enjoy access to an on-site gym, making it easy to stay active without leaving home. One additional parking spot is available for an extra cost. All of this is situated just steps from shopping, transit, schools, parks, and more.
Building type derived from the MLS property classification.
Title derived from the MLS property classification.
A household would need about $98,000/year for this rent to equal 30% of gross income.
This is a planning estimate, not an approval decision. Actual affordability also depends on debt, utilities, transportation, and other expenses.
Bedroom entries are included in the room details. Bathrooms are counted separately.
| Room | Level | Dimensions | Highlights |
|---|---|---|---|
| Living Room | Main | 5.70 × 3.07 m | — |
| Dining Room | Main | 4.26 × 3.38 m | — |
| Kitchen | Main | 3.41 × 2.25 m | — |
| Laundry | Main | 2.70 × 1.70 m | — |
| Primary Bedroom | Second | 4.14 × 3.07 m | — |
| Bedroom 2 | Second | 3.60 × 2.80 m | — |
| Bedroom 3 | Second | 3.23 × 2.60 m | — |