Loading available homes...
81 Greer Street
Barrie, ON L9J 0R6 · Rural Barrie Southeast
Advertised inclusions: Parking included
Unspecified charges are not assumed included. Confirm utilities, parking, storage and other recurring charges before signing. No estimated charges have been added to the rent.
Property information comes from the MLS/IDX source and listing brokerage. RE/MAX ULTIMATE REALTY INC.. MLS® S14166330.
Source, management and building type are separate facts. These labels do not certify an independent inspection. Its scope, reviewer and date are not published here.
Listing data updated: Nov 11, 2026. This is not an inspection date.
Use the enquiry form to confirm availability and the representative’s showing and application options.
Ask a question or request a private showing.
Prefer a direct conversation?
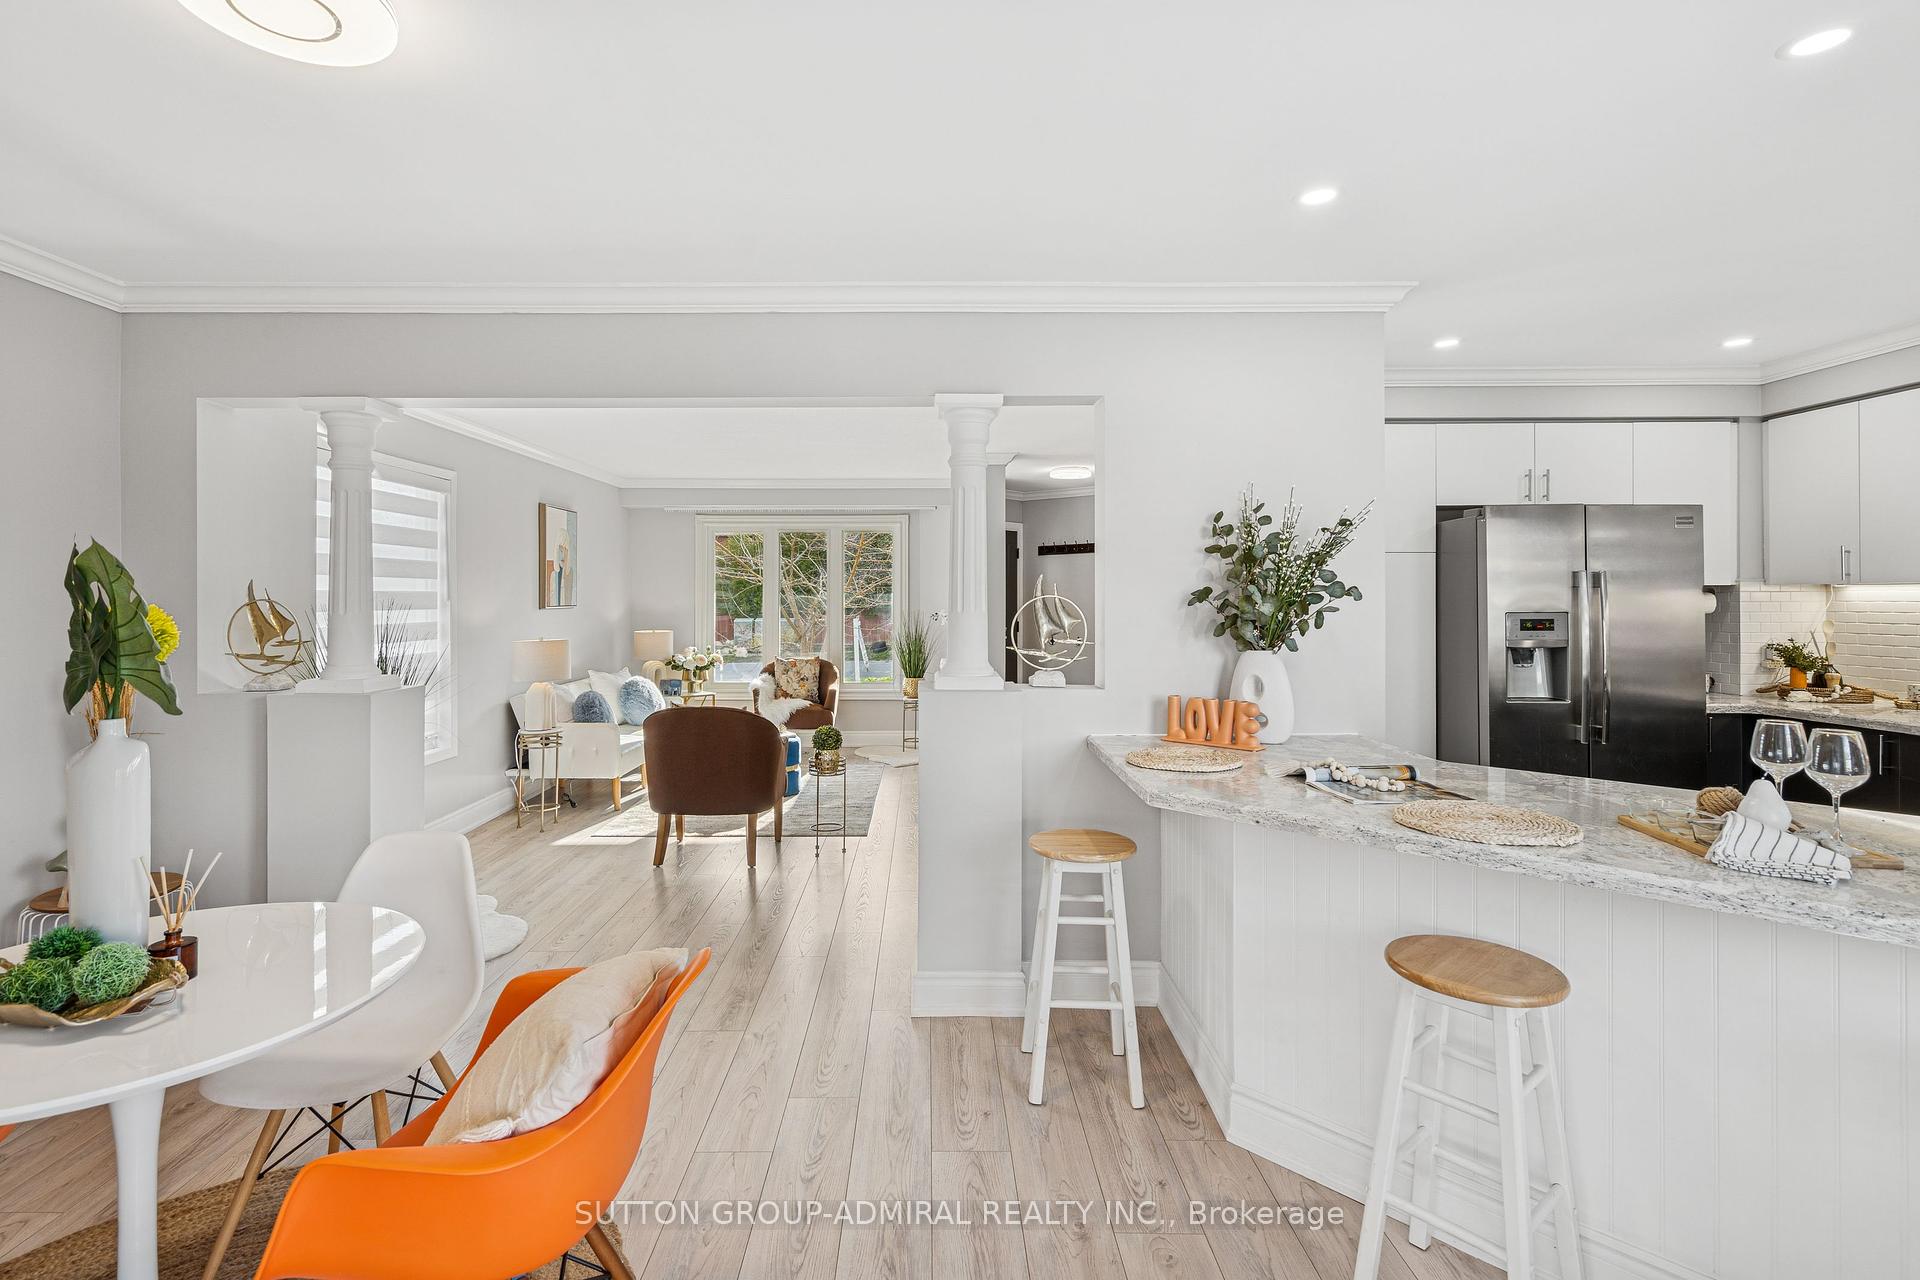
Welcome to 81 Greer Street! This beautifully upgraded 4-bedroom semi-detached offers over 2,000 sq. ft. of thoughtfully designed living space, combining modern elegance with everyday functionality. Featuring a bright, open-concept layout, beautiful hardwood flooring and quality finishes throughout. The stunning contemporary kitchen showcases sleek white cabinetry, quartz countertops, stainless steel appliances and a spacious centre island, seamlessly connecting the living and dining areas, perfect for entertaining. Upstairs, you'll find four spacious bedrooms, including a generous primary retreat with a private ensuite featuring a double vanity and glass-enclosed shower. With thousands invested in upgrades throughout, this move-in-ready home offers exceptional style and comfort. Ideally situated in a convenient, family-friendly location, just minutes from Barrie's Mapleview shopping corridor, featuring major retailers, restaurants and everyday amenities. Close to schools, parks, Barrie South GO Station and Highway 400, offering the perfect balance of modern living and everyday convenience. A must-see! **Please note: Some photos have been virtually staged for illustrative purposes only. Furniture and decor are not included.**
Building type derived from the MLS property classification.
Title derived from the MLS property classification.
A household would need about $118,000/year for this rent to equal 30% of gross income.
This is a planning estimate, not an approval decision. Actual affordability also depends on debt, utilities, transportation, and other expenses.
Flooring list assembled from the MLS room-by-room details and listing description.
Bedroom entries are included in the room details. Bathrooms are counted separately.
Hardwood Floor • Open Concept • Hardwood
Hardwood Floor • Open Concept • Hardwood
Hardwood Floor • Modern Kitchen • Hardwood
Hardwood Floor • W/O To Yard • Hardwood
Ceramic Backsplash
Hardwood Floor • Walk-In Closet(s) • 4 Pc Ensuite • Hardwood
Hardwood Floor • Closet • Hardwood
Hardwood Floor • Closet • Hardwood
Hardwood Floor • Closet • Hardwood
| Room | Level | Dimensions | Highlights |
|---|---|---|---|
| Dining Room | Main | — | Hardwood Floor • Open Concept • Hardwood |
| Living Room | Main | — | Hardwood Floor • Open Concept • Hardwood |
| Kitchen | Main | — | Hardwood Floor • Modern Kitchen • Hardwood |
| Breakfast | Main | — | Hardwood Floor • W/O To Yard • Hardwood |
| Laundry | Main | — | Ceramic Backsplash |
| Primary Bedroom | Second | — | Hardwood Floor • Walk-In Closet(s) • 4 Pc Ensuite • Hardwood |
| Bedroom | Second | — | Hardwood Floor • Closet • Hardwood |
| Bedroom | Second | — | Hardwood Floor • Closet • Hardwood |
| Bedroom | Second | — | Hardwood Floor • Closet • Hardwood |