Loading available homes...
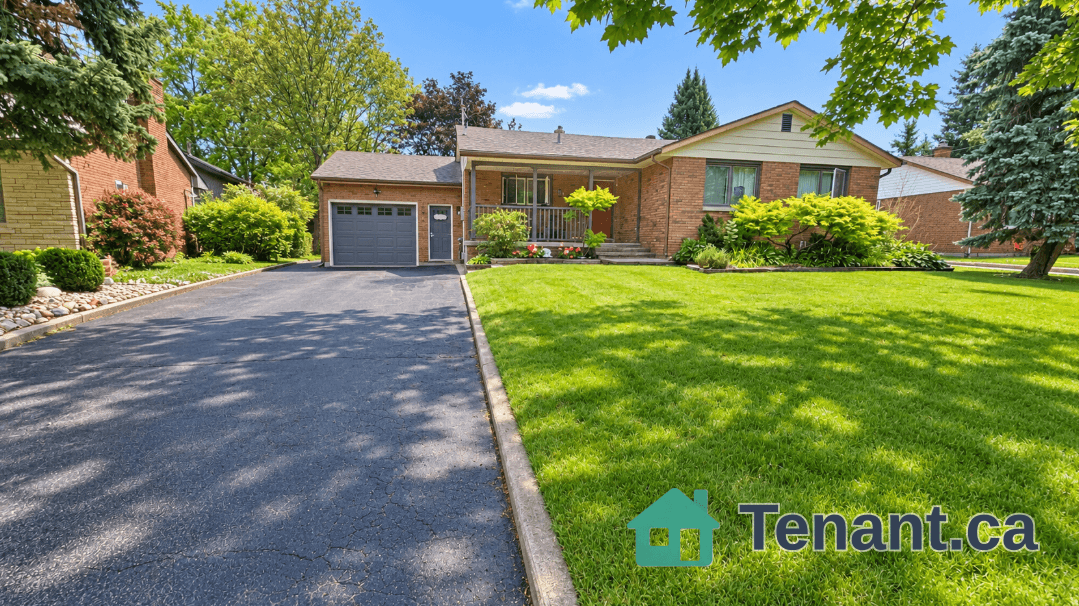
13 Pearen Lane
Barrie, ON L9J 0Z7 · Rural Barrie Southwest
Advertised inclusions: Parking included · Water Heater included
Unspecified charges are not assumed included. Confirm utilities, parking, storage and other recurring charges before signing. No estimated charges have been added to the rent.
Property information comes from the MLS/IDX source and listing brokerage. RE/MAX HALLMARK CHAY REALTY. MLS® S14165058.
Source, management and building type are separate facts. These labels do not certify an independent inspection. Its scope, reviewer and date are not published here.
Listing data updated: Nov 10, 2026. This is not an inspection date.
Use the enquiry form to confirm availability and the representative’s showing and application options.
Ask a question or request a private showing.
Prefer a direct conversation?
Welcome to 13 Pearen Lane, a stunning three-storey townhome in Barrie's southwest end, offering 1,442 square feet of stylish open-concept living. The bright, airy main level seamlessly connects the contemporary kitchen, dining area, and oversized great room, with expansive windows and a walk-out to a private balcony that flood the space with natural light. The kitchen impresses with abundant cabinetry, generous counter space, quartz countertops, stainless steel appliances, and a large center island with a breakfast bar, ideal for meal prep, casual dining, and entertaining. Nine-foot ceilings on the ground and main levels, elegant finishes, and a soft neutral palette run throughout. This three-bedroom, two-and-a-half-bathroom home offers balconies on both the second and third floors, and upstairs the primary bedroom features a private ensuite with a walk-in shower and framed glass door, while the additional bedrooms offer flexibility as a child's room, guest space, or bright home office. A convenient laundry area between the first and second floor, and a spacious ground-level foyer and mudroom with ample storage complete the interior. Parking is generous, with a deep single-car garage featuring inside entry, plus additional parking in the driveway, and an on-demand hot water heater adds everyday efficiency. Located just minutes from Highway 400, Mapleview Drive's vibrant shopping and dining, schools, parks, Gateway Casino Innisfil, and National Pines Golf Club, this move-in ready home offers exceptional value and comfort in one of Barrie's most exciting new communities.
Building type derived from the MLS property classification.
Title derived from the MLS property classification.
A household would need about $100,000/year for this rent to equal 30% of gross income.
This is a planning estimate, not an approval decision. Actual affordability also depends on debt, utilities, transportation, and other expenses.
Bedroom entries are included in the room details. Bathrooms are counted separately.
2 Pc Bath
3 Pc Ensuite
4 Pc Bath
| Room | Level | Dimensions | Highlights |
|---|---|---|---|
| Kitchen | Second | 6.12 × 3.12 m | — |
| Living Room | Second | 3.15 × 4.62 m | — |
| Bathroom | Main | 1.19 × 1.85 m | 2 Pc Bath |
| Primary Bedroom | Third | 3.40 × 3 m | — |
| Bathroom | Third | 1.55 × 1.42 m | 3 Pc Ensuite |
| Bathroom | Third | 3.25 × 1.68 m | 4 Pc Bath |
| Bedroom 2 | Third | 2.39 × 2.74 m | — |
| Bedroom 3 | Third | 2.41 × 2.72 m | — |