Loading available homes...
108 Columbia Road
Barrie, ON L4N 8E5 · Holly
Advertised inclusions: Parking included
Unspecified charges are not assumed included. Confirm utilities, parking, storage and other recurring charges before signing. No estimated charges have been added to the rent.
Property information comes from the MLS/IDX source and listing brokerage. EXP REALTY. MLS® S14161334.
Source, management and building type are separate facts. These labels do not certify an independent inspection. Its scope, reviewer and date are not published here.
Listing data updated: Nov 9, 2026. This is not an inspection date.
Use the enquiry form to confirm availability and the representative’s showing and application options.
Ask a question or request a private showing.
Prefer a direct conversation?
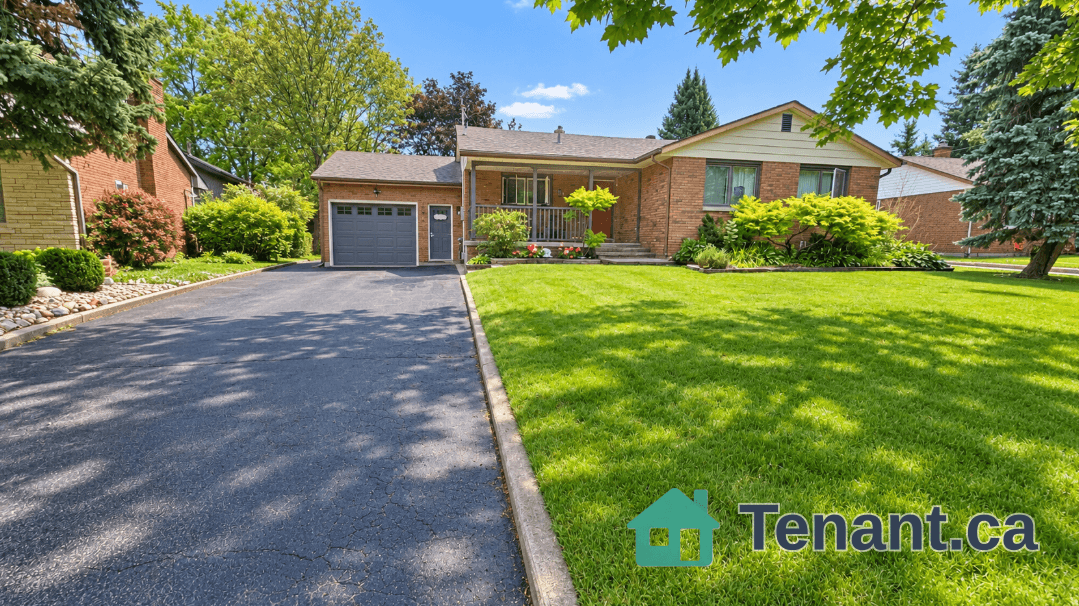
WHOLE HOUSE. Good neighborhood. This bright and spacious 2400 finished sqft 3 Bedroom (2+1) Executive Bungalow is sure to please everyone!! Thousands of dollars spent in updates a few years ago, which include new flooring throughout, new kitchen countertops, new appliances, updated light fixtures, and it's been completely painted from top to bottom and front to back! The list goes on and on!! The upper level features 2 large bedrooms, and large living area with an eat-in kitchen that walks out to a large wood deck overlooking the spacious backyard with no neighbours behind. The lower level features a huge 3rd bedroom with its own 4 piece bathroom, massive living area and convenient walkout to the rear yard backing on to a cul de sac, very private. Washer and dryer are also located in the lower level.
Building type derived from the MLS property classification.
Title derived from the MLS property classification.
A household would need about $116,000/year for this rent to equal 30% of gross income.
This is a planning estimate, not an approval decision. Actual affordability also depends on debt, utilities, transportation, and other expenses.
Appliance list extracted from the listing description.
Flooring list assembled from the MLS room-by-room details.
Bedroom entries are included in the room details. Bathrooms are counted separately.
Open Concept • Bay Window • Vinyl Floor • Vinyl
Double Sink • Breakfast Bar
4 Pc Ensuite • 4 Pc Bath
Walk-Out
4 Pc Bath
| Room | Level | Dimensions | Highlights |
|---|---|---|---|
| Living Room | Main | 6.57 × 3.37 m | Open Concept • Bay Window • Vinyl Floor • Vinyl |
| Kitchen | Main | 7.13 × 2.89 m | Double Sink • Breakfast Bar |
| Bathroom | Main | 0.01 × 0.01 m | 4 Pc Ensuite • 4 Pc Bath |
| Bedroom | Main | 3.47 × 4.26 m | — |
| Bedroom 2 | Main | 2.92 × 4.26 m | — |
| Family Room | Basement | 9.67 × 5.53 m | Walk-Out |
| Bedroom 3 | Basement | 5.08 × 3.37 m | — |
| Bathroom | Basement | 0.01 × 0.01 m | 4 Pc Bath |