Loading available homes...
7 WILDROSE Trail
Collingwood, ON L9Y 0J4
Advertised inclusions: Common Elements included
Unspecified charges are not assumed included. Confirm utilities, parking, storage and other recurring charges before signing. No estimated charges have been added to the rent.
Property information comes from the MLS/IDX source and listing brokerage. Royal LePage Locations North. MLS® S14160968.
Source, management and building type are separate facts. These labels do not certify an independent inspection. Its scope, reviewer and date are not published here.
Listing data updated: Nov 9, 2026. This is not an inspection date.
Use the enquiry form to confirm availability and the representative’s showing and application options.
Ask a question or request a private showing.
Prefer a direct conversation?
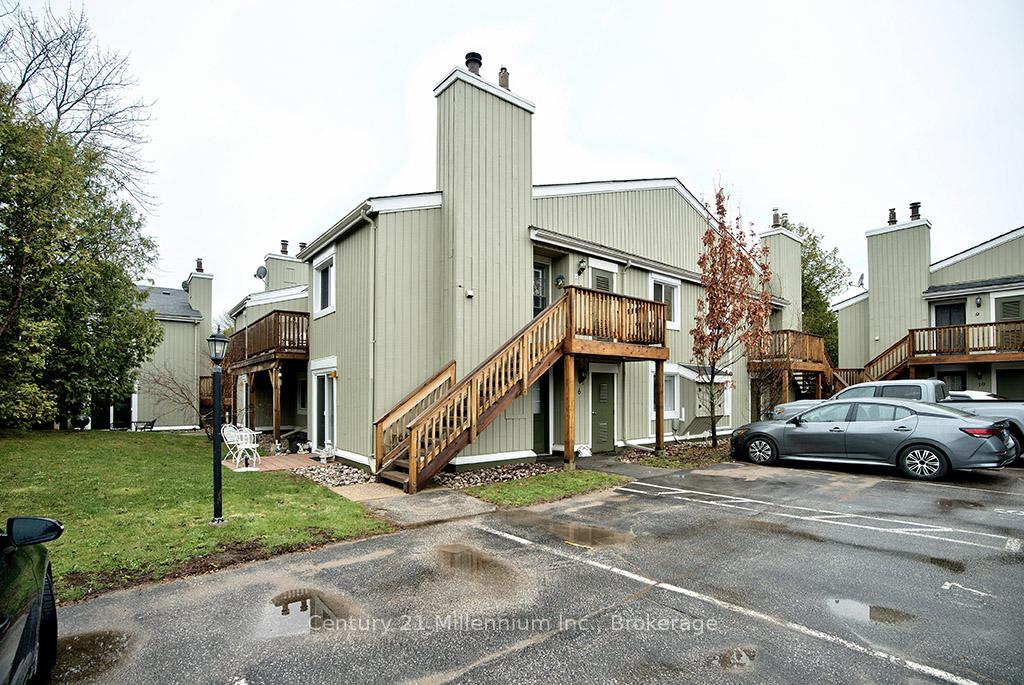
Looking for a seasonal rental in the desirable Collingwood area? This Tanglewood townhouse condo is just minutes away from the ski hills at Blue Mountain and the great dining, shopping and entertainment in downtown Collingwood. This townhouse features 4 bedrooms and 2.5 bathrooms, with an open-concept main floor that includes a kitchen with granite countertops and a central island. Enjoy meals at the large dining table, and relax by the cozy fireplace for those cool evenings. Upstairs, you'll find 4 spacious bedrooms and 2 full bathrooms. Step outside to access walking trails, a golf course, and the seasonal community pool. This rental is the perfect home base for you and your family to explore and enjoy everything this vibrant area has to offer! Utilities are extra to rent. Start and end dates are flexible. Landlord may consider an annual rental.
Building type derived from the MLS property classification.
Title derived from the MLS property classification.
A household would need about $100,000/year for this rent to equal 30% of gross income.
This is a planning estimate, not an approval decision. Actual affordability also depends on debt, utilities, transportation, and other expenses.
Bedroom entries are included in the room details. Bathrooms are counted separately.
| Room | Level | Dimensions | Highlights |
|---|---|---|---|
| Living Room | Main | 3.98 × 3.65 m | — |
| Dining Room | Main | 2.87 × 3.45 m | — |
| Kitchen | Main | 2.51 × 4.16 m | — |
| Bathroom | Main | 0ft. 0in. x 0ft. 0in. x 0ft. 0in. | — |
| Primary Bedroom | Second | 3.30 × 4.26 m | — |
| Bedroom | Second | 2.74 × 3.47 m | — |
| Bedroom | Second | 3.07 × 3.30 m | — |
| Bedroom | Second | 2.87 × 2.48 m | — |
| Bathroom | Second | 0ft. 0in. x 0ft. 0in. x 0ft. 0in. | — |
| Bathroom | Second | 0ft. 0in. x 0ft. 0in. x 0ft. 0in. | — |