Loading available homes...
850 Suncrest Circle
Collingwood, ON L9Y 5C7
Advertised inclusions: Building Maintenance included · Common Elements included · Grounds Maintenance included · Exterior Maintenance included · Parking included · Private Garbage Removal included · Recreation Facility included · Snow Removal included
Unspecified charges are not assumed included. Confirm utilities, parking, storage and other recurring charges before signing. No estimated charges have been added to the rent.
Property information comes from the MLS/IDX source and listing brokerage. Chestnut Park Real Estate. MLS® S14158698.
Source, management and building type are separate facts. These labels do not certify an independent inspection. Its scope, reviewer and date are not published here.
Listing data updated: Nov 7, 2026. This is not an inspection date.
Use the enquiry form to confirm availability and the representative’s showing and application options.
Ask a question or request a private showing.
Prefer a direct conversation?
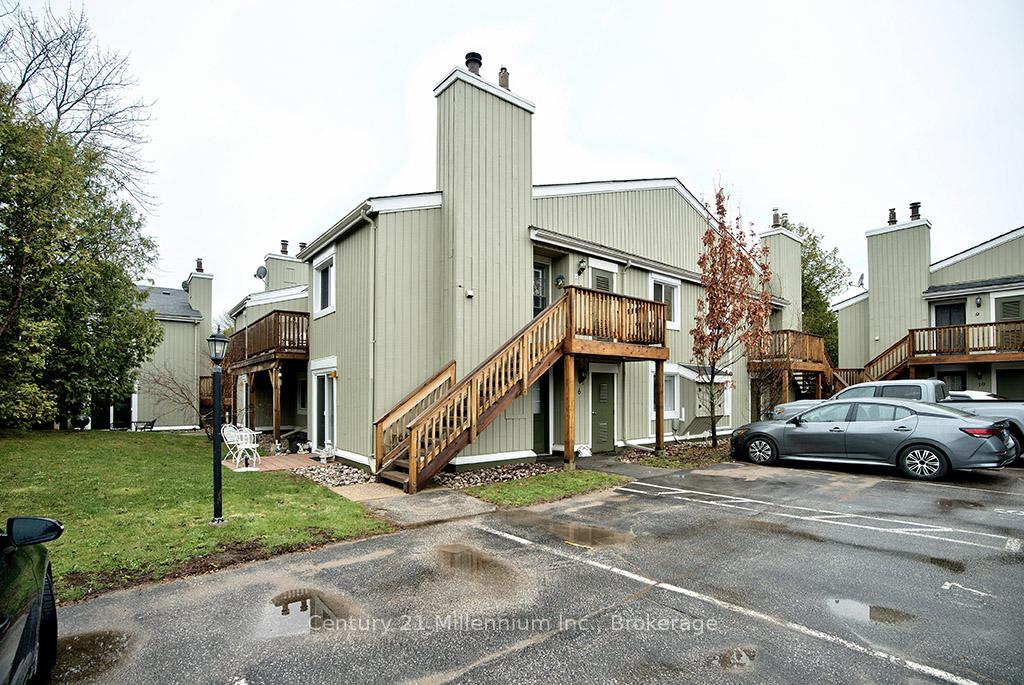
GROUND FLOOR WATERFRONT - BUNGALOW - SHORT TERM SKI SEASON RENTAL -3 Bedroom/ 2 (four) piece baths within the amenity rich LIGHTHOUSE POINT, Open Concept. The Living Room, Dining Room, Primary Bedroom & 3rd bedroom all have WATERFRONT WINDOWS & FULL PANORAMIC VIEWS FROM THE KITCHEN with Granite Counters and Stainless-Steel Appliances. Primary bedroom with ensuite bath and queen bed, with one wall of windows facing the bay, T.V. and a cozy 2-sided Gas Fireplace, double doors leading to a dressing area and a private hallway leading the second bedroom with a double bunk bed and a single one. The third bedroom with a 2 large waterfront windows & T.V. Single Detached Garage. Gas BBQ. Full access to Lighthouse Point amenities. No pets, no smoking. The Recreation Centre has an indoor pool, spa tubs, sauna, games room, exercise room, a Great social room with kitchen and overlooking the marina and bay. Pillows and blankets supplied. 50% of rent due with contract. $3000 Utility deposit.
Building type derived from the MLS property classification.
Title derived from the MLS property classification.
A household would need about $160,000/year for this rent to equal 30% of gross income.
This is a planning estimate, not an approval decision. Actual affordability also depends on debt, utilities, transportation, and other expenses.
Bedroom entries are included in the room details. Bathrooms are counted separately.
Overlook Water
Overlook Water • Ensuite Bath
W/O To Water • Open Concept • Fireplace
Overlook Water • Open Concept • Fireplace
Granite Counters • Open Concept • Stainless Steel Appl
| Room | Level | Dimensions | Highlights |
|---|---|---|---|
| Bedroom 2 | Main | 3.20 × 3.81 | Overlook Water |
| Primary Bedroom | Main | 4.47 × 3.96 | Overlook Water • Ensuite Bath |
| Bedroom 3 | Main | 3.43 × 3.05 | — |
| Living Room | Main | 4.27 × 6.10 | W/O To Water • Open Concept • Fireplace |
| Dining Room | Main | 3.20 × 3.83 | Overlook Water • Open Concept • Fireplace |
| Kitchen | Main | 4.27 × 6.10 | Granite Counters • Open Concept • Stainless Steel Appl |
| Library | Main | 3.05 × 1.83 | — |
The listing source did not specify whether these room measurements use metres or feet. Values are shown exactly as supplied.