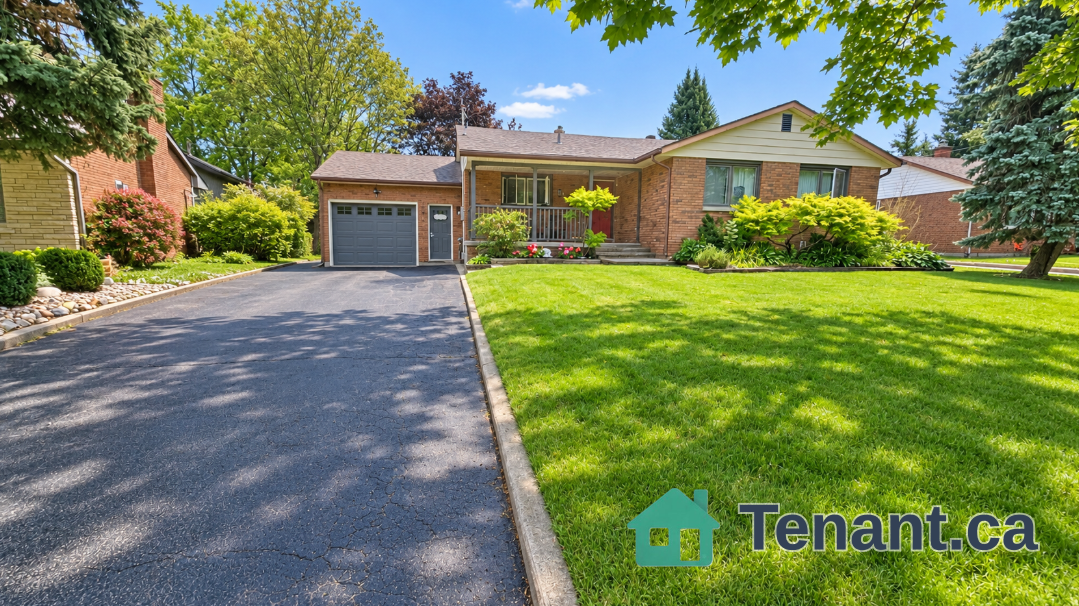
Family Room
GroundDimensions
8.78 × 3.23 m
Laminate • Walk-In Closet(s) • W/O To Garage
27 Cherry Hill Lane
Barrie, ON L4N 6K7 · Painswick South
Advertised inclusions: Parking included
Unspecified charges are not assumed included. Confirm utilities, parking, storage and other recurring charges before signing. No estimated charges have been added to the rent.
Property information comes from the MLS/IDX source and listing brokerage. Astra Realty Group. MLS® S14148398.
Source, management and building type are separate facts. These labels do not certify an independent inspection. Its scope, reviewer and date are not published here.
Listing data updated: Nov 5, 2026. This is not an inspection date.
Use the enquiry form to confirm availability and the representative’s showing and application options.
Ask a question or request a private showing.
Prefer a direct conversation?
Bright modern three-storey home in Painswick South, Barrie, available for lease now. This new freehold features three bedrooms above grade plus one below, and three bathrooms across the finished levels. The home offers between 2000 and 2500 square feet of living space, an unfinished basement ready for your storage or future development, and a welcoming fireplace for chilly evenings. Comfort is assured with forced air heating and central air conditioning. An attached garage and two parking spaces provide convenient vehicle access. The property sits on a 21.29' by 89.3' lot and benefits from proximity to beach access, golf facilities, hospital services, parks, public transit and local schools. Clean contemporary lines and a practical three-storey layout make daily living easy; enjoy the location and the lifestyle that Barrie's Painswick South community provides.
Building type derived from the MLS property classification.
Title derived from the MLS property classification.
Flooring list assembled from the MLS room-by-room details.
Bedroom entries are included in the room details. Bathrooms are counted separately.
Laminate • Walk-In Closet(s) • W/O To Garage
Gas Fireplace • Laminate • Overlooks Park
Quartz Counter • B/I Dishwasher • Family Size Kitchen
W/O To Terrace • Large Window • Laminate
3 Pc Ensuite • Walk-In Closet(s) • Laminate
Laminate • Large Window
W/O To Balcony • Laminate • Large Window
| Room | Level | Dimensions | Highlights |
|---|---|---|---|
| Family Room | Ground | 8.78 × 3.23 m | Laminate • Walk-In Closet(s) • W/O To Garage |
| Great Room | Second | 4.87 × 3.08 m | Gas Fireplace • Laminate • Overlooks Park |
| Kitchen | Second | 3.50 × 3.41 m | Quartz Counter • B/I Dishwasher • Family Size Kitchen |
| Breakfast | Second | 4.57 × 3.04 m | W/O To Terrace • Large Window • Laminate |
| Primary Bedroom | Third | 4.69 × 2.98 m | 3 Pc Ensuite • Walk-In Closet(s) • Laminate |
| Bedroom 2 | Third | 3.07 × 2.74 m | Laminate • Large Window |
| Bedroom 3 | Third | 3.05 × 2.16 m | W/O To Balcony • Laminate • Large Window |
A household would need about $116,000/year for this rent to equal 30% of gross income.
This is a planning estimate, not an approval decision. Actual affordability also depends on debt, utilities, transportation, and other expenses.
Based on 54 active 4-bedroom house listings in Barrie.
Snapshot reflects Tenant.ca's active inventory and is not an appraisal.