Kitchen
MainDimensions
4.28 × 2.28 m
B/I Dishwasher • B/I Appliances
181 Napier Street
Barrie, ON L4M 1W9 · Codrington
Advertised inclusions: Parking included
Unspecified charges are not assumed included. Confirm utilities, parking, storage and other recurring charges before signing. No estimated charges have been added to the rent.
Property information comes from the MLS/IDX source and listing brokerage. ROYAL LEPAGE FIRST CONTACT REALTY. MLS® S14137286.
Source, management and building type are separate facts. These labels do not certify an independent inspection. Its scope, reviewer and date are not published here.
Listing data updated: Nov 2, 2026. This is not an inspection date.
Use the enquiry form to confirm availability and the representative’s showing and application options.
Ask a question or request a private showing.
Prefer a direct conversation?
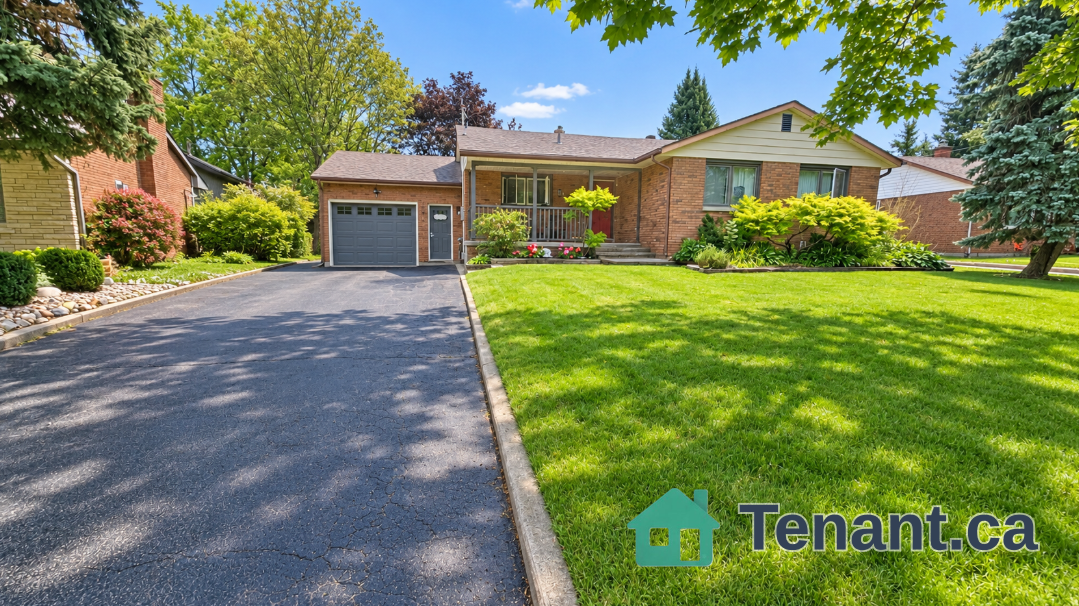
Nestled in North East Barrie's highly sought-after Codrington neighborhood, this beautifully updated home offers the ideal blend of modern sophistication and cozy comfort just steps from the lake, local parks, top-rated schools, and RVH. The main level showcases a bright, functional layout featuring a sleek, fully renovated bathroom, a cozy family room, and a modernized kitchen equipped with chic cabinetry, premium appliances, and a space-saving European-style all-in-one washer/dryer unit. Upstairs are two private bedrooms. Sliding doors off the family room lead directly to modern decking and and fully fenced backyard complete with a direct gas BBQ line and a firepit area. Complete with a private driveway with no sidewalk interference. Detached garage is not available for use. Walk to Johnson Beach, convenient amenities and downtown. No Smoking No Pets Utilities extra
Building type derived from the MLS property classification.
Title derived from the MLS property classification.
Appliance list extracted from the listing description.
Bedroom entries are included in the room details. Bathrooms are counted separately.
B/I Dishwasher • B/I Appliances
W/O To Patio
| Room | Level | Dimensions | Highlights |
|---|---|---|---|
| Kitchen | Main | 4.28 × 2.28 m | B/I Dishwasher • B/I Appliances |
| Dining Room | Main | 2.33 × 2 m | — |
| Living Room | Main | 4.45 × 3.40 m | — |
| Family Room | Main | 3.05 × 2.72 m | W/O To Patio |
| Bedroom | Second | 3.28 × 3.18 m | — |
| Bedroom 2 | Second | 3.08 × 3.13 m | — |
A household would need about $96,000/year for this rent to equal 30% of gross income.
This is a planning estimate, not an approval decision. Actual affordability also depends on debt, utilities, transportation, and other expenses.