Foyer
MainDimensions
2.56 × 1.49 m
Tile Floor • Double Closet • Tile
11-125 Huronia Road
Barrie, ON L4N 4G1 · Painswick North
Advertised inclusions: Common Elements included · Parking included
Unspecified charges are not assumed included. Confirm utilities, parking, storage and other recurring charges before signing. No estimated charges have been added to the rent.
Property information comes from the MLS/IDX source and listing brokerage. RE/MAX HALLMARK PEGGY HILL GROUP REALTY. MLS® S13848508.
Source, management and building type are separate facts. These labels do not certify an independent inspection. Its scope, reviewer and date are not published here.
Listing data updated: Oct 1, 2026. This is not an inspection date.
Use the enquiry form to confirm availability and the representative’s showing and application options.
Ask a question or request a private showing.
Prefer a direct conversation?
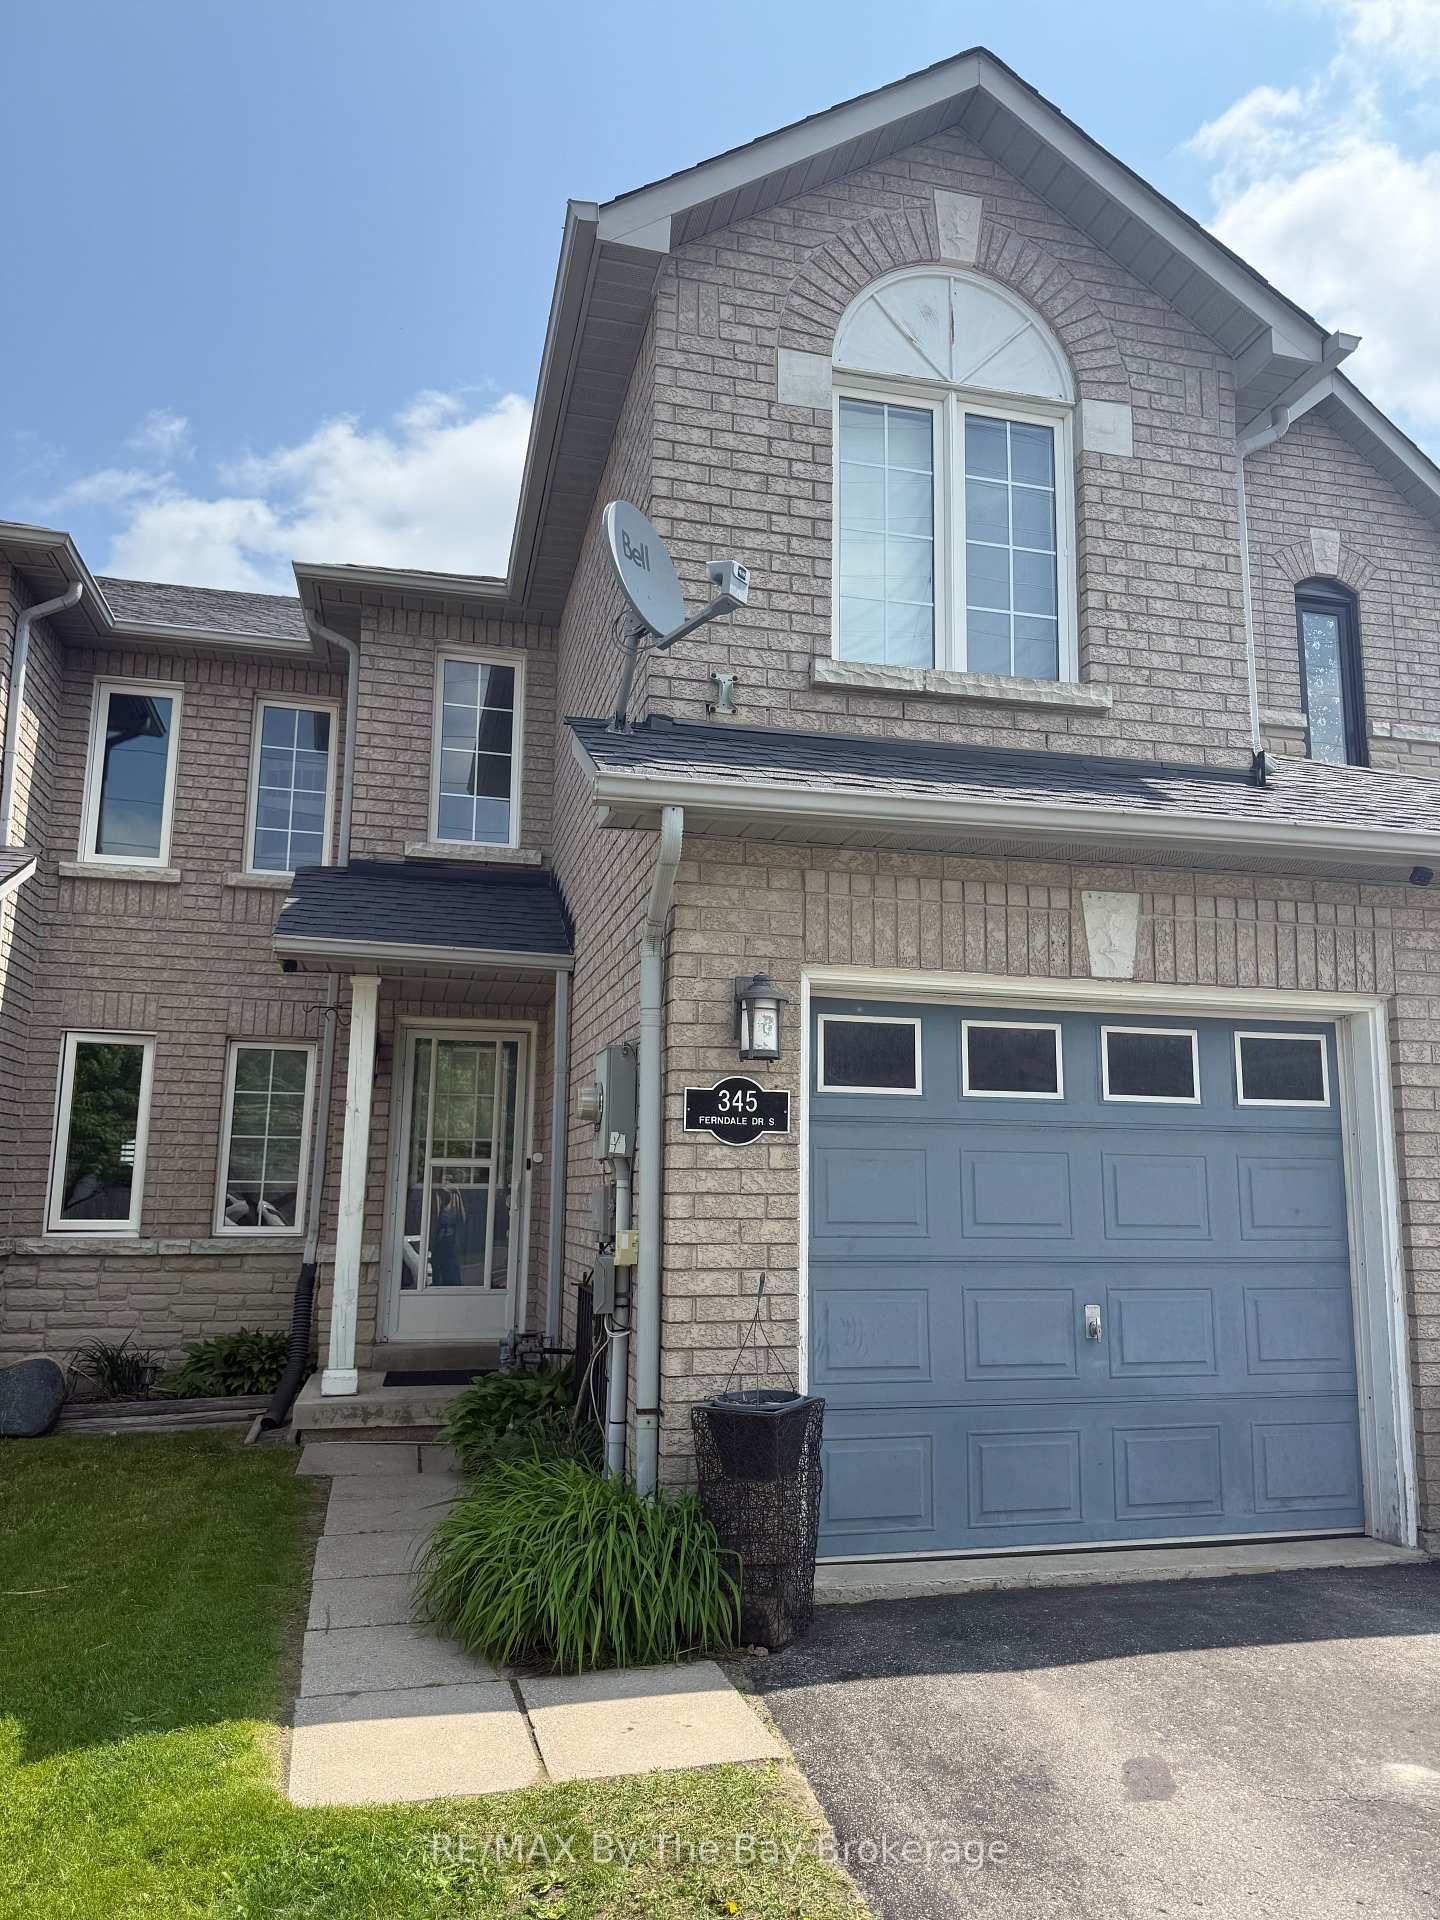

SOUTH BARRIE TOWNHOME FOR LEASE WITH OVER 1,500 SQ. FT., A UNIQUE FLOOR PLAN, UPPER LOFT, TWO SEMI-ENSUITE BATHS & A FULLY FENCED BACKYARD! This two-bedroom townhome offers more space and versatility than the typical rental, with an upper-level loft overlooking the foyer and a layout that gives each bedroom convenient access to a full bathroom. Brick and stone frame the exterior, with an interlock walkway leading to the covered front porch and an attached single garage with inside entry. Hardwood runs through the open-concept living and dining areas, while the kitchen features white cabinetry, stainless steel appliances, a tiled backsplash, tile flooring and a breakfast bar. A fireplace framed by built-in shelving adds character to the living room, with garden doors opening directly to the fenced backyard featuring a tiered deck, interlock patio and established greenery. The main-floor primary offers semi-ensuite access to a full bath, while the second bedroom upstairs connects to another full bath. Overlooking the foyer, the loft adds useful bonus space for a home office, reading area or additional lounge, complemented by a large walk-in closet nearby. Set in South Barrie, this location keeps groceries, public transit, healthcare, shopping and dining close by, while nearby parks, Barrie's waterfront and quick access to Highway 400 make it easy to explore the city or head out for the commute.
Building type derived from the MLS property classification.
Title derived from the MLS property classification.
A household would need about $102,000/year for this rent to equal 30% of gross income.
This is a planning estimate, not an approval decision. Actual affordability also depends on debt, utilities, transportation, and other expenses.
Flooring list assembled from the MLS room-by-room details and listing description.
Bedroom entries are included in the room details. Bathrooms are counted separately.
Tile Floor • Double Closet • Tile
Stainless Steel Appl • Tile Floor • Backsplash • Tile
Open Concept
Fireplace • Walk-Out
Semi Ensuite • Large Window • Closet
Broadloom • Walk-In Closet(s) • Broadloom (carpet)
Closet • Semi Ensuite
Tile Floor • Tile
| Room | Level | Dimensions | Highlights |
|---|---|---|---|
| Foyer | Main | 2.56 × 1.49 m | Tile Floor • Double Closet • Tile |
| Kitchen | Main | 3.28 × 3.51 m | Stainless Steel Appl • Tile Floor • Backsplash • Tile |
| Dining Room | Main | 3.27 × 4.15 m | Open Concept |
| Living Room | Main | 3.27 × 3.33 m | Fireplace • Walk-Out |
| Primary Bedroom | Main | 3.02 × 4.34 m | Semi Ensuite • Large Window • Closet |
| Loft | Second | 5.44 × 7.72 m | Broadloom • Walk-In Closet(s) • Broadloom (carpet) |
| Bedroom 2 | Second | 3 × 4.31 m | Closet • Semi Ensuite |
| Laundry | Second | 0.87 × 2.24 m | Tile Floor • Tile |
Based on 48 active 2-bedroom house listings in Barrie.
Snapshot reflects Tenant.ca's active inventory and is not an appraisal.