Loading available homes...
15 Zeng Cheng Drive
Markham, ON L6C 0T6 · Victoria Square
Advertised inclusions: Parking included
Unspecified charges are not assumed included. Confirm utilities, parking, storage and other recurring charges before signing. No estimated charges have been added to the rent.
Property information comes from the MLS/IDX source and listing brokerage. RE/MAX EXCEL REALTY LTD.. MLS® N14200750.
Source, management and building type are separate facts. These labels do not certify an independent inspection. Its scope, reviewer and date are not published here.
Listing data updated: Nov 21, 2026. This is not an inspection date.
Use the enquiry form to confirm availability and the representative’s showing and application options.
Ask a question or request a private showing.
Prefer a direct conversation?
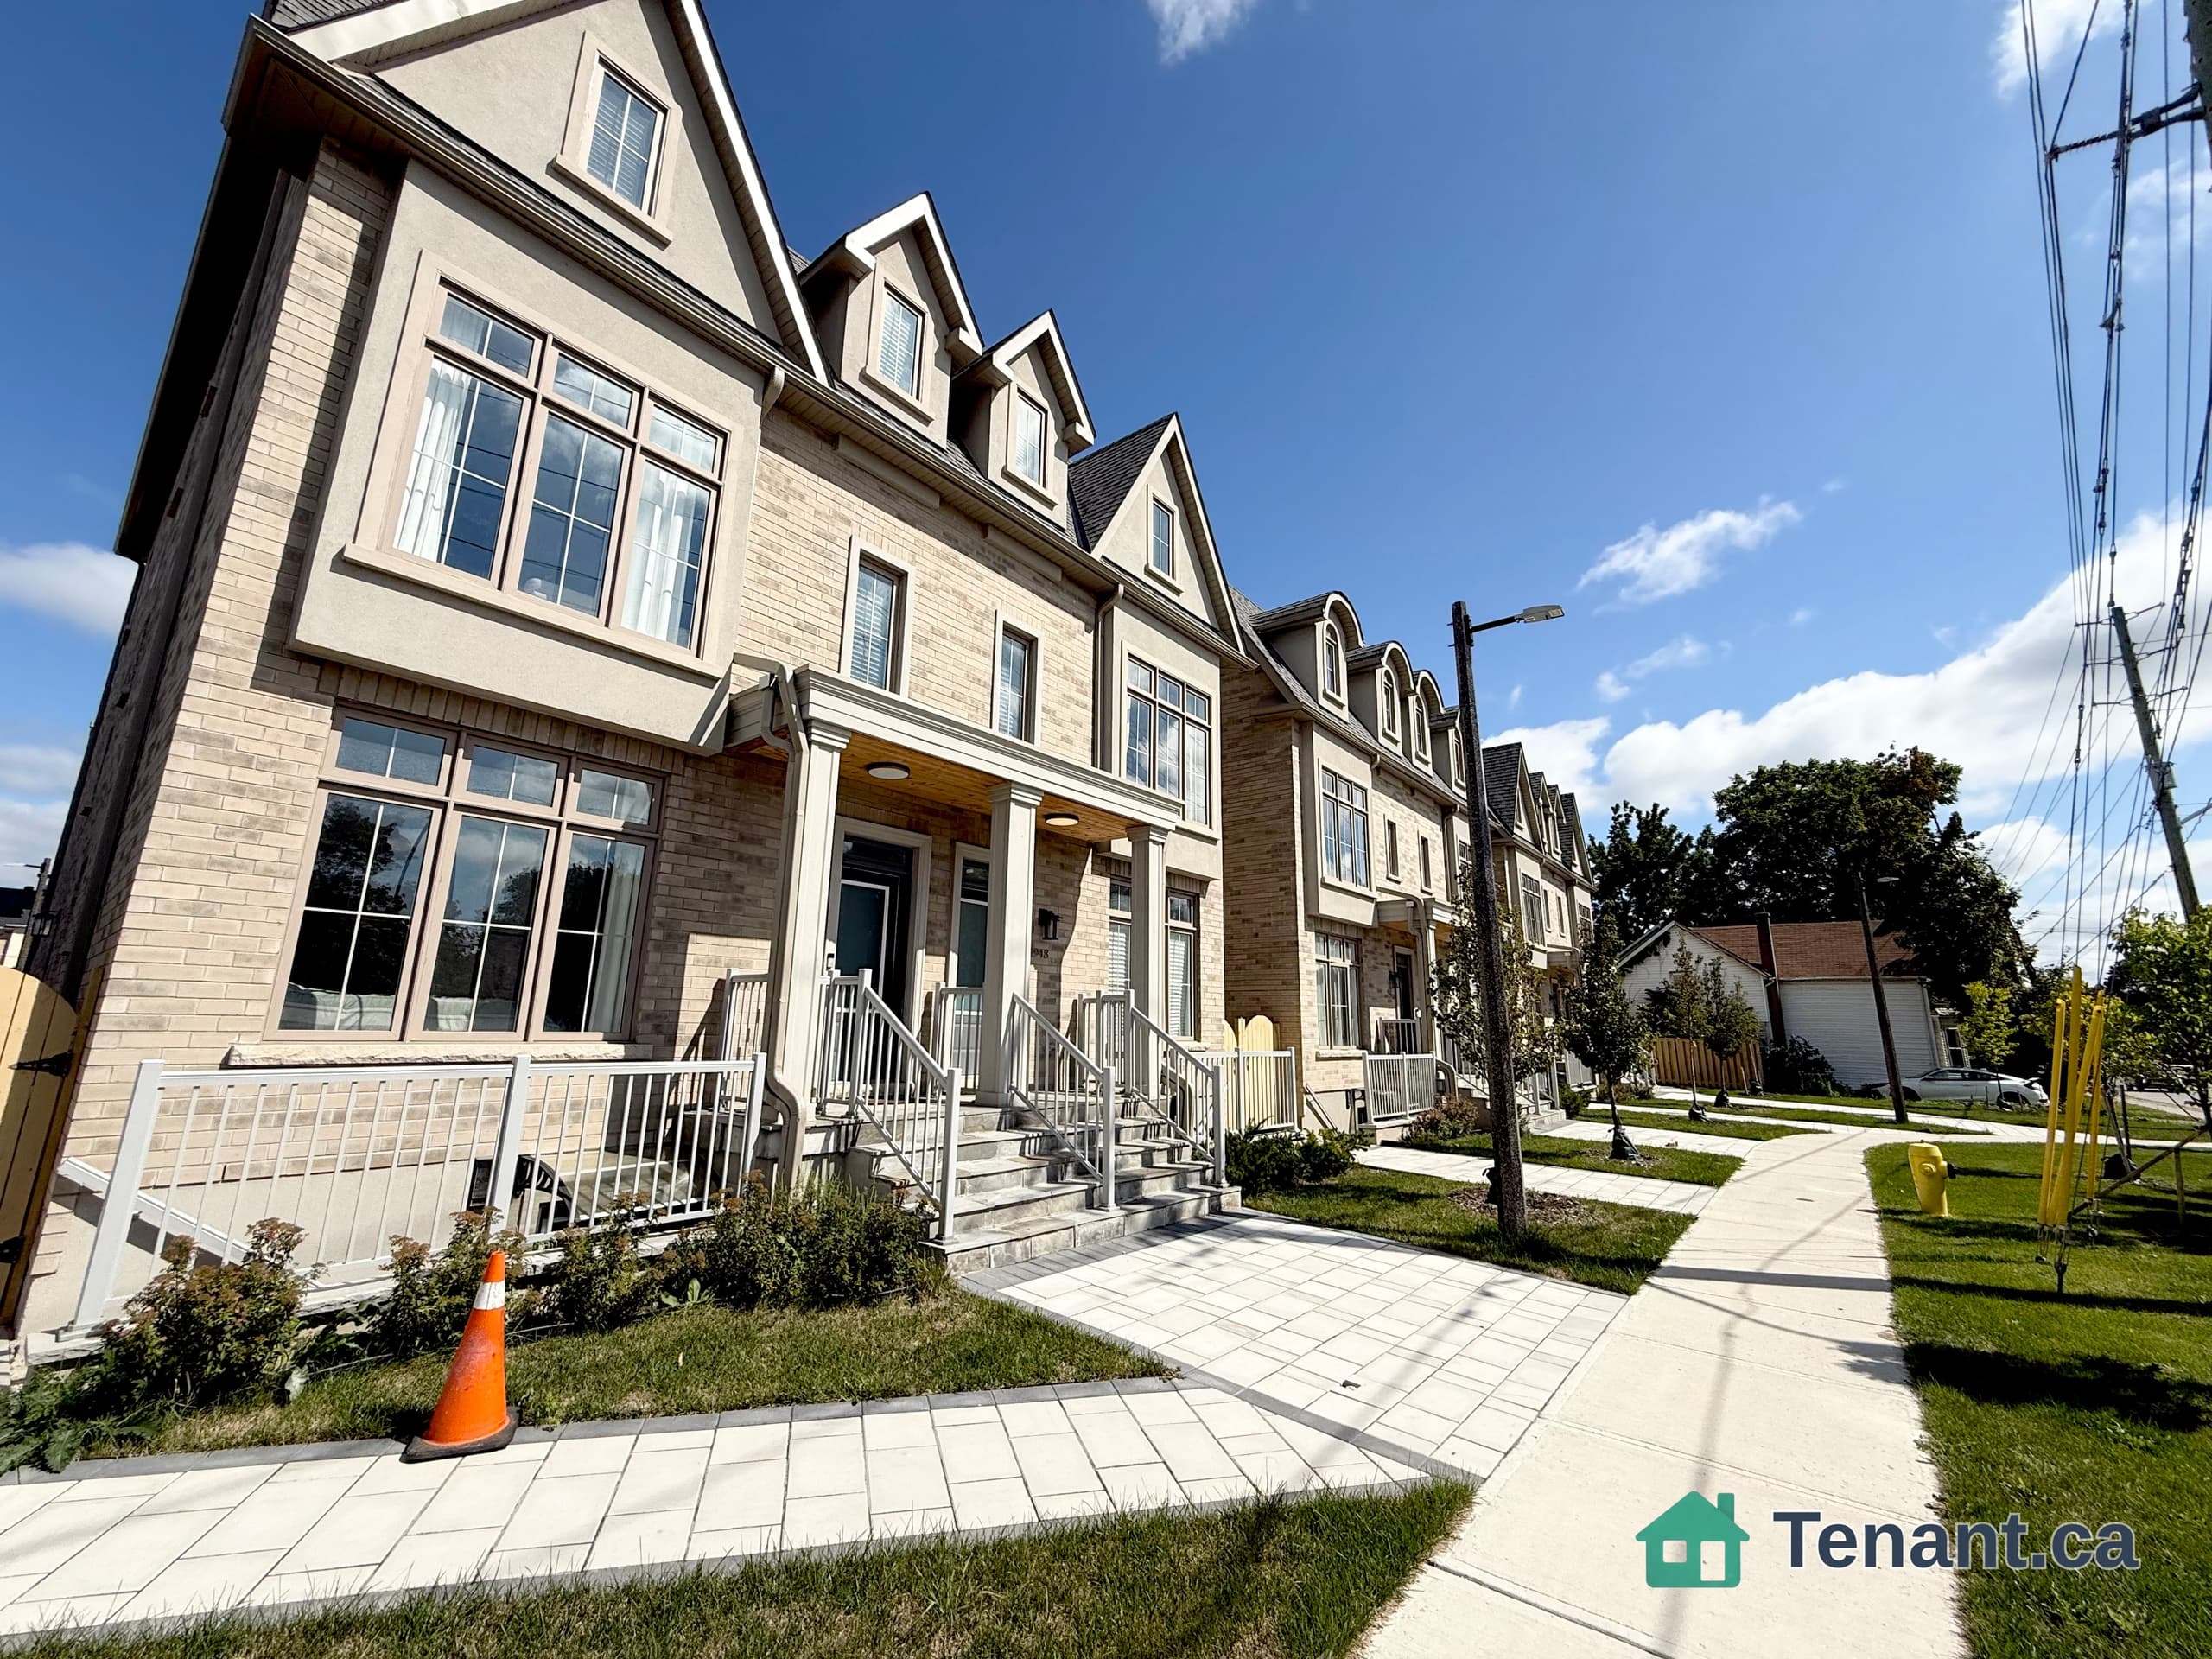
Spacious Open Concept and Upgraded Semi-Detached Home in Prime Markham Location! Stunning & Bright Two-Storey Home with Open Foyer, Double-Door Entry, 9 ft Smooth Ceilings, Potlights, Upgraded Hardwood Floors and Newer Upgraded Chef's Kitchen w/ Large Quartz Island, Newer Roof (2023) and Much More!! Open Concept Layout and Walk-out to Large Backyard Deck w/Covered Gazebo. Separate Main Floor Office Space. Professionally Finished Basement w/Recreation Room plus Two Bedrooms. Rare Energy Efficient Home w/Many Energy Savings features including Carrier Heat Pump (2022), Hybrid Water Heater Tank (2022) and 7.02 kW Solar Array Panels (2023) installed on South Facing Roof that provides Very Low Energy Costs and Potential Monthly Credits to homeowner. Conveniently Located beside Highway 404, Costco, Schools, Parks, Shopping and Amenities.
Building type derived from the MLS property classification.
Title derived from the MLS property classification.
A household would need about $144,000/year for this rent to equal 30% of gross income.
This is a planning estimate, not an approval decision. Actual affordability also depends on debt, utilities, transportation, and other expenses.
Flooring list assembled from the MLS room-by-room details and listing description.
Bedroom entries are included in the room details. Bathrooms are counted separately.
Hardwood Floor • Gas Fireplace • W/O To Yard • Hardwood
Open Concept • Ceramic Floor • Combined w/Great Rm • Ceramic Tile
Centre Island • Combined w/Dining • Pot Lights
Hardwood Floor • Separate Room • Open Concept • Hardwood
Coffered Ceiling(s) • 5 Pc Ensuite • Walk-In Closet(s)
Hardwood Floor • Double Closet • Casement Windows • Hardwood
Hardwood Floor • Double Closet • Casement Windows • Hardwood
Ceramic Floor • Separate Room • Window • Ceramic Tile
Laminate • Pot Lights • 3 Pc Bath
Laminate • Window • Closet
Laminate • Window • Closet
| Room | Level | Dimensions | Highlights |
|---|---|---|---|
| Great Room | Main | 7.37 × 6.34 m | Hardwood Floor • Gas Fireplace • W/O To Yard • Hardwood |
| Dining Room | Main | 7.37 × 6.34 m | Open Concept • Ceramic Floor • Combined w/Great Rm • Ceramic Tile |
| Kitchen | Main | 7.37 × 6.34 m | Centre Island • Combined w/Dining • Pot Lights |
| Office | Main | 3 × 3.06 m | Hardwood Floor • Separate Room • Open Concept • Hardwood |
| Primary Bedroom | Second | 6.40 × 4.40 m | Coffered Ceiling(s) • 5 Pc Ensuite • Walk-In Closet(s) |
| Bedroom 2 | Second | 3.17 × 3.33 m | Hardwood Floor • Double Closet • Casement Windows • Hardwood |
| Bedroom 3 | Second | 3.29 × 3.02 m | Hardwood Floor • Double Closet • Casement Windows • Hardwood |
| Laundry | Second | 1.83 × 1.76 m | Ceramic Floor • Separate Room • Window • Ceramic Tile |
| Recreation | Lower | 3.06 × 4.26 m | Laminate • Pot Lights • 3 Pc Bath |
| Bedroom 4 | Lower | 3.29 × 3.50 m | Laminate • Window • Closet |
| Bedroom 5 | Lower | 1.69 × 2.78 m | Laminate • Window • Closet |
Based on 38 active 5-bedroom house listings in Markham.
Snapshot reflects Tenant.ca's active inventory and is not an appraisal.