Loading available homes...
2403-7165 YONGE Street
Markham, ON L3T 0C9 · Grandview
Advertised inclusions: Building Maintenance included · Building Insurance included · Heating included · Exterior Maintenance included · Common Elements included · Water included · Parking included
Unspecified charges are not assumed included. Confirm utilities, parking, storage and other recurring charges before signing. No estimated charges have been added to the rent.
Property information comes from the MLS/IDX source and listing brokerage. HOMELIFE/BAYVIEW REALTY INC.. MLS® N14198118.
Source, management and building type are separate facts. These labels do not certify an independent inspection. Its scope, reviewer and date are not published here.
Listing data updated: Nov 21, 2026. This is not an inspection date.
Use the enquiry form to confirm availability and the representative’s showing and application options.
Ask a question or request a private showing.
Prefer a direct conversation?
Welcome to an unobstructed, high-level sunrise view condo at the prestigious Parkside Towers at World on Yonge. This FRESLY PAINTED, spacious and bright one-bedroom condo features 9-foot ceilings, 530 square feet of living space, laminate floors (Carpet free), & large windows with an open concept layout. It offers a modern kitchen with stainless steel appliances, newer stacked front-loaded washer and dryer (April 2026), and a walk-out to the balcony with a breathtaking clear view from the 24th floor. Enjoy a bright and spacious primary bedroom with a double-door closet and a well-designed floor plan. The state-of-the-art building amenities includes an indoor pool, fitness centre, library, sauna, jacuzzi, card room, billiards, party room, BBQ area, 24/7 security, and ample visitor parking. Located in a highly sought-after community, you'll have direct access to World on Yonge shopping mall, grocery stores, restaurants, food court, pharmacy, medical clinic, banks, offices, and a hotel This unbeatable location is steps to transit (TTC & Viva) and just minutes to the subway, major highways, and every daily convenience.The furniture in the pictures is virtual staging.
Building type derived from the MLS property classification.
Title derived from the MLS property classification.
A household would need about $94,000/year for this rent to equal 30% of gross income.
This is a planning estimate, not an approval decision. Actual affordability also depends on debt, utilities, transportation, and other expenses.
Appliance list extracted from the listing description.
Flooring list assembled from the MLS room-by-room details and listing description.
Bedroom entries are included in the room details. Bathrooms are counted separately.
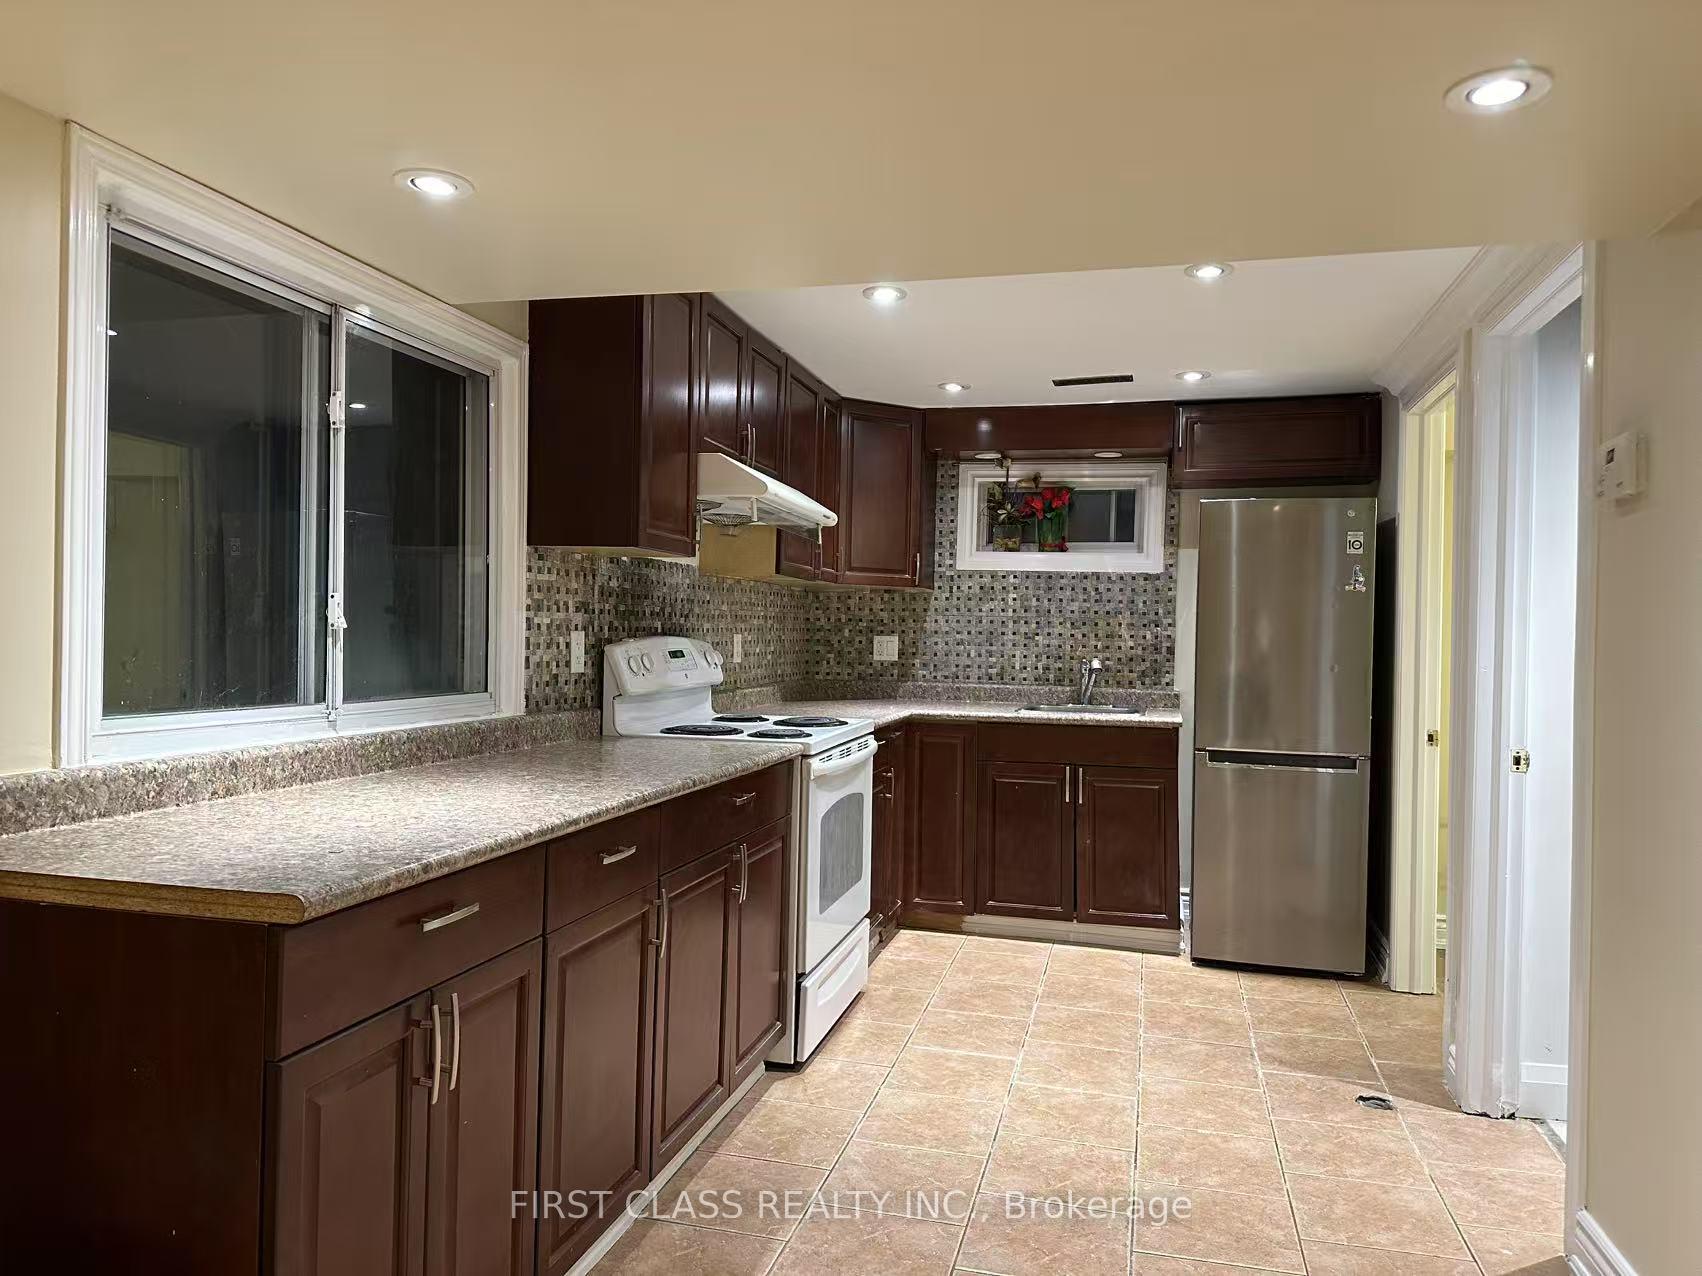
Modern Kitchen • Stainless Steel Appl • Laminate
W/O To Balcony • Window Floor to Ceiling • Laminate
Combined w/Kitchen • Laminate
Large Window • Double Closet • Laminate
| Room | Level | Dimensions | Highlights |
|---|---|---|---|
| Kitchen | Flat | 3.70 × 2.10 | Modern Kitchen • Stainless Steel Appl • Laminate |
| Living Room | Flat | 3 × 3.24 | W/O To Balcony • Window Floor to Ceiling • Laminate |
| Dining Room | Flat | 3.90 × 2.42 | Combined w/Kitchen • Laminate |
| Primary Bedroom | Flat | 3.71 × 2.86 | Large Window • Double Closet • Laminate |
The listing source did not specify whether these room measurements use metres or feet. Values are shown exactly as supplied.
Based on 35 active 1-bedroom condo listings in Markham.
Snapshot reflects Tenant.ca's active inventory and is not an appraisal.