Loading available homes...
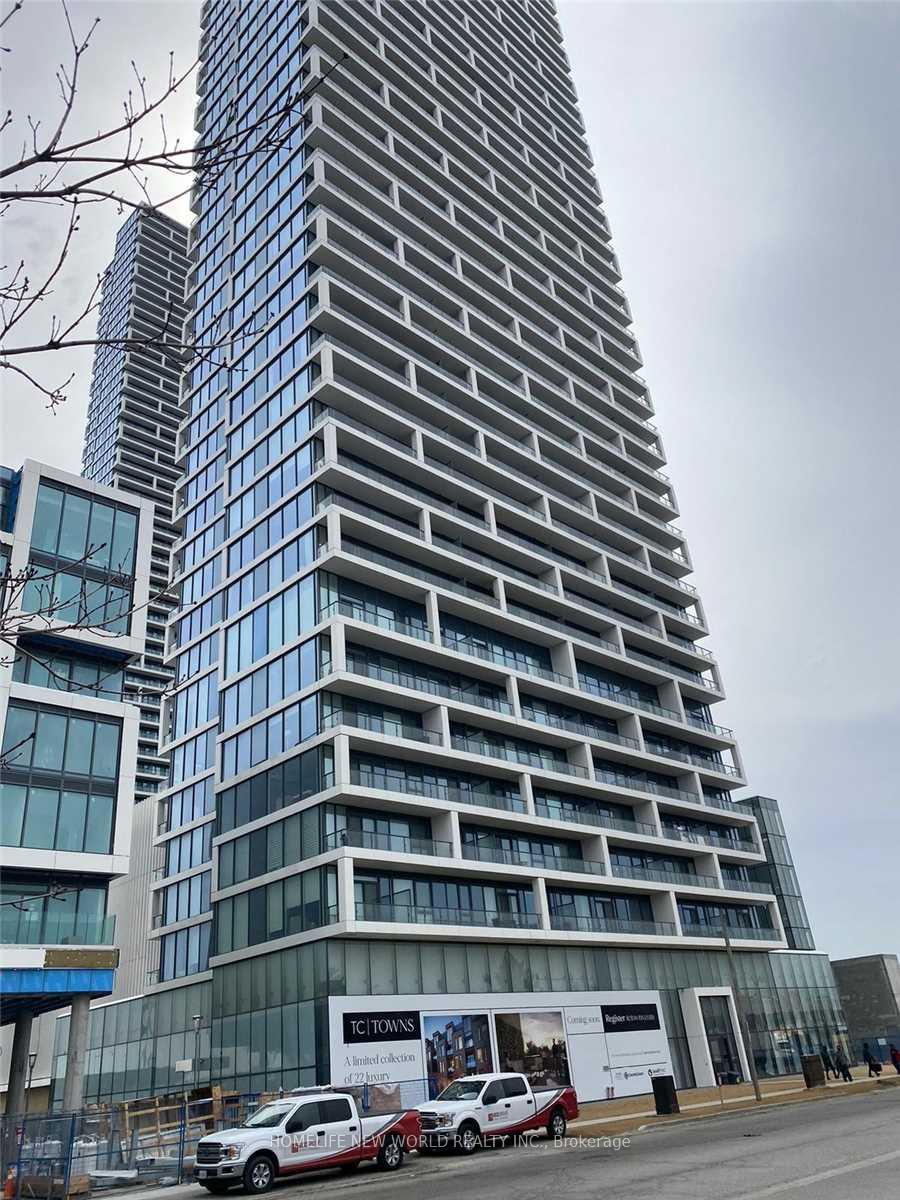
620-8960 Jane Street
Vaughan, ON L4K 0N9 · Vellore Village
Advertised inclusions: Building Insurance included · Central Air Conditioning included · Parking included
Unspecified charges are not assumed included. Confirm utilities, parking, storage and other recurring charges before signing. No estimated charges have been added to the rent.
Property information comes from the MLS/IDX source and listing brokerage. CAPITAL NORTH REALTY CORPORATION. MLS® N14193224.
Source, management and building type are separate facts. These labels do not certify an independent inspection. Its scope, reviewer and date are not published here.
Listing data updated: Nov 19, 2026. This is not an inspection date.
Use the enquiry form to confirm availability and the representative’s showing and application options.
Ask a question or request a private showing.
Prefer a direct conversation?
A one-of-a-kind home at Charisma Condos! Customized directly with the builder, this nearly 900sq. ft. suite was originally designed as a two-bedroom, three-bathroom unit and reimagined as a spacious one-bedroom home-the only layout of its kind in the building. The open-concept living and dining area gives you room to relax, entertain and work from home, making it an excellent fit for a single professional, couple or downsizers who value extra living space. The suite features 10-foot ceilings, upgraded kitchen cabinetry and backsplash, and a waterfall island. The primary bedroom offers a generous walk-in closet and a private ensuite with an upgraded frameless glass shower. A second full bathroom and a separate powder room provide added convenience for guests. West-facing exposure brings in plenty of natural light. Enjoy Charisma's gym, party room, rooftop terrace, outdoor pool and more, all steps to Vaughan Mills Mall, TTC, Go Station, and Highways 400, 401 and 407.
Building type derived from the MLS property classification.
Title derived from the MLS property classification.
A household would need about $114,000/year for this rent to equal 30% of gross income.
This is a planning estimate, not an approval decision. Actual affordability also depends on debt, utilities, transportation, and other expenses.
Flooring list assembled from the MLS room-by-room details.
Bedroom entries are included in the room details. Bathrooms are counted separately.
Laminate • Large Window • Combined w/Dining
Laminate • W/O To Balcony • Combined w/Living
Laminate • Stainless Steel Appl • Quartz Counter
Walk-In Closet(s) • Large Window • 3 Pc Ensuite
| Room | Level | Dimensions | Highlights |
|---|---|---|---|
| Living Room | Main | 3.02 × 3.44 m | Laminate • Large Window • Combined w/Dining |
| Dining Room | Main | 3.23 × 3.44 m | Laminate • W/O To Balcony • Combined w/Living |
| Kitchen | Main | 3.44 × 3.23 m | Laminate • Stainless Steel Appl • Quartz Counter |
| Primary Bedroom | Main | 3.05 × 3.05 m | Walk-In Closet(s) • Large Window • 3 Pc Ensuite |