Loading available homes...
2nd Bedroom-13 Caviglia Lane
Markham, ON L6B 1R5 · Box Grove
Advertised inclusions: Parking included
Unspecified charges are not assumed included. Confirm utilities, parking, storage and other recurring charges before signing. No estimated charges have been added to the rent.
Property information comes from the MLS/IDX source and listing brokerage. RE/MAX METROPOLIS REALTY. MLS® N14193206.
Source, management and building type are separate facts. These labels do not certify an independent inspection. Its scope, reviewer and date are not published here.
Listing data updated: Nov 19, 2026. This is not an inspection date.
Use the enquiry form to confirm availability and the representative’s showing and application options.
Ask a question or request a private showing.
Prefer a direct conversation?
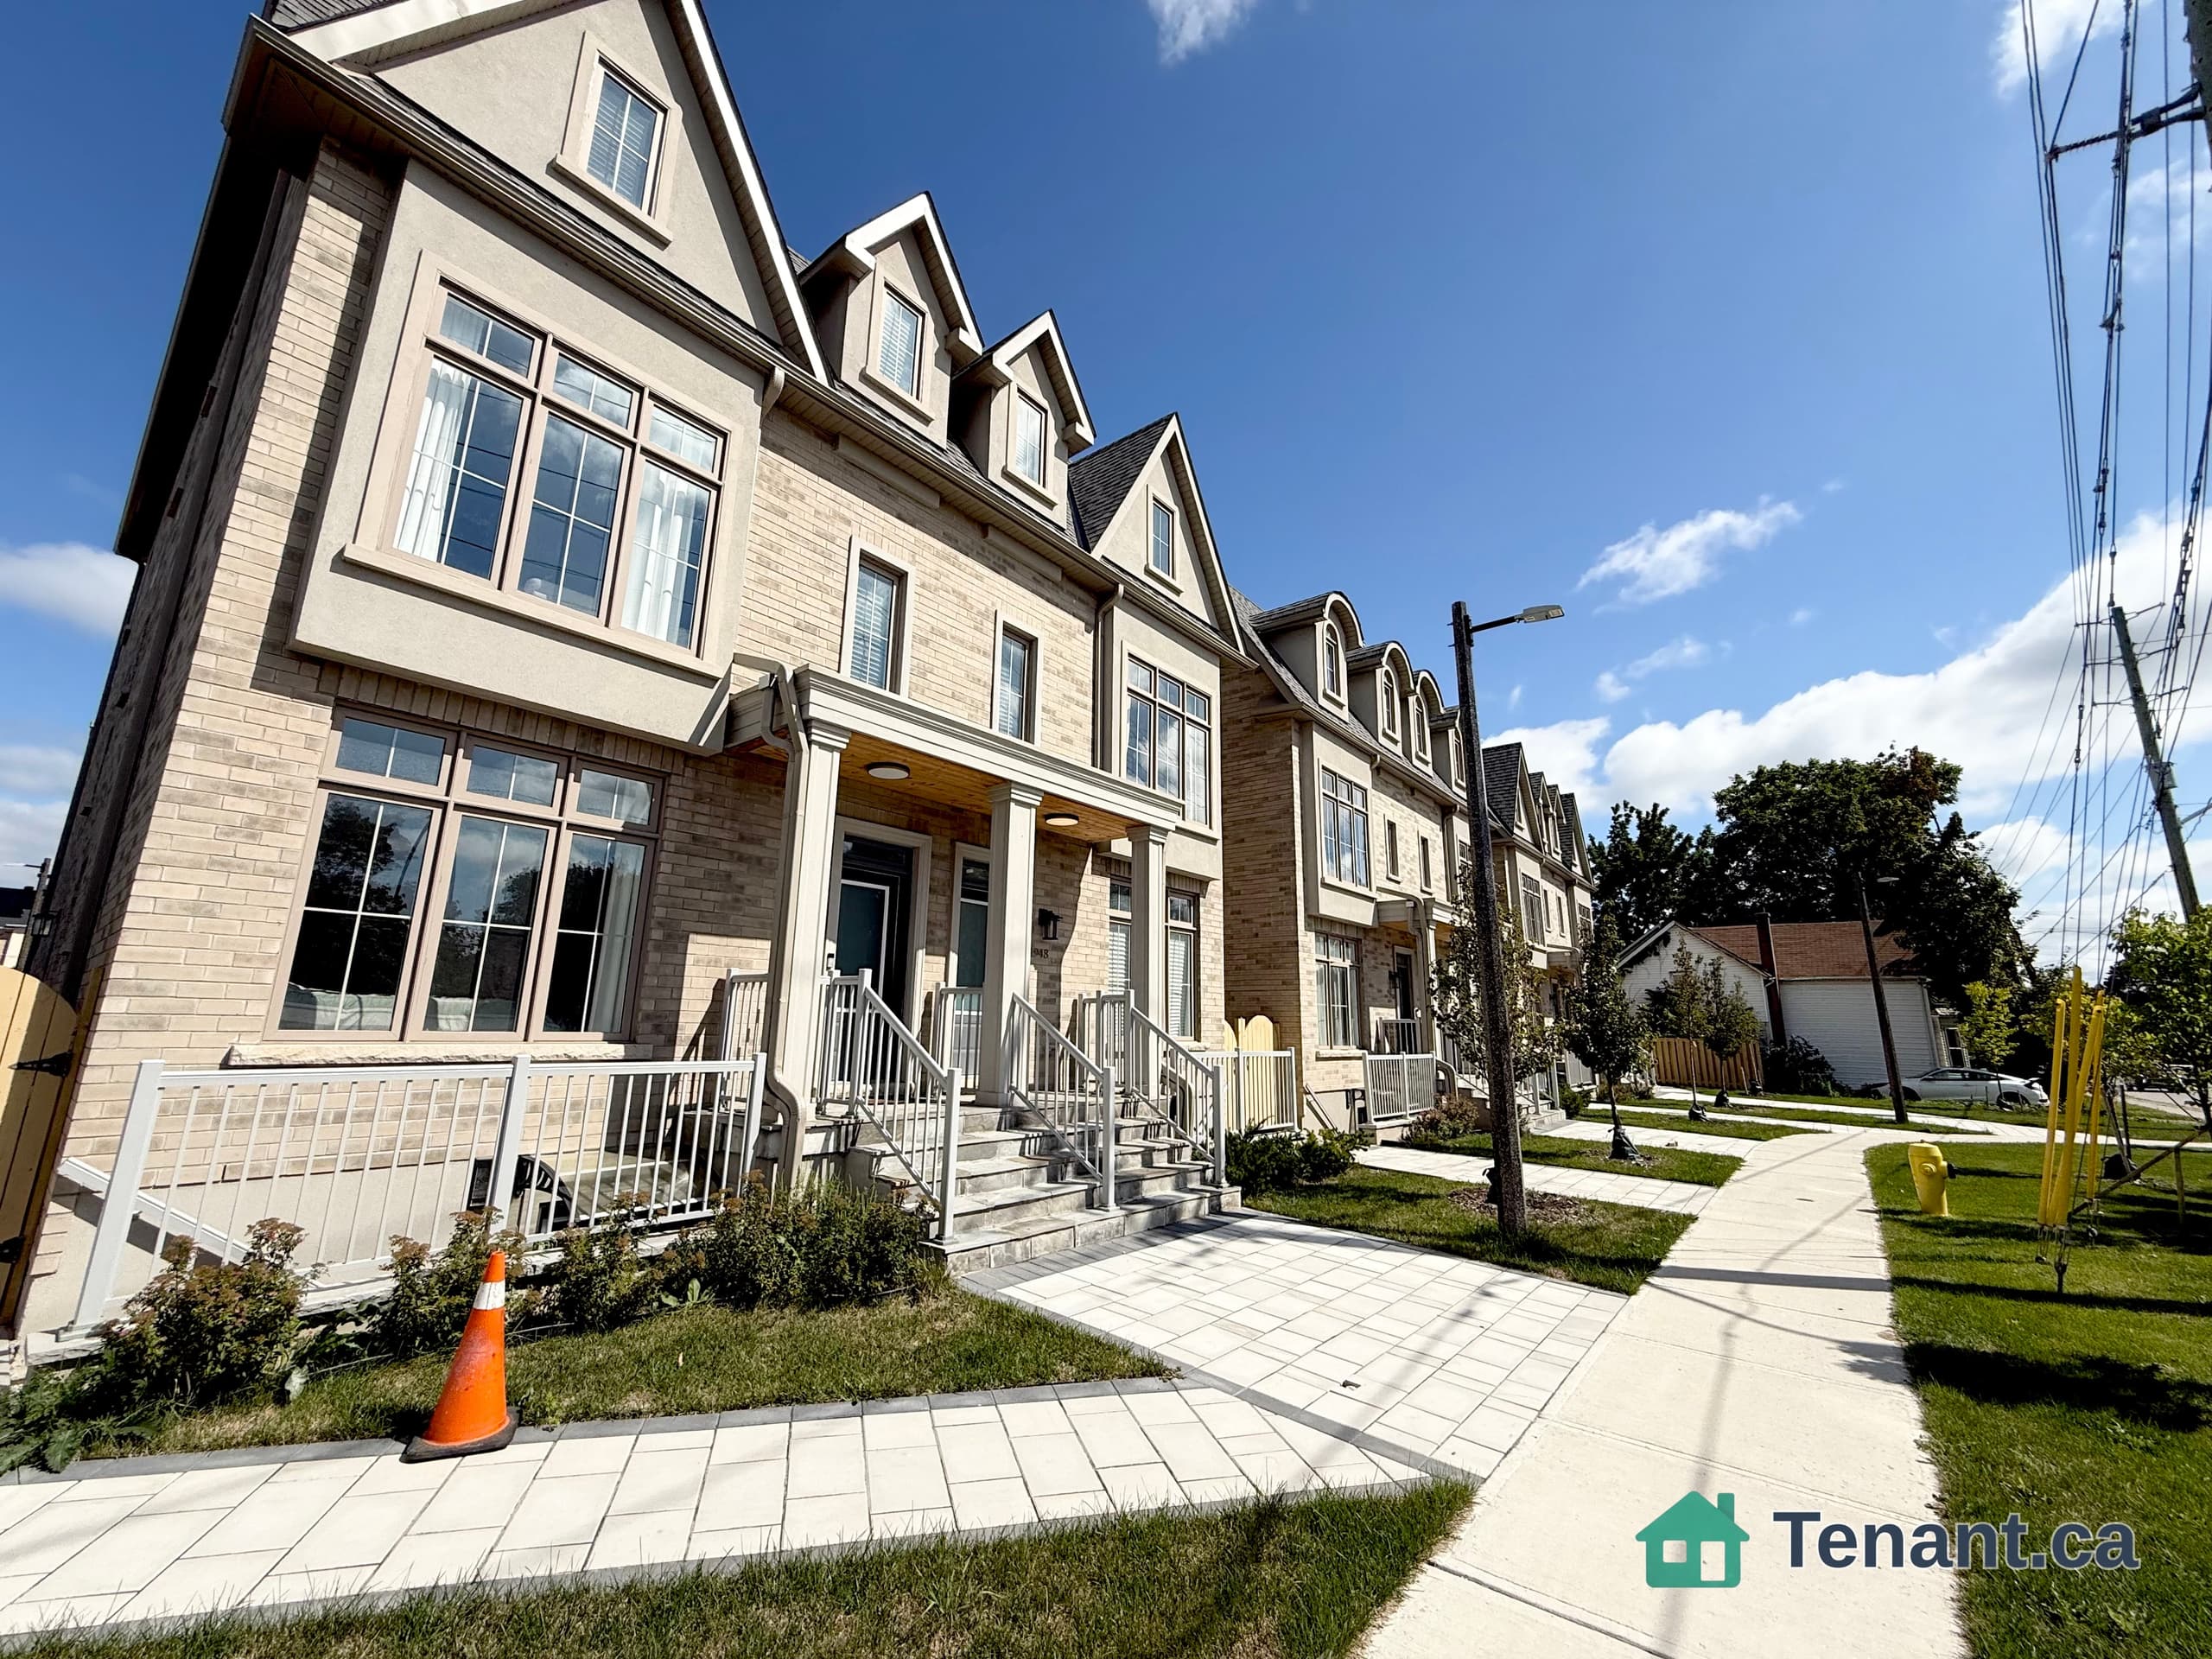
Motivated landlord! Private second bedroom available with shared access to the home's beautifully upgraded kitchen, living and dining areas. Features include 9-ft ceilings, hardwood flooring, pot lights, coffered living room ceiling and a chef-inspired kitchen with quartz countertops and backsplash, farmhouse sink with pot filler, double wall ovens, Bosch appliances and Samsung smart refrigerator with beverage centre. Additional features include built-in speakers, custom motorized blinds, smart thermostat, high-capacity washer and dryer, security cameras, Ring doorbell and smart home features. Enjoy living in this well-maintained, 3-year-new townhome in the sought-after Boxgrove community of Markham, with an impressive list of upgrades throughout. Conveniently located near Hwy 407, Markham Stouffville Hospital, shopping, restaurants, parks and David Suzuki Public School. Basement excluded. Tenant responsible for a portion of utilities. Furniture may be available at additional cost. 1 drive parking space is included.
Building type derived from the MLS property classification.
Title derived from the MLS property classification.
A household would need about $54,000/year for this rent to equal 30% of gross income.
This is a planning estimate, not an approval decision. Actual affordability also depends on debt, utilities, transportation, and other expenses.
Appliance list extracted from the listing description.
Flooring list assembled from the MLS room-by-room details and listing description.
Bedroom entries are included in the room details. Bathrooms are counted separately.
Window • Hardwood Floor • Open Concept • Hardwood
Window • Hardwood Floor • Open Concept • Hardwood
W/O To Yard • Tile Floor • Backsplash • Tile
Window • Hardwood Floor • Closet • Hardwood
| Room | Level | Dimensions | Highlights |
|---|---|---|---|
| Dining Room | Main | 3.81 × 3.86 m | Window • Hardwood Floor • Open Concept • Hardwood |
| Family Room | Main | 3.65 × 5.61 m | Window • Hardwood Floor • Open Concept • Hardwood |
| Kitchen | Main | 2.92 × 2.46 m | W/O To Yard • Tile Floor • Backsplash • Tile |
| Bedroom 2 | Second | 3.38 × 3.99 m | Window • Hardwood Floor • Closet • Hardwood |