Loading available homes...
911W-3 Rosewater Street
Richmond Hill, ON L4C 5T6 · South Richvale
Advertised inclusions: Building Insurance included · Central Air Conditioning included · Common Elements included
Unspecified charges are not assumed included. Confirm utilities, parking, storage and other recurring charges before signing. No estimated charges have been added to the rent.
Property information comes from the MLS/IDX source and listing brokerage. CENTURY 21 MYPRO REALTY. MLS® N14188660.
Source, management and building type are separate facts. These labels do not certify an independent inspection. Its scope, reviewer and date are not published here.
Listing data updated: Nov 18, 2026. This is not an inspection date.
Use the enquiry form to confirm availability and the representative’s showing and application options.
Ask a question or request a private showing.
Prefer a direct conversation?
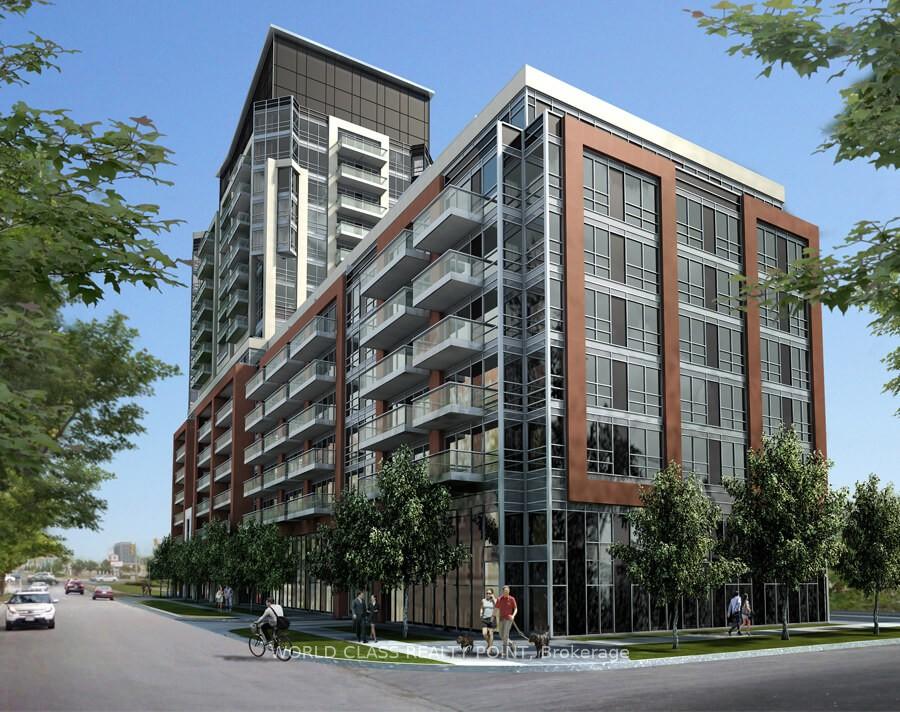
Prestigious Executive Condo Unit of 2.5 Bedrooms Plus Two Walk-out Balconies With Interior Size 856 sf For Lease At Desired Westwood Gardens (Hwy 7 North & Westwood Ln). 1 Parking & 1 Locked Included & Spacious Den. Lots Of Natural Light From Floor To 9' Ceiling Windows. Many Upgraded Items In Bath & Kitchen Rms. Clear West View Facing New Sunnywood Park & Millions Houses. Good Location For Public Transit To Langstaff Gotrain & Buses For Few Minutes. Close Proximity To Restaurants, Grocery, Mall, Theatre, Office Towers. Surrounded By Parks & Top Ranked St Charles & St. Theresa School Boundaries In This Safe & High Quality Community! Don't Miss This Gorgeous Unit! (Pictures taken before occupancy)
Building type derived from the MLS property classification.
Title derived from the MLS property classification.
A household would need about $119,200/year for this rent to equal 30% of gross income.
This is a planning estimate, not an approval decision. Actual affordability also depends on debt, utilities, transportation, and other expenses.
Bedroom entries are included in the room details. Bathrooms are counted separately.
Combined w/Dining • Overlooks Park • West View
Combined w/Living • Overlooks Park • Balcony
Balcony • 4 Pc Ensuite • Walk-In Closet(s)
Overlooks Park • Mirrored Closet • Balcony
Open Concept
Quartz Counter • B/I Appliances • Custom Backsplash
Quartz Counter • 3 Pc Bath
| Room | Level | Dimensions | Highlights |
|---|---|---|---|
| Living Room | Flat | 6.60 × 3.10 m | Combined w/Dining • Overlooks Park • West View |
| Dining Room | Flat | 6.60 × 3.10 m | Combined w/Living • Overlooks Park • Balcony |
| Primary Bedroom | Flat | 3 × 2.90 m | Balcony • 4 Pc Ensuite • Walk-In Closet(s) |
| Bedroom 2 | Flat | 2.80 × 3.10 m | Overlooks Park • Mirrored Closet • Balcony |
| Den | Flat | 2 × 2.10 m | Open Concept |
| Kitchen | Flat | — | Quartz Counter • B/I Appliances • Custom Backsplash |
| Bathroom | Ground | — | Quartz Counter • 3 Pc Bath |