Loading available homes...
1608-8 Interchange Way E
Vaughan, ON L4K 0R2 · Vaughan Corporate Centre
Advertised inclusions: Building Maintenance included · Common Elements included
Unspecified charges are not assumed included. Confirm utilities, parking, storage and other recurring charges before signing. No estimated charges have been added to the rent.
Property information comes from the MLS/IDX source and listing brokerage. SUTTON GROUP-ADMIRAL REALTY INC.. MLS® N14187902.
Source, management and building type are separate facts. These labels do not certify an independent inspection. Its scope, reviewer and date are not published here.
Listing data updated: Nov 18, 2026. This is not an inspection date.
Use the enquiry form to confirm availability and the representative’s showing and application options.
Ask a question or request a private showing.
Prefer a direct conversation?
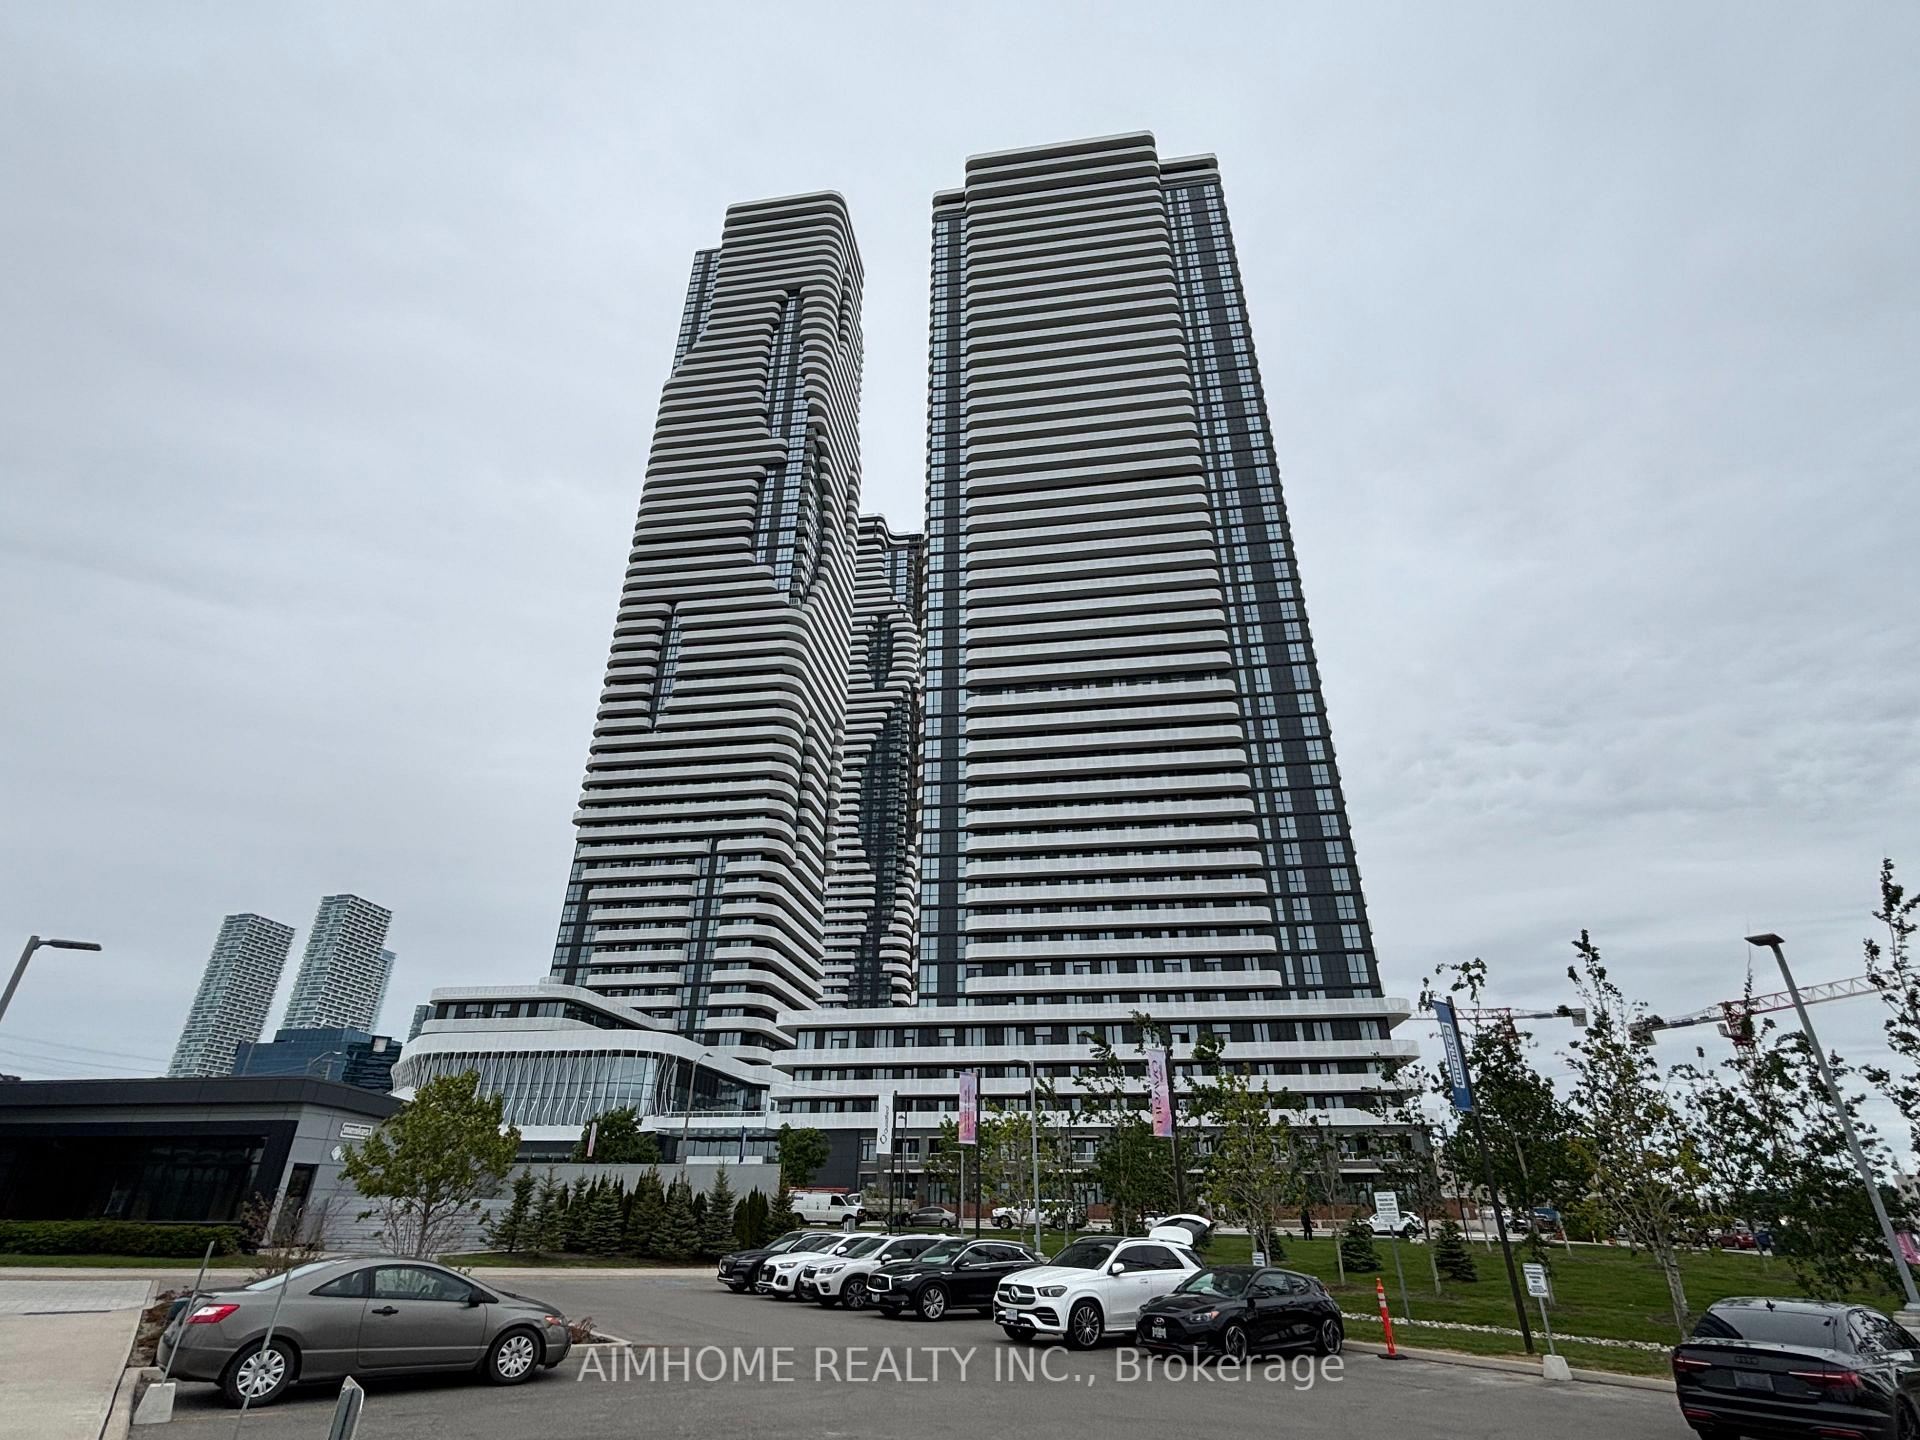
Brand new & luxury Menkes built, East Tower. Bright & spacious 1 Bedroom + Den (with a separated door, can be used as a bedroom). Laminate throughout. This unit features a bright and functional open-concept layout with floor-to-ceiling windows, high end finishes, stone countertops, and integrated appliances. East-facing balcony with clear views. Conveniently located just steps from the VMC subway station and regional transit, with quick access to Hwy 400 & 407, Go Train, TTC Line 1 Subway, York University, Cineplex, IKEA, Costco, many restaurants, and everyday essentials. With Popular Attractions like Canada's Wonderland And Vaughan Mills. Perfect for professionals, students, or anyone seeking style, convenience, and connectivity in one of Vaughan's most exciting communities. A Vibrant, New Downtown Surrounded By Modern Office Towers, Immersive Retail Shopping and Expansive Green Spaces.
Building type derived from the MLS property classification.
Title derived from the MLS property classification.
A household would need about $84,000/year for this rent to equal 30% of gross income.
This is a planning estimate, not an approval decision. Actual affordability also depends on debt, utilities, transportation, and other expenses.
Flooring list assembled from the MLS room-by-room details and listing description.
Bedroom entries are included in the room details. Bathrooms are counted separately.
W/O To Balcony • Open Concept • Combined w/Dining
W/O To Balcony • Combined w/Living
Modern Kitchen • Quartz Counter • B/I Appliances
Laminate • Large Closet • Large Window
Laminate
| Room | Level | Dimensions | Highlights |
|---|---|---|---|
| Living Room | Flat | 19.40 × 10.10 m | W/O To Balcony • Open Concept • Combined w/Dining |
| Dining Room | Flat | 19.40 × 10.10 m | W/O To Balcony • Combined w/Living |
| Kitchen | Flat | 19.40 × 10.10 m | Modern Kitchen • Quartz Counter • B/I Appliances |
| Bedroom | Flat | 9 × 9.80 m | Laminate • Large Closet • Large Window |
| Den | Flat | 7.70 × 8.30 m | Laminate |
Based on 264 active 2-bedroom condo listings in Vaughan.
Snapshot reflects Tenant.ca's active inventory and is not an appraisal.