Loading available homes...
204-8 Steckley House Lane
Richmond Hill, ON L4S 0N1 · Rural Richmond Hill
Advertised inclusions: Parking included · High Speed Internet included · Snow Removal included
Unspecified charges are not assumed included. Confirm utilities, parking, storage and other recurring charges before signing. No estimated charges have been added to the rent.
Property information comes from the MLS/IDX source and listing brokerage. RSTM REALTY INC.. MLS® N14180698.
Source, management and building type are separate facts. These labels do not certify an independent inspection. Its scope, reviewer and date are not published here.
Listing data updated: Nov 14, 2026. This is not an inspection date.
Use the enquiry form to confirm availability and the representative’s showing and application options.
Ask a question or request a private showing.
Prefer a direct conversation?
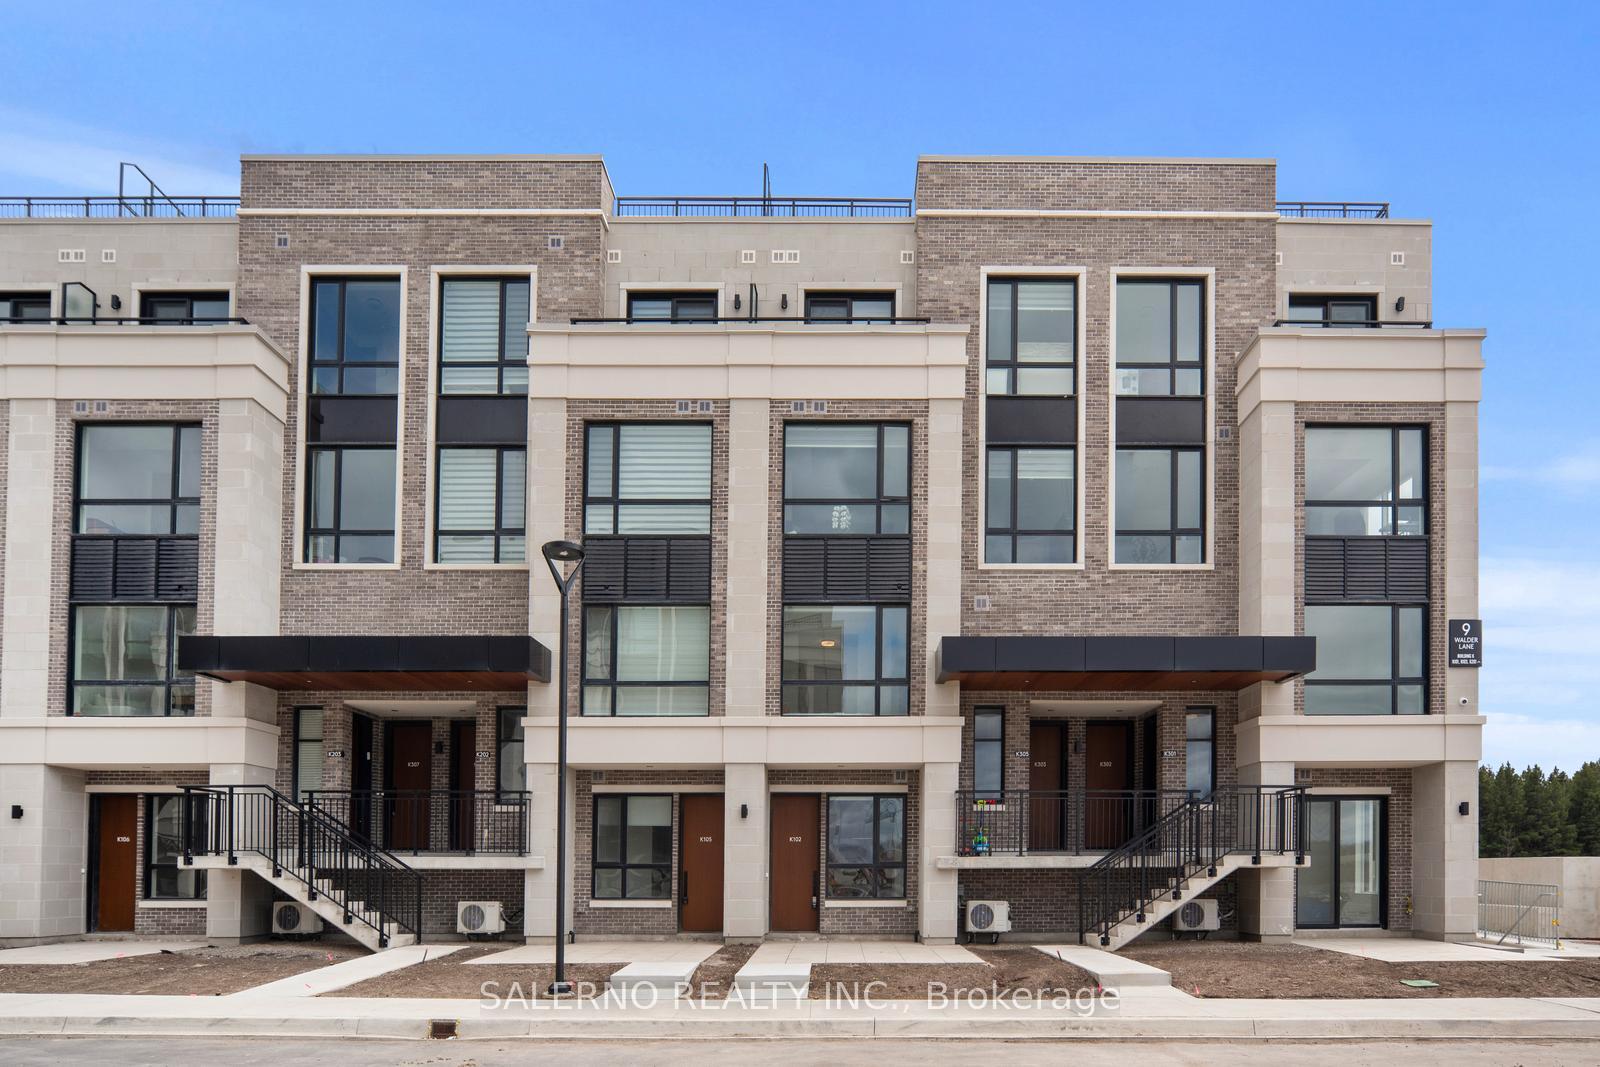
**Experience Elevated Modern Living at Elgin East in Richmond Hill!** Discover this beautifully maintained, nearly new 2-bedroom, 2.5-bathroom stacked townhome, first occupied in July 2024, offering approximately 900-999 sq. ft. of thoughtfully designed living space. Step into a bright, airy and inviting main level featuring impressive 10-foot ceilings, luxury vinyl plank flooring, and stylish electronic curtains that add a touch of modern elegance and everyday convenience. The contemporary open-concept kitchen boasts quartz countertops, integrated appliances, designer cabinetry and under-cabinet LED lighting. Step outside to your private upper-level terrace, complete with a convenient natural gas BBQ hookup. Perfect for outdoor dining, entertaining guests or simply unwinding after a long day! The thoughtfully designed two-level layout offers an ideal separation between living and sleeping areas, with two comfortable bedrooms privately situated on the lower level, featuring approximately 9-foot ceilings and access to a second private terrace, an inviting retreat for enjoying your morning coffee or a quiet moment outdoors. Additional highlights include elegant bathroom finishes, one parking space and one storage locker. Ideally located near Bayview Ave. and Elgin Mills Rd., minutes from Richmond Green Park, shopping, restaurants, schools and Hwy 404. **A beautiful blend of modern elegance, comfort and convenience. Your next chapter starts here!**
Building type derived from the MLS property classification.
Title derived from the MLS property classification.
A household would need about $104,000/year for this rent to equal 30% of gross income.
This is a planning estimate, not an approval decision. Actual affordability also depends on debt, utilities, transportation, and other expenses.
Flooring list assembled from the MLS room-by-room details and listing description.
Bedroom entries are included in the room details. Bathrooms are counted separately.
Combined w/Dining • Open Concept • Carpet Free
Combined w/Living • Open Concept • Balcony
B/I Appliances • Quartz Counter • Open Concept
3 Pc Ensuite • Closet • Window
W/O To Terrace • Closet • Vinyl Floor • Vinyl
| Room | Level | Dimensions | Highlights |
|---|---|---|---|
| Living Room | Main | 3.65 × 4.30 m | Combined w/Dining • Open Concept • Carpet Free |
| Dining Room | Main | 3.65 × 4.30 m | Combined w/Living • Open Concept • Balcony |
| Kitchen | Main | 2.40 × 3.60 m | B/I Appliances • Quartz Counter • Open Concept |
| Primary Bedroom | Lower | 2.93 × 3.65 m | 3 Pc Ensuite • Closet • Window |
| Bedroom 2 | Lower | 2.93 × 3.65 m | W/O To Terrace • Closet • Vinyl Floor • Vinyl |