Loading available homes...
74 Batchford Crescent
Markham, ON L6B 0C2 · Box Grove
Advertised inclusions: Parking included
Unspecified charges are not assumed included. Confirm utilities, parking, storage and other recurring charges before signing. No estimated charges have been added to the rent.
Property information comes from the MLS/IDX source and listing brokerage. RE/MAX REALTRON REALTY INC.. MLS® N14177158.
Source, management and building type are separate facts. These labels do not certify an independent inspection. Its scope, reviewer and date are not published here.
Listing data updated: Nov 14, 2026. This is not an inspection date.
Use the enquiry form to confirm availability and the representative’s showing and application options.
Ask a question or request a private showing.
Prefer a direct conversation?
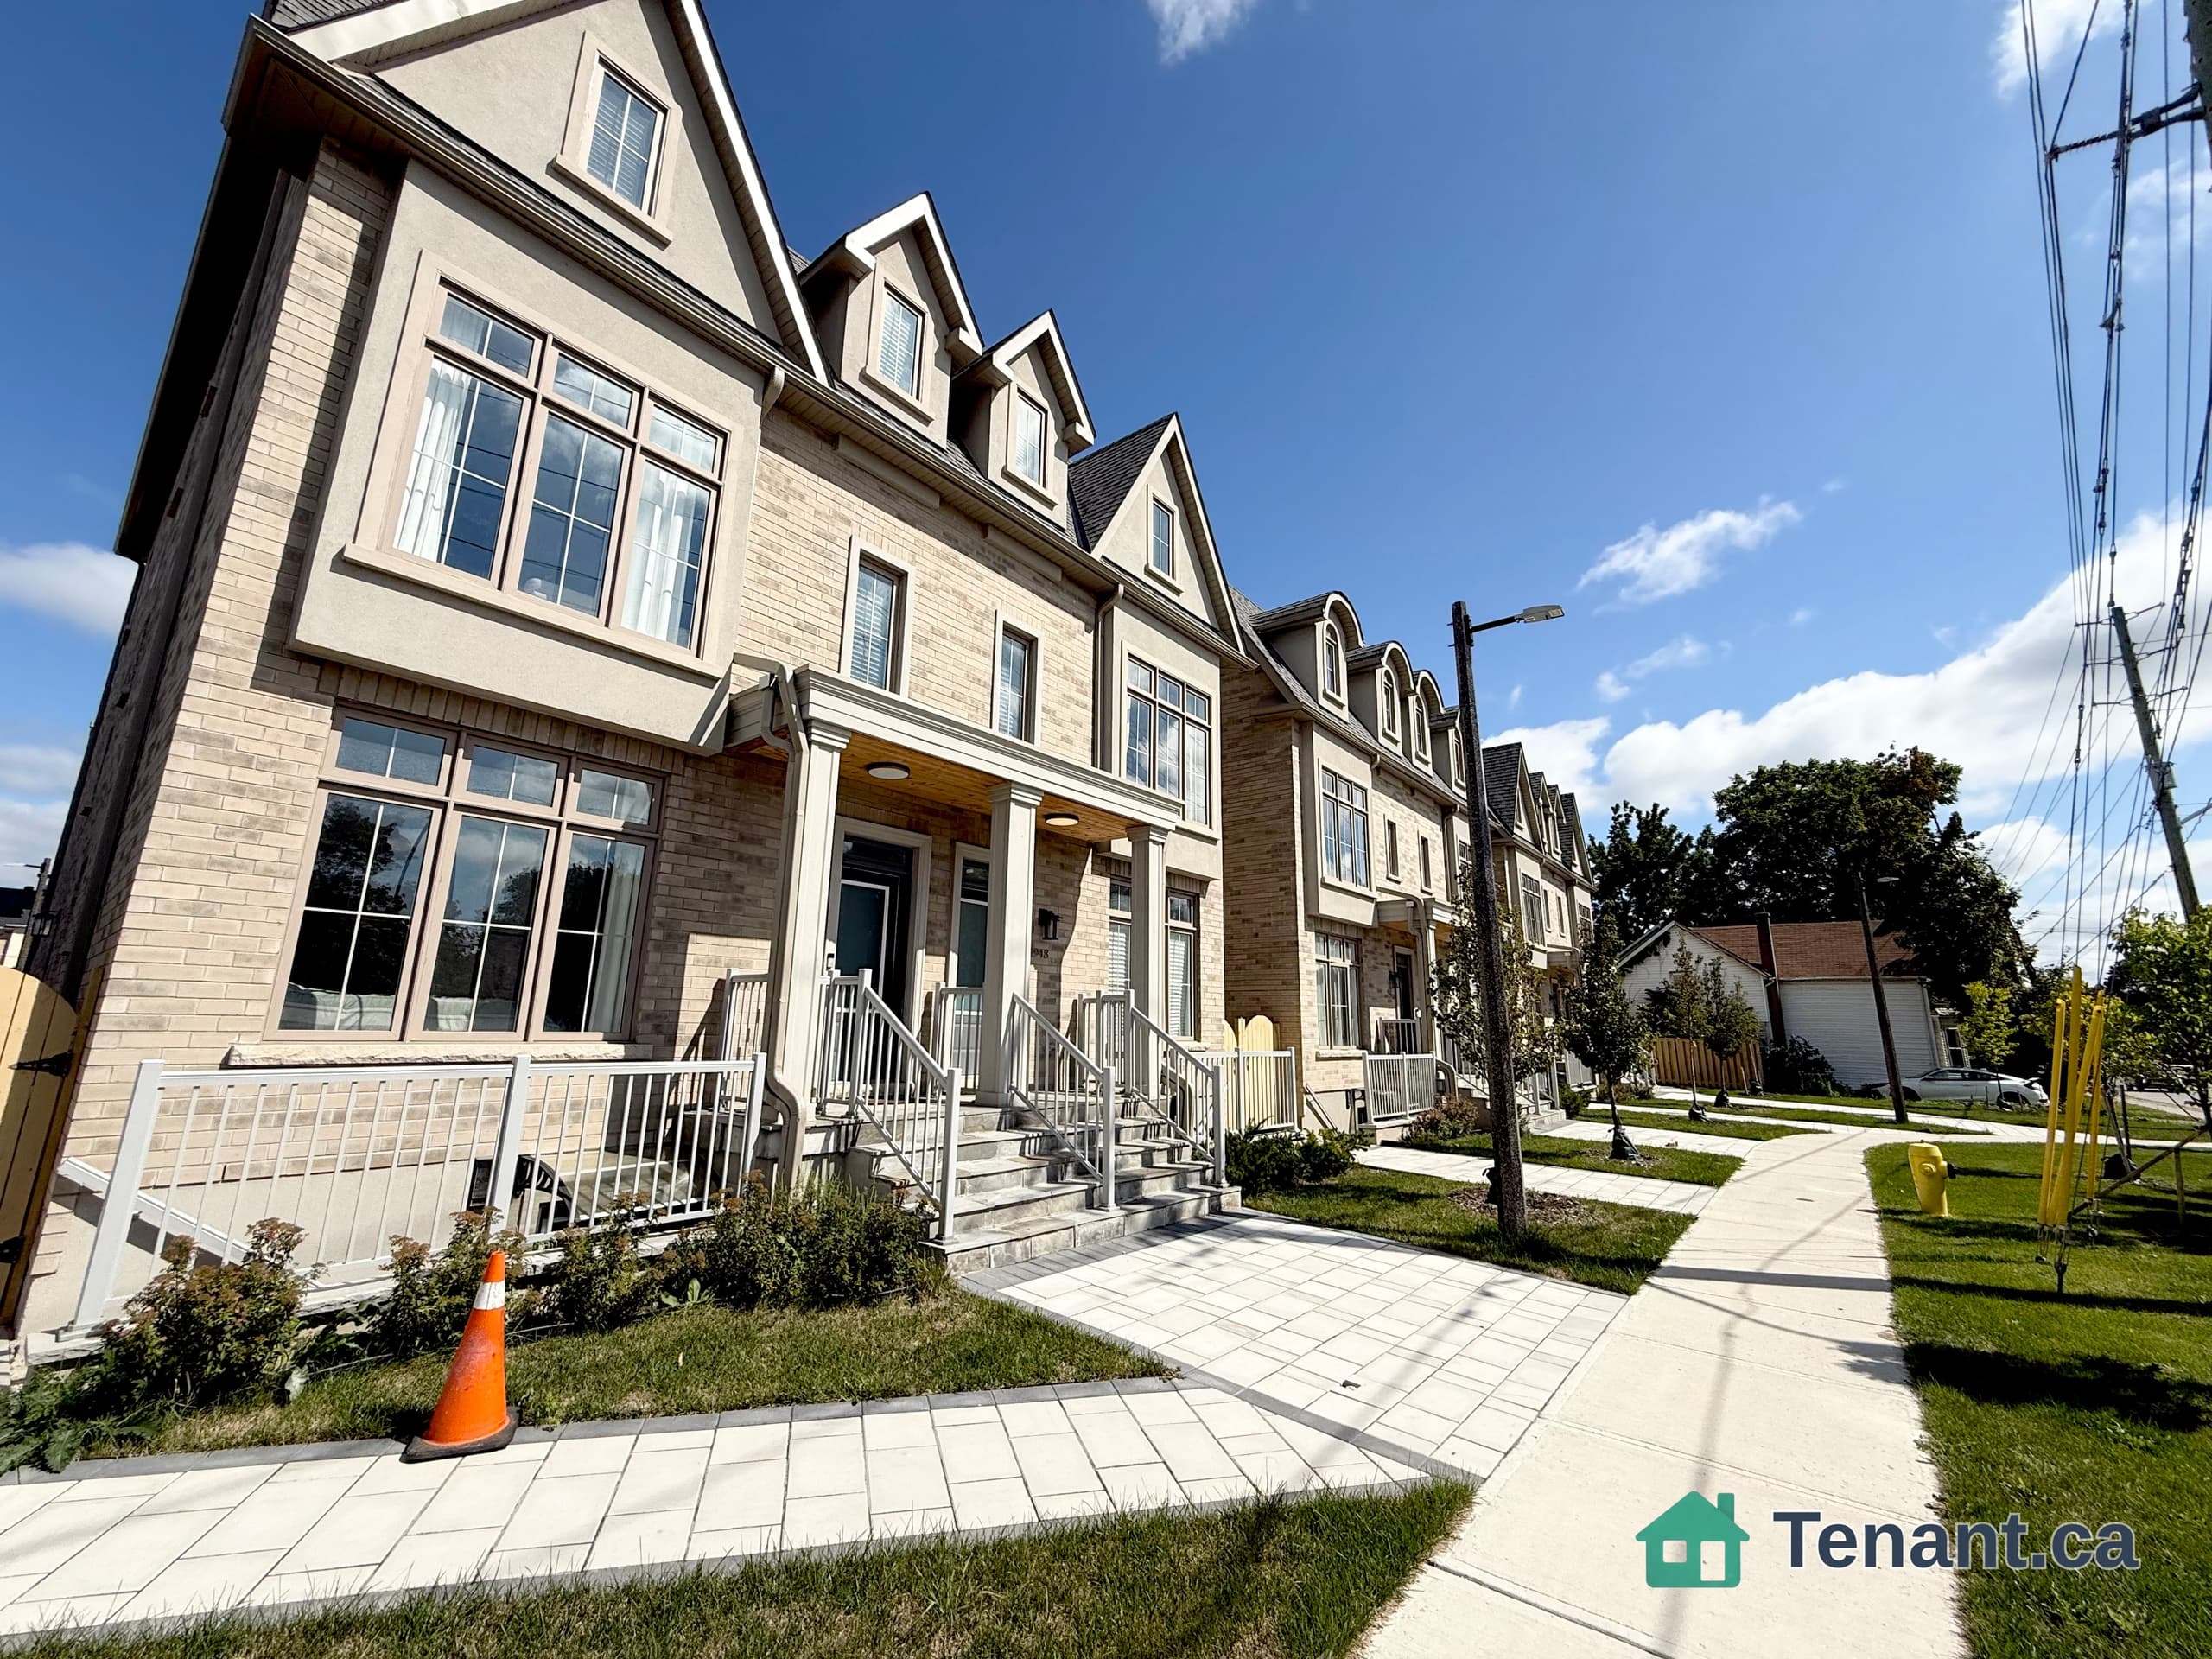
Welcome to this beautiful and spacious detached home in the highly sought-after Box Grove community! Perfect for families seeking comfort, elegance, and convenience, this well-maintained residence offers 4 generous bedrooms, 3 bathrooms, and a double-car garage. The bright and inviting interior features hardwood flooring throughout the main and second floors, 9' ceilings on the main level, pot lights, elegant California shutters, and a cozy family room with a fireplace. Thoughtfully designed with a functional layout, spacious principal rooms, and plenty of natural light, this home is ideal for comfortable everyday living and entertaining. Situated in a family-friendly neighbourhood, within walking distance to highly regarded David Suzuki Public School, parks, and public transit. Just minutes to Markham Stouffville Hospital, Costco, Walmart, Longo's, major banks, restaurants, medical centres, and everyday amenities. Commuters will appreciate the easy access to Highway 407, Box Grove Bus Terminal, and nearby high schools. An exceptional leasing opportunity in one of Markham's most desirable communities. Move in and enjoy everything Box Grove has to offer!
Building type derived from the MLS property classification.
Title derived from the MLS property classification.
A household would need about $148,000/year for this rent to equal 30% of gross income.
This is a planning estimate, not an approval decision. Actual affordability also depends on debt, utilities, transportation, and other expenses.
Flooring list extracted from the listing description.
Bedroom entries are included in the room details. Bathrooms are counted separately.
| Room | Level | Dimensions | Highlights |
|---|---|---|---|
| Living Room | Main | 5 × 4 | — |
| Dining Room | Main | 5 × 4 | — |
| Family Room | Main | 4 × 4 | — |
| Kitchen | Main | 4 × 4 | — |
| Breakfast | Main | 3 × 3 | — |
| Bedroom | Second | 5.50 × 3.50 | — |
| Bedroom 2 | Second | 4.50 × 3 | — |
| Bedroom 3 | Second | 4.50 × 3.50 | — |
| Bedroom 4 | Second | 3.50 × 3 | — |
| Office | Second | 2.50 × 2.10 m | — |
The listing source omitted the measurement unit for some rooms. Those values are shown exactly as supplied and are not converted.