Loading available homes...
909-325 south park Road
Markham, ON L3T 0B8 · Commerce Valley
Advertised inclusions: Building Insurance included · Heating included · Building Maintenance included · Common Elements included · Parking included
Unspecified charges are not assumed included. Confirm utilities, parking, storage and other recurring charges before signing. No estimated charges have been added to the rent.
Property information comes from the MLS/IDX source and listing brokerage. EXP REALTY. MLS® N14174722.
Source, management and building type are separate facts. These labels do not certify an independent inspection. Its scope, reviewer and date are not published here.
Listing data updated: Nov 13, 2026. This is not an inspection date.
Use the enquiry form to confirm availability and the representative’s showing and application options.
Ask a question or request a private showing.
Prefer a direct conversation?
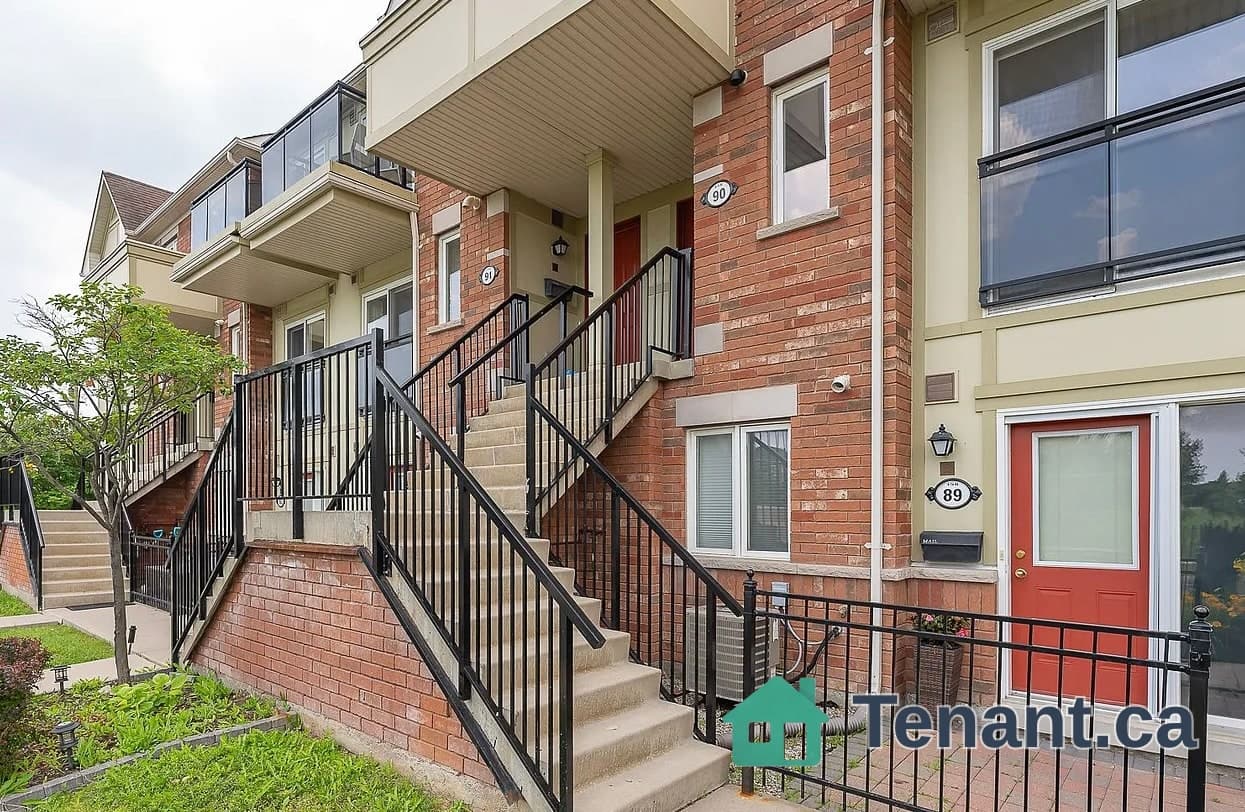
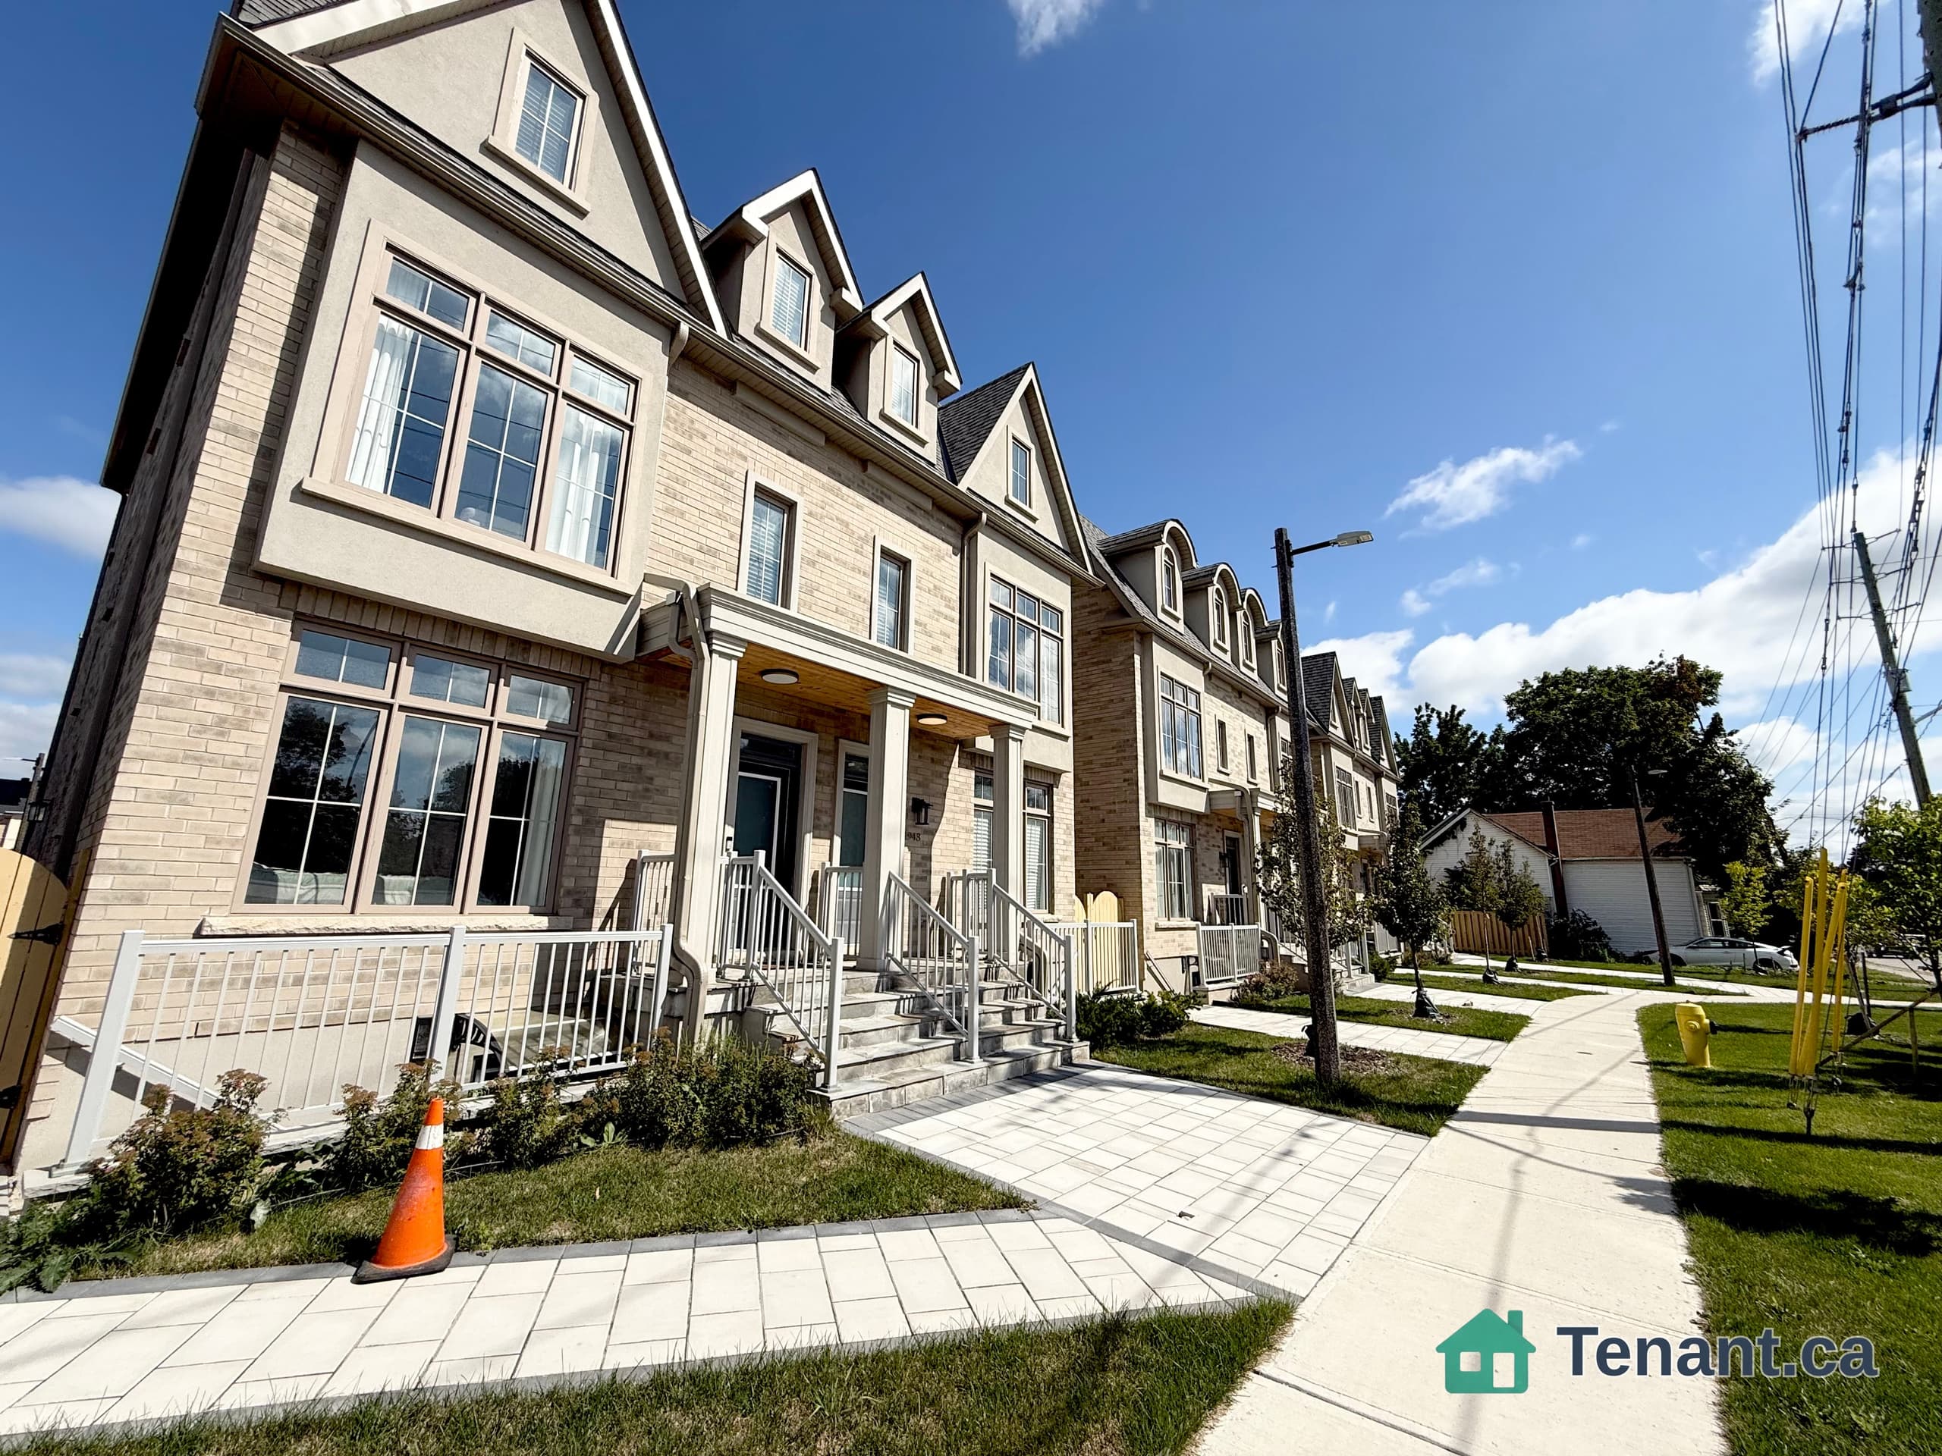
Lease this bright and cheerful one bedroom plus den luxury suite at 325 South Park Road, where uptown Markham quietly flexes its own south facing view of downtown Toronto. Sitting just shy of 700 carpet free square feet with 9 foot ceilings, this modern home feels open, airy and genuinely happy to see you. The den is surprisingly useful and comes with a French privacy door and mirrored closet, perfect as a small bedroom, office, or secret snack storage zone. Enjoy an open concept living space, a sleek kitchen with tons of storage and an island bar, a decent sized bedroom, plus a sunny balcony that makes morning coffee taste at least 20 percent better. Parking is included. The building brings serious resort vibes with 24 hour concierge, indoor pool, gym, guest suites and lots of visitors parking. All of this sits in a clean, well managed and very safe community that is steps to hundreds of acres of park space, countless Highway 7 amenities and a short drive to 404 and 407.
Building type derived from the MLS property classification.
Title derived from the MLS property classification.
A household would need about $96,000/year for this rent to equal 30% of gross income.
This is a planning estimate, not an approval decision. Actual affordability also depends on debt, utilities, transportation, and other expenses.
Flooring list assembled from the MLS room-by-room details.
Bedroom entries are included in the room details. Bathrooms are counted separately.
Laminate • Open Concept • W/O To Balcony
Laminate • Combined w/Living • South View
Laminate • Open Concept • Centre Island
Laminate • Closet • South View
Laminate • Closet • French Doors
| Room | Level | Dimensions | Highlights |
|---|---|---|---|
| Living Room | Flat | 6.25 × 3.17 | Laminate • Open Concept • W/O To Balcony |
| Dining Room | Flat | 6.25 × 3.17 | Laminate • Combined w/Living • South View |
| Kitchen | Flat | 3.11 × 2.99 | Laminate • Open Concept • Centre Island |
| Primary Bedroom | Flat | 3.35 × 2.98 | Laminate • Closet • South View |
| Den | Flat | 3.02 × 1.56 | Laminate • Closet • French Doors |
The listing source did not specify whether these room measurements use metres or feet. Values are shown exactly as supplied.
Based on 122 active 2-bedroom condo listings in Markham.
Snapshot reflects Tenant.ca's active inventory and is not an appraisal.