Loading available homes...
17 Couloir Drive
Markham, ON L6B 0Y9 · Cornell
Advertised inclusions: Central Air Conditioning included · Parking included
Unspecified charges are not assumed included. Confirm utilities, parking, storage and other recurring charges before signing. No estimated charges have been added to the rent.
Property information comes from the MLS/IDX source and listing brokerage. HOMELIFE/GTA REALTY INC.. MLS® N14171414.
Source, management and building type are separate facts. These labels do not certify an independent inspection. Its scope, reviewer and date are not published here.
Listing data updated: Nov 12, 2026. This is not an inspection date.
Use the enquiry form to confirm availability and the representative’s showing and application options.
Ask a question or request a private showing.
Prefer a direct conversation?
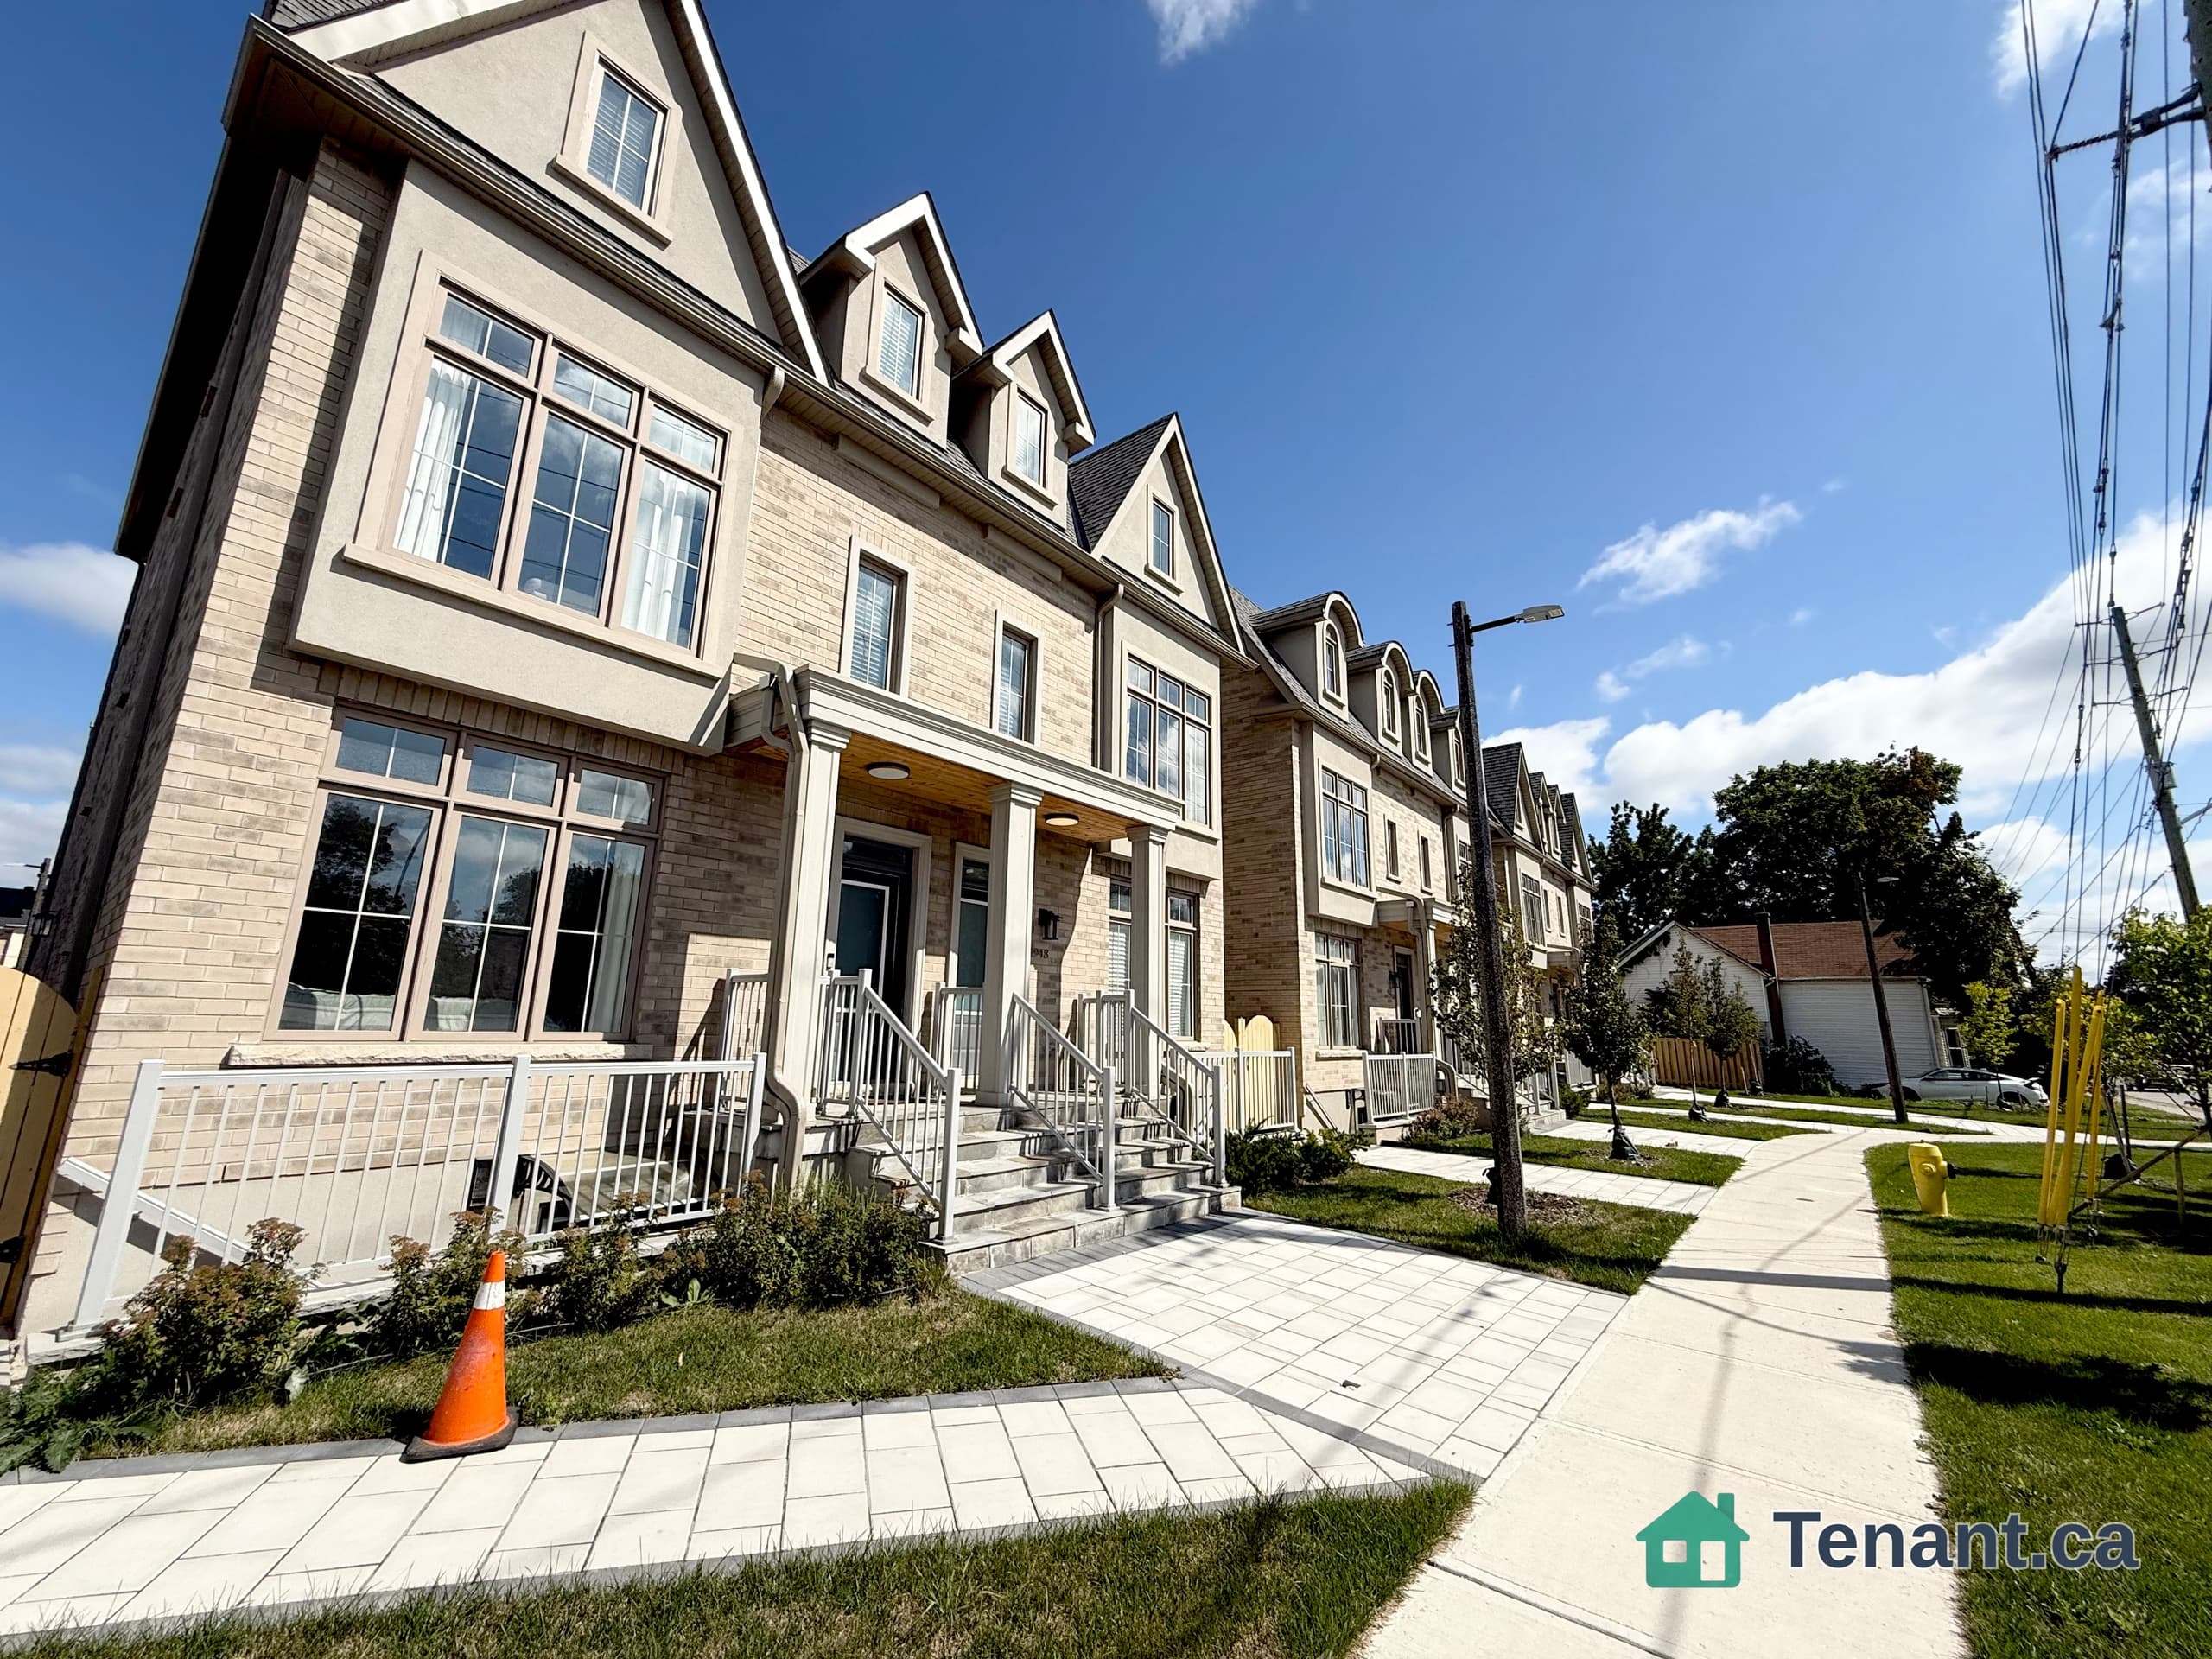
Welcome to Cornell, a vibrant and family-friendly community in Markham! This beautiful, newer 4-bedroom detached corner home with 3 washrooms offers spacious and comfortable living in a peaceful neighbourhood, making it an ideal choice for families. The home features an open-concept kitchen, spacious living, dining, and family rooms, and high ceilings that create a bright and inviting atmosphere. The rental includes 3 parking spaces: 2 garage parking spaces and 1 driveway parking space, with additional paid street parking available if needed. Conveniently located within walking distance of parks, schools, and public transportation, this home offers an excellent combination of comfort and convenience. Nearby schools include Black Walnut Public School and Bill Hogarth Secondary School. The Cornell Bus GO Terminal is also within walking distance, providing convenient transportation connections throughout the Greater Toronto Area. Situated in a welcoming neighbourhood with excellent amenities nearby, this beautiful 4-bedroom home is perfect for families looking for a comfortable place to call home. Please see the photos for more details! << All Photo Is From Previous Listing >>
Building type derived from the MLS property classification.
Title derived from the MLS property classification.
Bedroom entries are included in the room details. Bathrooms are counted separately.
| Room | Level | Dimensions | Highlights |
|---|---|---|---|
| Living Room | Main | — | — |
| Family Room | Main | — | — |
| Kitchen | Main | — | — |
| Dining Room | Main | — | — |
| Laundry | Main | — | — |
| Primary Bedroom | Second | — | — |
| Bedroom 2 | Second | — | — |
| Bedroom 3 | Second | — | — |
| Bedroom 4 | Second | — | — |
A household would need about $134,000/year for this rent to equal 30% of gross income.
This is a planning estimate, not an approval decision. Actual affordability also depends on debt, utilities, transportation, and other expenses.