Loading available homes...
#Upper-7765 5 Sideroad Tosorontio Side Road - Unit Upper
Adjala-Tosorontio, ON L9R 1V3 · Rural Adjala-Tosorontio
Advertised inclusions: Other included
Unspecified charges are not assumed included. Confirm utilities, parking, storage and other recurring charges before signing. No estimated charges have been added to the rent.
Property information comes from the MLS/IDX source and listing brokerage. RE/MAX HALLMARK CHAY REALTY. MLS® N14170820.
Source, management and building type are separate facts. These labels do not certify an independent inspection. Its scope, reviewer and date are not published here.
Listing data updated: Nov 12, 2026. This is not an inspection date.
Use the enquiry form to confirm availability and the representative’s showing and application options.
Ask a question or request a private showing.
Prefer a direct conversation?
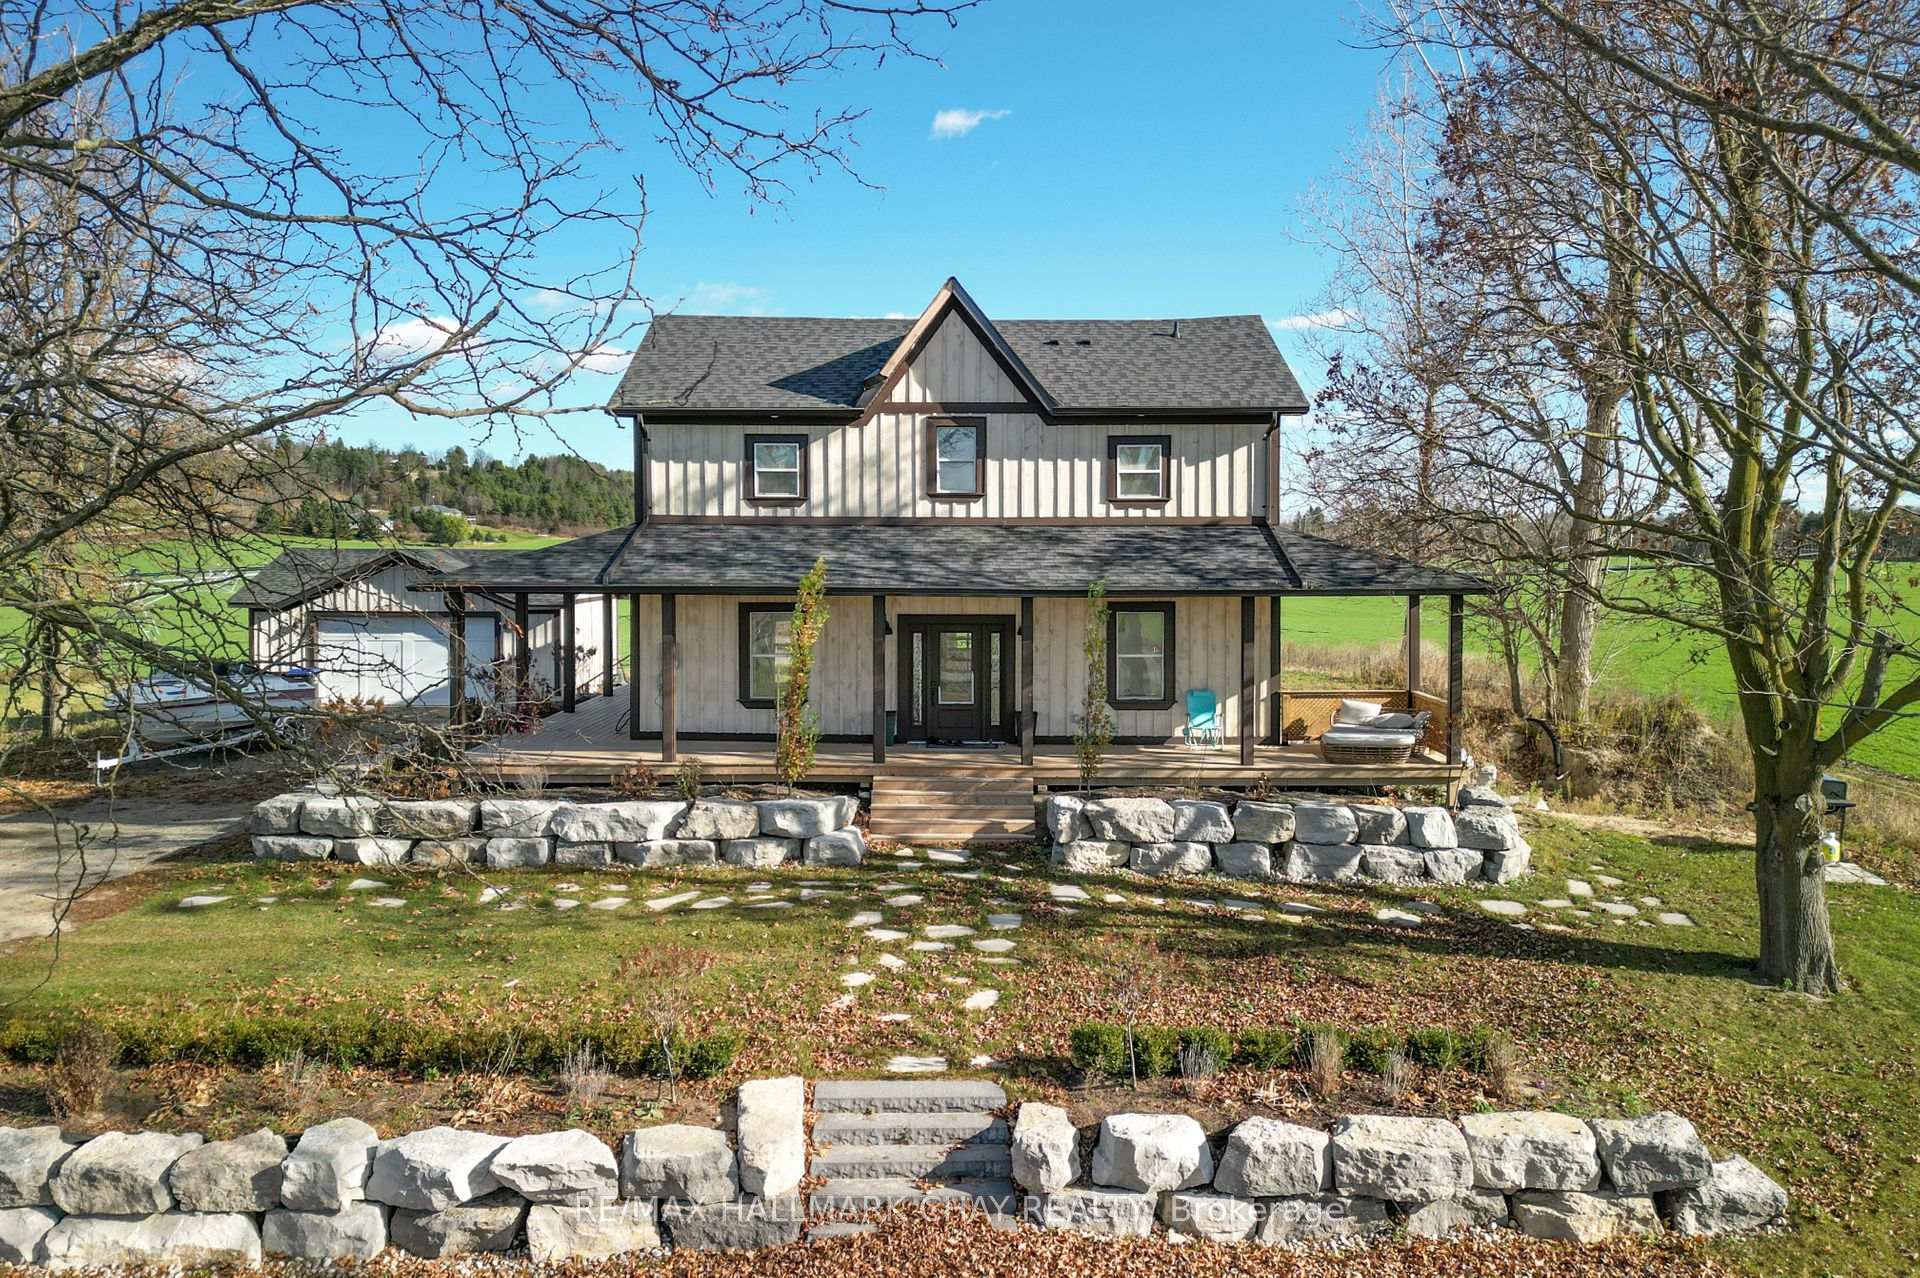
EXECUTIVE UPPER-LEVEL RENTAL - LUXURY LIVING MINUTES FROM ALLISTON! Experience spacious and elevated living in this impressive upper-level rental, ideally situated just minutes from Alliston and backing directly onto Earl Rowe Provincial Park. Set on a picturesque 1.25-acre property, this exceptional residence offers beautiful southern views, a peaceful natural setting, and convenient access to nearby amenities and walking trails. The upper-level living space features three generously sized bedrooms, each complete with its own private ensuite bathroom, offering exceptional comfort and privacy. Enjoy an expansive living area with plenty of room for relaxing and entertaining, along with a side deck overlooking the beautiful property. Outdoor enjoyment is further enhanced by access to the in-ground pool, creating the perfect setting to unwind and enjoy the warmer months. Additional highlights include ample parking, a spacious layout, and a desirable location surrounded by nature while remaining just minutes from town conveniences. A rare opportunity to enjoy upscale rental living with generous space, privacy, and exceptional outdoor amenities!
Building type derived from the MLS property classification.
Title derived from the MLS property classification.
A household would need about $148,000/year for this rent to equal 30% of gross income.
This is a planning estimate, not an approval decision. Actual affordability also depends on debt, utilities, transportation, and other expenses.
Bedroom entries are included in the room details. Bathrooms are counted separately.
2 Pc Bath
3 Pc Bath
3 Pc Bath
Walk-In Bath • 5 Pc Bath
Combined w/Primary
| Room | Level | Dimensions | Highlights |
|---|---|---|---|
| Kitchen | Main | 4.88 × 7.95 | — |
| Dining Room | Main | 4.88 × 3.73 | — |
| Sunroom | Main | 3.48 × 4.01 | — |
| Laundry | Main | 2.90 × 5 | — |
| Powder Room | Main | 0.99 × 2.06 | 2 Pc Bath |
| Bedroom | Main | 4.24 × 5.31 | — |
| Bedroom 2 | Main | 3.30 × 3.94 | — |
| Bathroom | Main | 3.02 × 1.80 | 3 Pc Bath |
| Bathroom | Main | 3.30 × 2.26 | 3 Pc Bath |
| Primary Bedroom | Main | 2.41 × 4.85 | Walk-In Bath • 5 Pc Bath |
| Bathroom | Main | 4.14 × 3.94 | Combined w/Primary |
The listing source did not specify whether these room measurements use metres or feet. Values are shown exactly as supplied.