Loading available homes...
Upper Unit-67 Coleluke Lane
Markham, ON L3S 0B8 · Middlefield
Advertised inclusions: Central Air Conditioning included · Parking included
Unspecified charges are not assumed included. Confirm utilities, parking, storage and other recurring charges before signing. No estimated charges have been added to the rent.
Property information comes from the MLS/IDX source and listing brokerage. CENTURY 21 MYPRO REALTY. MLS® N14161512.
Source, management and building type are separate facts. These labels do not certify an independent inspection. Its scope, reviewer and date are not published here.
Listing data updated: Nov 9, 2026. This is not an inspection date.
Use the enquiry form to confirm availability and the representative’s showing and application options.
Ask a question or request a private showing.
Prefer a direct conversation?
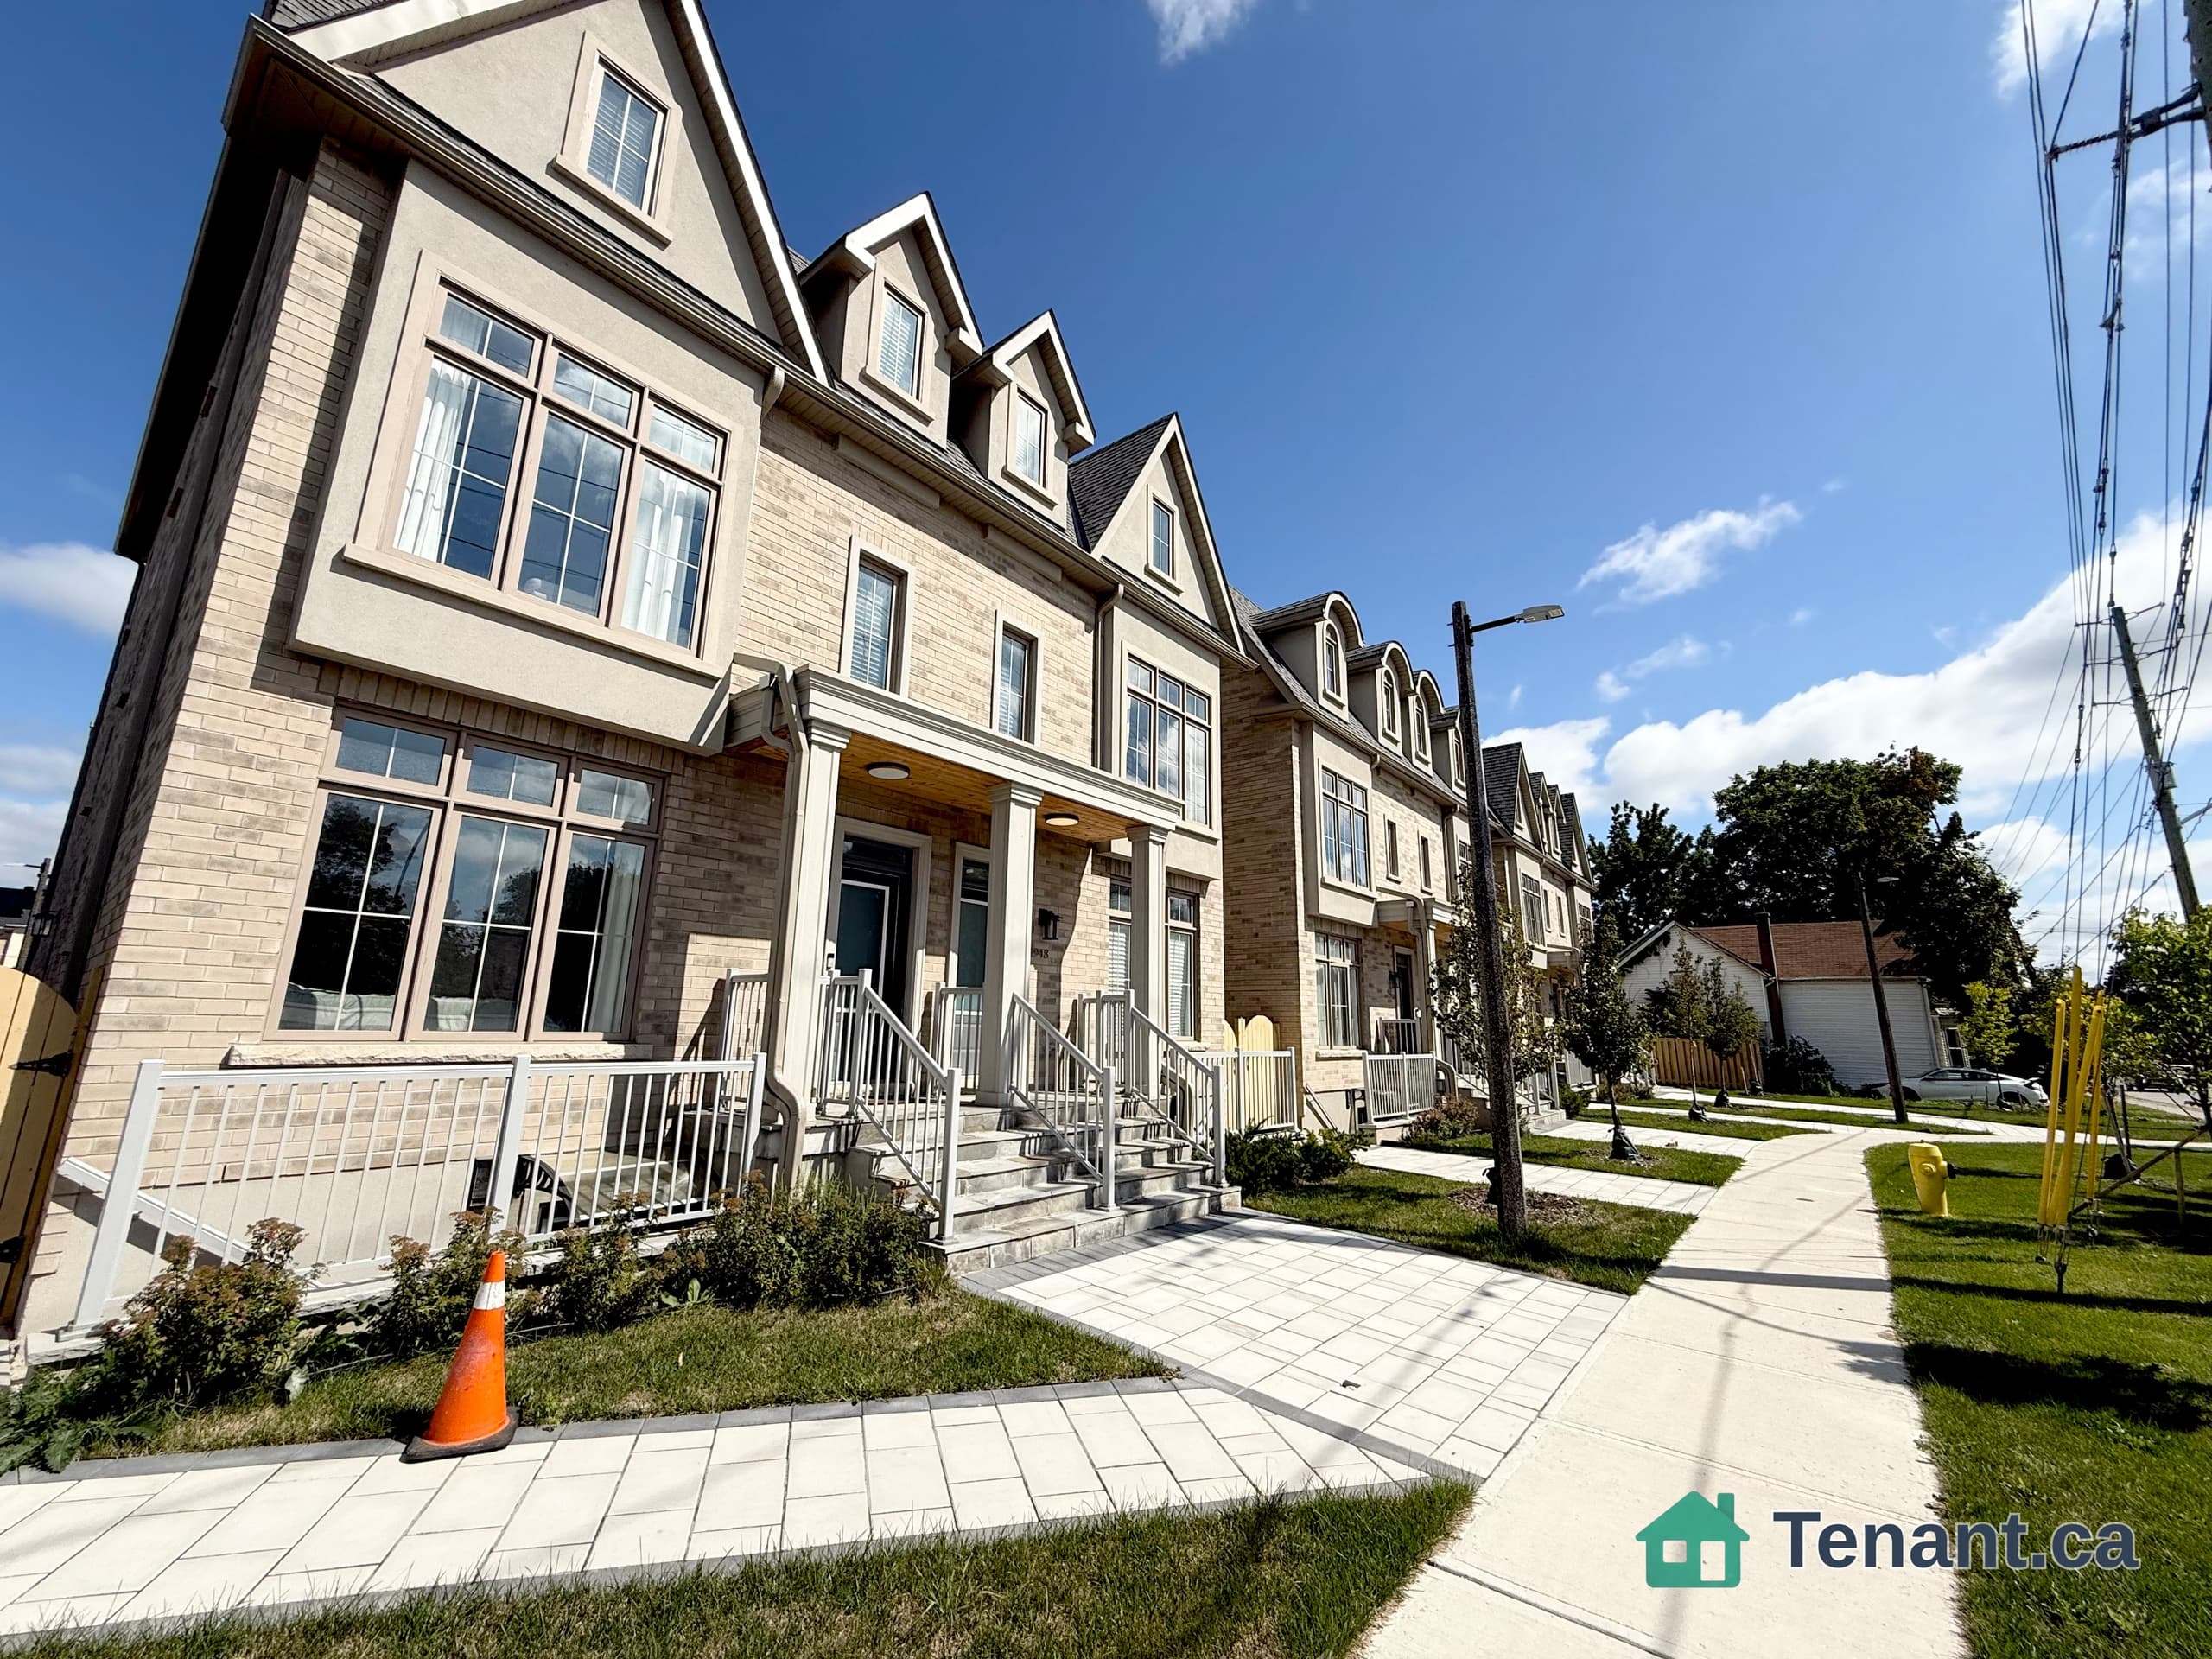
Room to spread out, and a home that feels good to come back to. This 4-bedroom semi-detached in Markham's Middlefield community gives you the entire main level with hardwood underfoot and central air to keep every season comfortable. The updated kitchen, with quartz counters and a peninsula made for casual breakfasts, flows into a ceramic-tiled breakfast area that walks out to a fenced backyard, ideal for morning coffee or weekend barbecues. Upstairs, the primary bedroom is a true retreat, with a walk-in closet and a 4-pc ensuite featuring a soaker tub and separate shower. Three more bedrooms and a 4-pc bath give everyone their own space. Park in the garage or on the driveway, and step inside from a covered front porch that is welcome on rainy days. Shopping, schools, parks and transit are close by, with Hwy 407 and 401 within easy reach. Available Dec.1.2026.
Building type derived from the MLS property classification.
Title derived from the MLS property classification.
Flooring list assembled from the MLS room-by-room details and listing description.
Bedroom entries are included in the room details. Bathrooms are counted separately.
Hardwood Floor • Large Window • Combined w/Dining • Hardwood
Hardwood Floor • Large Window • Open Concept • Hardwood
Ceramic Floor • Stainless Steel Appl • Backsplash • Ceramic Tile
Walk-In Closet(s) • Large Window • 4 Pc Ensuite
Broadloom • Large Window • Closet • Broadloom (carpet)
Broadloom • Large Window • Closet • Broadloom (carpet)
Broadloom • Large Window • Closet • Broadloom (carpet)
| Room | Level | Dimensions | Highlights |
|---|---|---|---|
| Living Room | Main | 7.47 × 3.23 m | Hardwood Floor • Large Window • Combined w/Dining • Hardwood |
| Dining Room | Main | 7.47 × 3.23 m | Hardwood Floor • Large Window • Open Concept • Hardwood |
| Kitchen | Main | 4.28 × 2.68 m | Ceramic Floor • Stainless Steel Appl • Backsplash • Ceramic Tile |
| Primary Bedroom | Second | 4.68 × 3.98 m | Walk-In Closet(s) • Large Window • 4 Pc Ensuite |
| Bedroom 2 | Second | 3.05 × 2.74 m | Broadloom • Large Window • Closet • Broadloom (carpet) |
| Bedroom 3 | Second | 3.05 × 2.74 m | Broadloom • Large Window • Closet • Broadloom (carpet) |
| Bedroom 4 | Second | 3.98 × 3.38 m | Broadloom • Large Window • Closet • Broadloom (carpet) |
Based on 60 active 4-bedroom house listings in Markham.
Snapshot reflects Tenant.ca's active inventory and is not an appraisal.
A household would need about $116,000/year for this rent to equal 30% of gross income.
This is a planning estimate, not an approval decision. Actual affordability also depends on debt, utilities, transportation, and other expenses.