Loading available homes...
Se-701-9199 Yonge Street
Richmond Hill, ON L4C 1H7 · Langstaff
Advertised inclusions: Building Maintenance included · Common Elements included · Heating included · Parking included · Water included
Unspecified charges are not assumed included. Confirm utilities, parking, storage and other recurring charges before signing. No estimated charges have been added to the rent.
Property information comes from the MLS/IDX source and listing brokerage. SUTTON GROUP-ADMIRAL REALTY INC.. MLS® N14160216.
Source, management and building type are separate facts. These labels do not certify an independent inspection. Its scope, reviewer and date are not published here.
Listing data updated: Nov 8, 2026. This is not an inspection date.
Use the enquiry form to confirm availability and the representative’s showing and application options.
Ask a question or request a private showing.
Prefer a direct conversation?
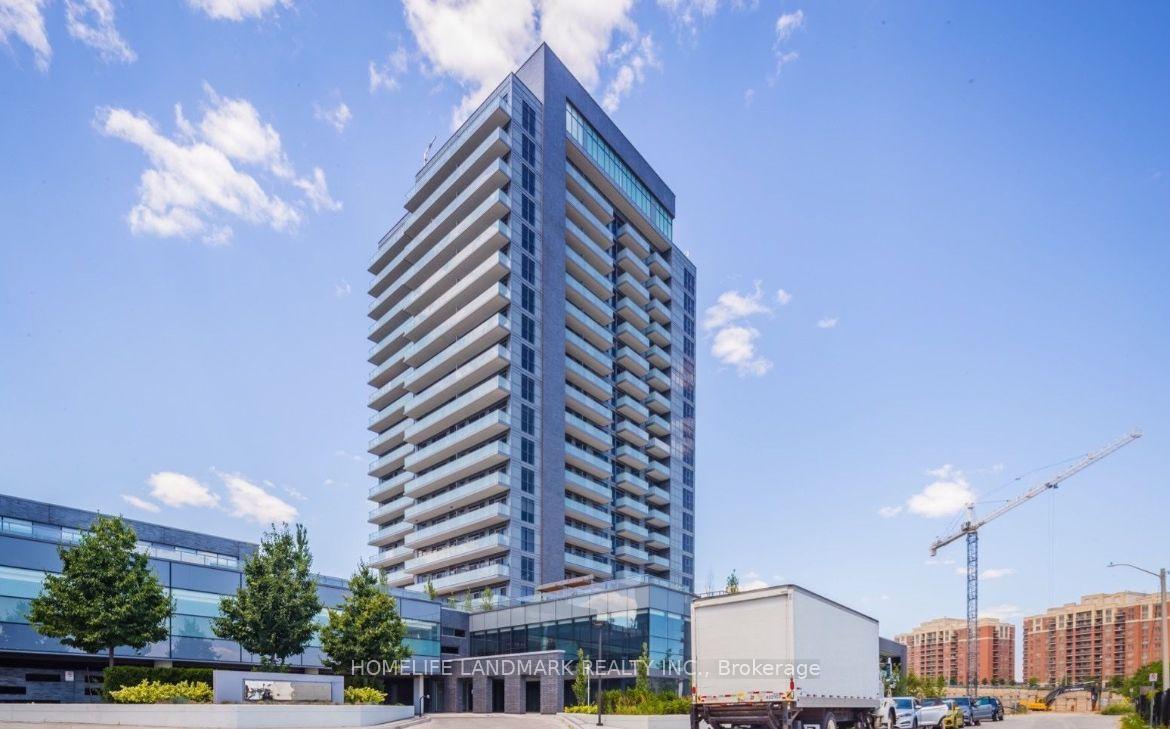
Beverly Hill Condos On Yonge; Ideal Condition with 678 Sf 1+Large Den + 425 Sf Massive Terrace W/Breath Taking Clear View; 9' Ceiling; Granite Counters; Stainless Steel Appliances; Engineered Hardwood Fls & More; Steps To Hillcrest Mall, Restaurants On Yonge, Good Schools, Parks, Public Transit; Minutes Away From Hwy 7/407/404; Million $$ Club W/Indoor & Outdoor Pool, Bbq Allowed, Movie Theatre ,Bar Area, Fitness&Yoga Center; 24Hrs Concierge, Luxury Resort Like Living! Affordable Lease With All Included Except Hydro Which Is About $35-$45 average per month.
Building type derived from the MLS property classification.
Title derived from the MLS property classification.
A household would need about $96,000/year for this rent to equal 30% of gross income.
This is a planning estimate, not an approval decision. Actual affordability also depends on debt, utilities, transportation, and other expenses.
Flooring list assembled from the MLS room-by-room details and listing description.
Bedroom entries are included in the room details. Bathrooms are counted separately.
Ceramic Floor • Wood • Ceramic Tile
Open Concept • Wood • W/O To Terrace
Breakfast Area • Stainless Steel Appl • Granite Counters
Semi Ensuite • Wood • South View
Formal Rm • Wood
4 Pc Bath • Laundry Sink • Double Sink
| Room | Level | Dimensions | Highlights |
|---|---|---|---|
| Foyer | Ground | 3 × 2 m | Ceramic Floor • Wood • Ceramic Tile |
| Great Room | Ground | 3 × 3 m | Open Concept • Wood • W/O To Terrace |
| Kitchen | Ground | 4 × 2 m | Breakfast Area • Stainless Steel Appl • Granite Counters |
| Bedroom | Ground | 3 × 3 m | Semi Ensuite • Wood • South View |
| Den | Ground | 3 × 2 m | Formal Rm • Wood |
| Bathroom | Ground | 5 × 2 m | 4 Pc Bath • Laundry Sink • Double Sink |