Loading available homes...
366-16B Elgin Street
Markham, ON L3T 4T4 · Thornhill
Advertised inclusions: Building Insurance included · Building Maintenance included · Cable TV included · Central Air Conditioning included · Common Elements included · Heating included · High Speed Internet included · Electricity included · Parking included · Water included
Unspecified charges are not assumed included. Confirm utilities, parking, storage and other recurring charges before signing. No estimated charges have been added to the rent.
Property information comes from the MLS/IDX source and listing brokerage. EXP REALTY. MLS® N14160116.
Source, management and building type are separate facts. These labels do not certify an independent inspection. Its scope, reviewer and date are not published here.
Listing data updated: Nov 8, 2026. This is not an inspection date.
Use the enquiry form to confirm availability and the representative’s showing and application options.
Ask a question or request a private showing.
Prefer a direct conversation?
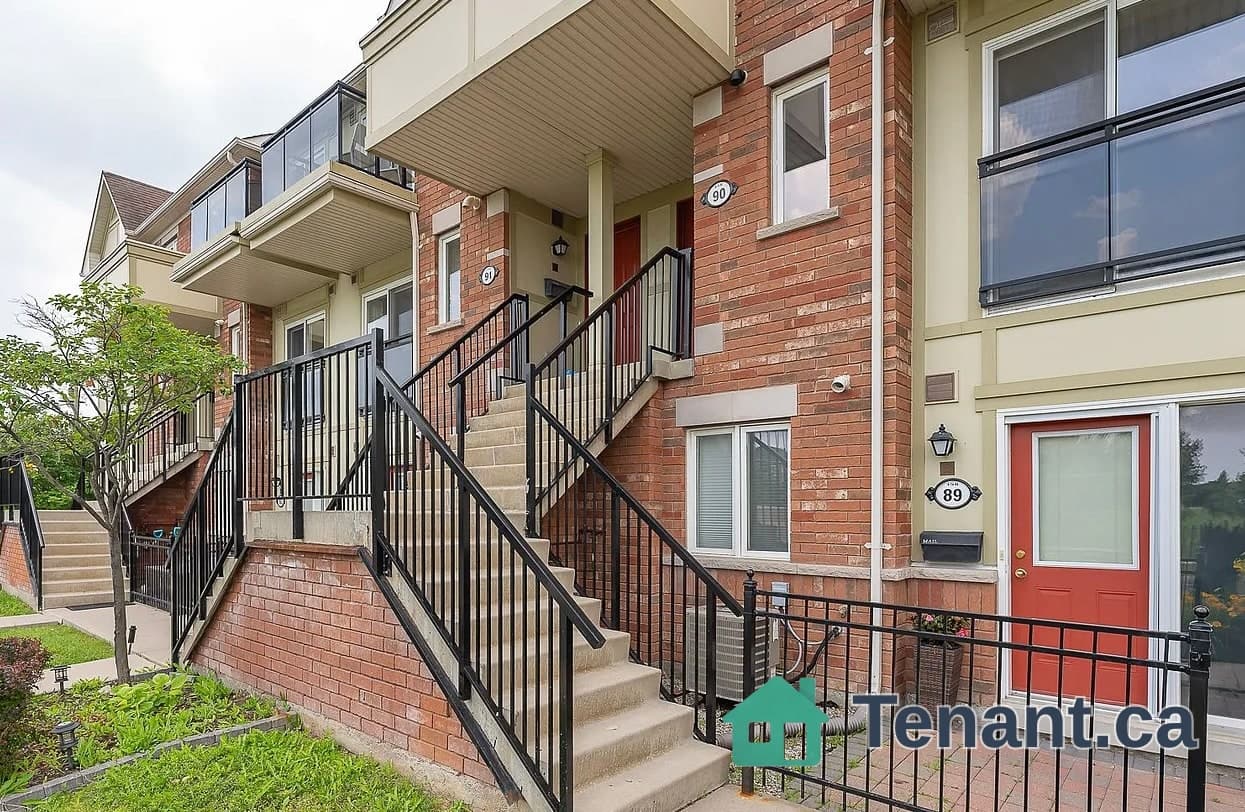
Rarely offered, 2-storey condo apartment in prestigious Old Thornhill! This sun-filled gem offers a spacious layout that feels like a freehold home, comfortably separating living and sleeping areas. Features parquet hardwood flooring throughout, hardwood stairs, and a modern kitchen with stainless steel appliances. Enjoy outdoor living on your private balcony overlooking mature treetops, with propane BBQs permitted! Includes convenient ensuite laundry with a newer washer & dryer, plus ample storage throughout. Steps to Yonge St, transit, future Yonge North Subway extension, York Farmers Market, Seasons Foodmart, Galleria Supermarket Thornhill, Centerpoint Shopping Mall, parks, and top-rated schools. Turnkey living at its finest! Maintenance fees include: All Utilities (hydro, water, gas), Cable and High Speed Internet. Amenities Include: Indoor Swimming Pool, Sauna, Gym, Billiards, Ping Pong, Party Room, Outdoor Playground. One Underground Garage Space. Just minutes to Highway 7 & 407. Truly a must see! *Some photos are virtually staged*
Building type derived from the MLS property classification.
Title derived from the MLS property classification.
A household would need about $120,000/year for this rent to equal 30% of gross income.
This is a planning estimate, not an approval decision. Actual affordability also depends on debt, utilities, transportation, and other expenses.
Appliance list extracted from the listing description.
Flooring list assembled from the MLS room-by-room details and listing description.
Bedroom entries are included in the room details. Bathrooms are counted separately.
W/O To Balcony • Parquet
Ceramic Floor • Stainless Steel Appl • Ceramic Tile
Parquet • Closet
W/O To Balcony • Closet
| Room | Level | Dimensions | Highlights |
|---|---|---|---|
| Living Room | Main | 5.80 × 2.80 m | W/O To Balcony • Parquet |
| Dining Room | Main | 2.50 × 2.40 m | Ceramic Floor • Stainless Steel Appl • Ceramic Tile |
| Bedroom | Main | 3 × 2.70 m | Parquet • Closet |
| Primary Bedroom | Second | 5.20 × 3.18 m | W/O To Balcony • Closet |
| Bedroom 2 | Second | 3.85 × 2.60 m | — |
| Laundry | Second | 1.25 × 1.75 m | — |