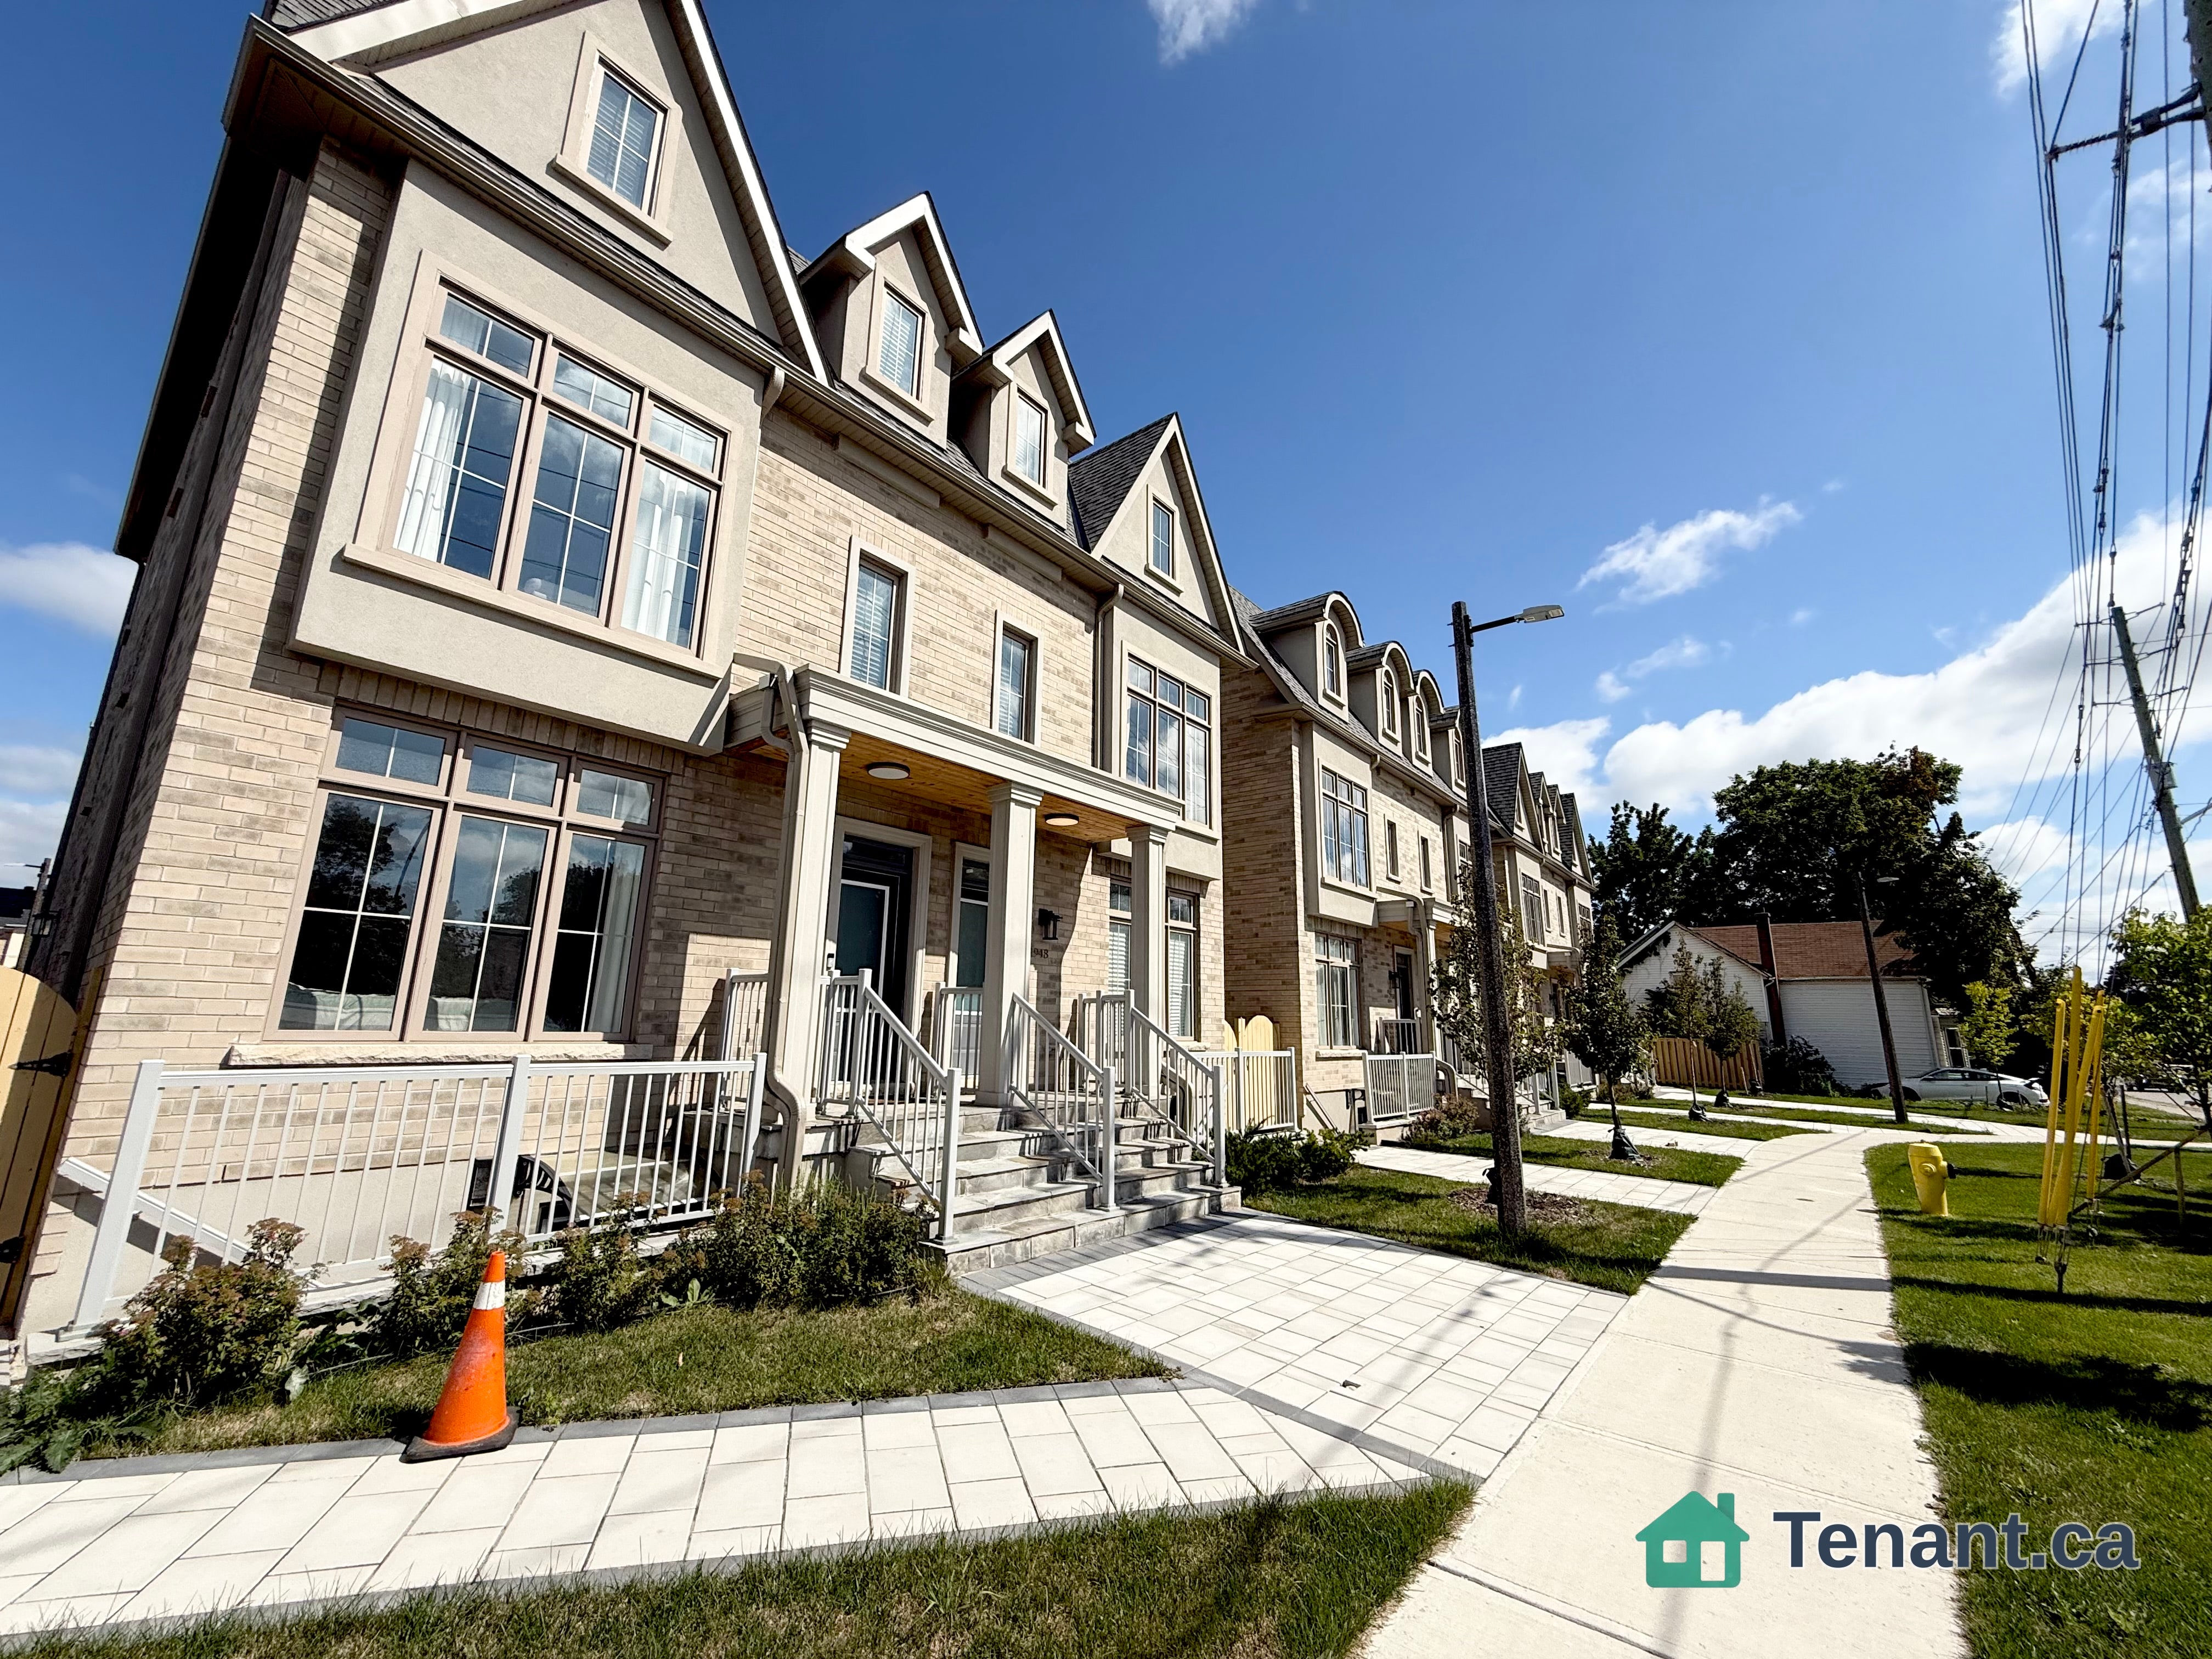
Living Room
MainDimensions
2.92 × 3.65 m
Hardwood Floor • Combined w/Dining • Large Window • Hardwood
56 Furrow Street
Markham, ON L6E 0V9 · Wismer
Advertised inclusions: Confirm with the representative.
Unspecified charges are not assumed included. Confirm utilities, parking, storage and other recurring charges before signing. No estimated charges have been added to the rent.
Property information comes from the MLS/IDX source and listing brokerage. HOMELIFE LANDMARK REALTY INC.. MLS® N14154458.
Source, management and building type are separate facts. These labels do not certify an independent inspection. Its scope, reviewer and date are not published here.
Listing data updated: Nov 6, 2026. This is not an inspection date.
Use the enquiry form to confirm availability and the representative’s showing and application options.
Ask a question or request a private showing.
Prefer a direct conversation?
Double Car Garage 4 Bedrooms 4 washrooms House By Treasure Hill Homes, Bright And Spacious Functional Layout, Detached Double Car Garage With 4 Bedrooms Home. 10Ft Ceilings On Main Floor & 9Ft On The Second Floor. Granite Counter, Hardwood Flooring Through Out Main Floor W/Iron Stairwell, Smooth Ceiling, Step To Top Ranking Bur Oak High School! Close To All Amenities: Park, Shops, Community Center, Mt Joy Go Station, Public Transit.
Building type derived from the MLS property classification.
Title derived from the MLS property classification.
Flooring list assembled from the MLS room-by-room details and listing description.
Bedroom entries are included in the room details. Bathrooms are counted separately.
Hardwood Floor • Combined w/Dining • Large Window • Hardwood
Hardwood Floor • Combined w/Living • Large Window • Hardwood
Hardwood Floor • Electric Fireplace • Overlooks Backyard • Hardwood
Ceramic Floor • Centre Island • Stainless Steel Appl • Ceramic Tile
Ceramic Floor • Combined w/Kitchen • Overlooks Backyard • Ceramic Tile
Broadloom • 5 Pc Ensuite • Walk-In Closet(s) • Broadloom (carpet)
Broadloom • Semi Ensuite • Closet • Broadloom (carpet)
Broadloom • Semi Ensuite • Walk-In Closet(s) • Broadloom (carpet)
Broadloom • 3 Pc Ensuite • Walk-In Closet(s) • Broadloom (carpet)
| Room | Level | Dimensions | Highlights |
|---|---|---|---|
| Living Room | Main | 2.92 × 3.65 m | Hardwood Floor • Combined w/Dining • Large Window • Hardwood |
| Dining Room | Main | 2.92 × 3.65 m | Hardwood Floor • Combined w/Living • Large Window • Hardwood |
| Family Room | Main | 3.50 × 4.90 m | Hardwood Floor • Electric Fireplace • Overlooks Backyard • Hardwood |
| Kitchen | Main | 2.46 × 4.90 m | Ceramic Floor • Centre Island • Stainless Steel Appl • Ceramic Tile |
| Breakfast | Main | 2.50 × 4.60 m | Ceramic Floor • Combined w/Kitchen • Overlooks Backyard • Ceramic Tile |
| Bedroom | Second | 3.68 × 4.90 m | Broadloom • 5 Pc Ensuite • Walk-In Closet(s) • Broadloom (carpet) |
| Bedroom 2 | Second | 3.38 × 4.35 m | Broadloom • Semi Ensuite • Closet • Broadloom (carpet) |
| Bedroom 3 | Second | 2.77 × 3.87 m | Broadloom • Semi Ensuite • Walk-In Closet(s) • Broadloom (carpet) |
| Bedroom 4 | Second | 3.07 × 11.38 m | Broadloom • 3 Pc Ensuite • Walk-In Closet(s) • Broadloom (carpet) |
A household would need about $176,000/year for this rent to equal 30% of gross income.
This is a planning estimate, not an approval decision. Actual affordability also depends on debt, utilities, transportation, and other expenses.