Primary Bedroom
FlatDimensions
3.38 × 2.78 m
Laminate
222-2 Adam Sellers Street
Markham, ON L6B 1P2 · Cornell
Advertised inclusions: Common Elements included · Grounds Maintenance included · Parking included · Snow Removal included
Unspecified charges are not assumed included. Confirm utilities, parking, storage and other recurring charges before signing. No estimated charges have been added to the rent.
Property information comes from the MLS/IDX source and listing brokerage. HOMELIFE/FUTURE REALTY INC.. MLS® N14154254.
Source, management and building type are separate facts. These labels do not certify an independent inspection. Its scope, reviewer and date are not published here.
Listing data updated: Nov 6, 2026. This is not an inspection date.
Use the enquiry form to confirm availability and the representative’s showing and application options.
Ask a question or request a private showing.
Prefer a direct conversation?
Modern Luxury Living in Prestigious Cornell, Markham Enjoy comfortable, contemporary living in this beautifully maintained, Mattamy-built luxury condo in the desirable Cornell community. This freshly painted, one-bedroom unit feels like new and features impressive 9-foot ceilings, a private balcony, and included parking.Residents can enjoy fantastic amenities, including a fully equipped gym, party room, and outdoor patio with BBQ facilities. Ideally located near Highway 7 and Highway 407, and within walking distance of the Cornell Community Centre, library, Markham Stouffville Hospital, and public transit, this condo offers the perfect blend of comfort, convenience, and lifestyle.A wonderful opportunity to enjoy modern living in one of Markham's most desirable communities.
Building type derived from the MLS property classification.
Title derived from the MLS property classification.
A household would need about $88,000/year for this rent to equal 30% of gross income.
This is a planning estimate, not an approval decision. Actual affordability also depends on debt, utilities, transportation, and other expenses.
Flooring list assembled from the MLS room-by-room details.
Bedroom entries are included in the room details. Bathrooms are counted separately.
Laminate
Laminate
Laminate
Laminate
| Room | Level | Dimensions | Highlights |
|---|---|---|---|
| Primary Bedroom | Flat | 3.38 × 2.78 m | Laminate |
| Den | Flat | 2.44 × 2.14 m | Laminate |
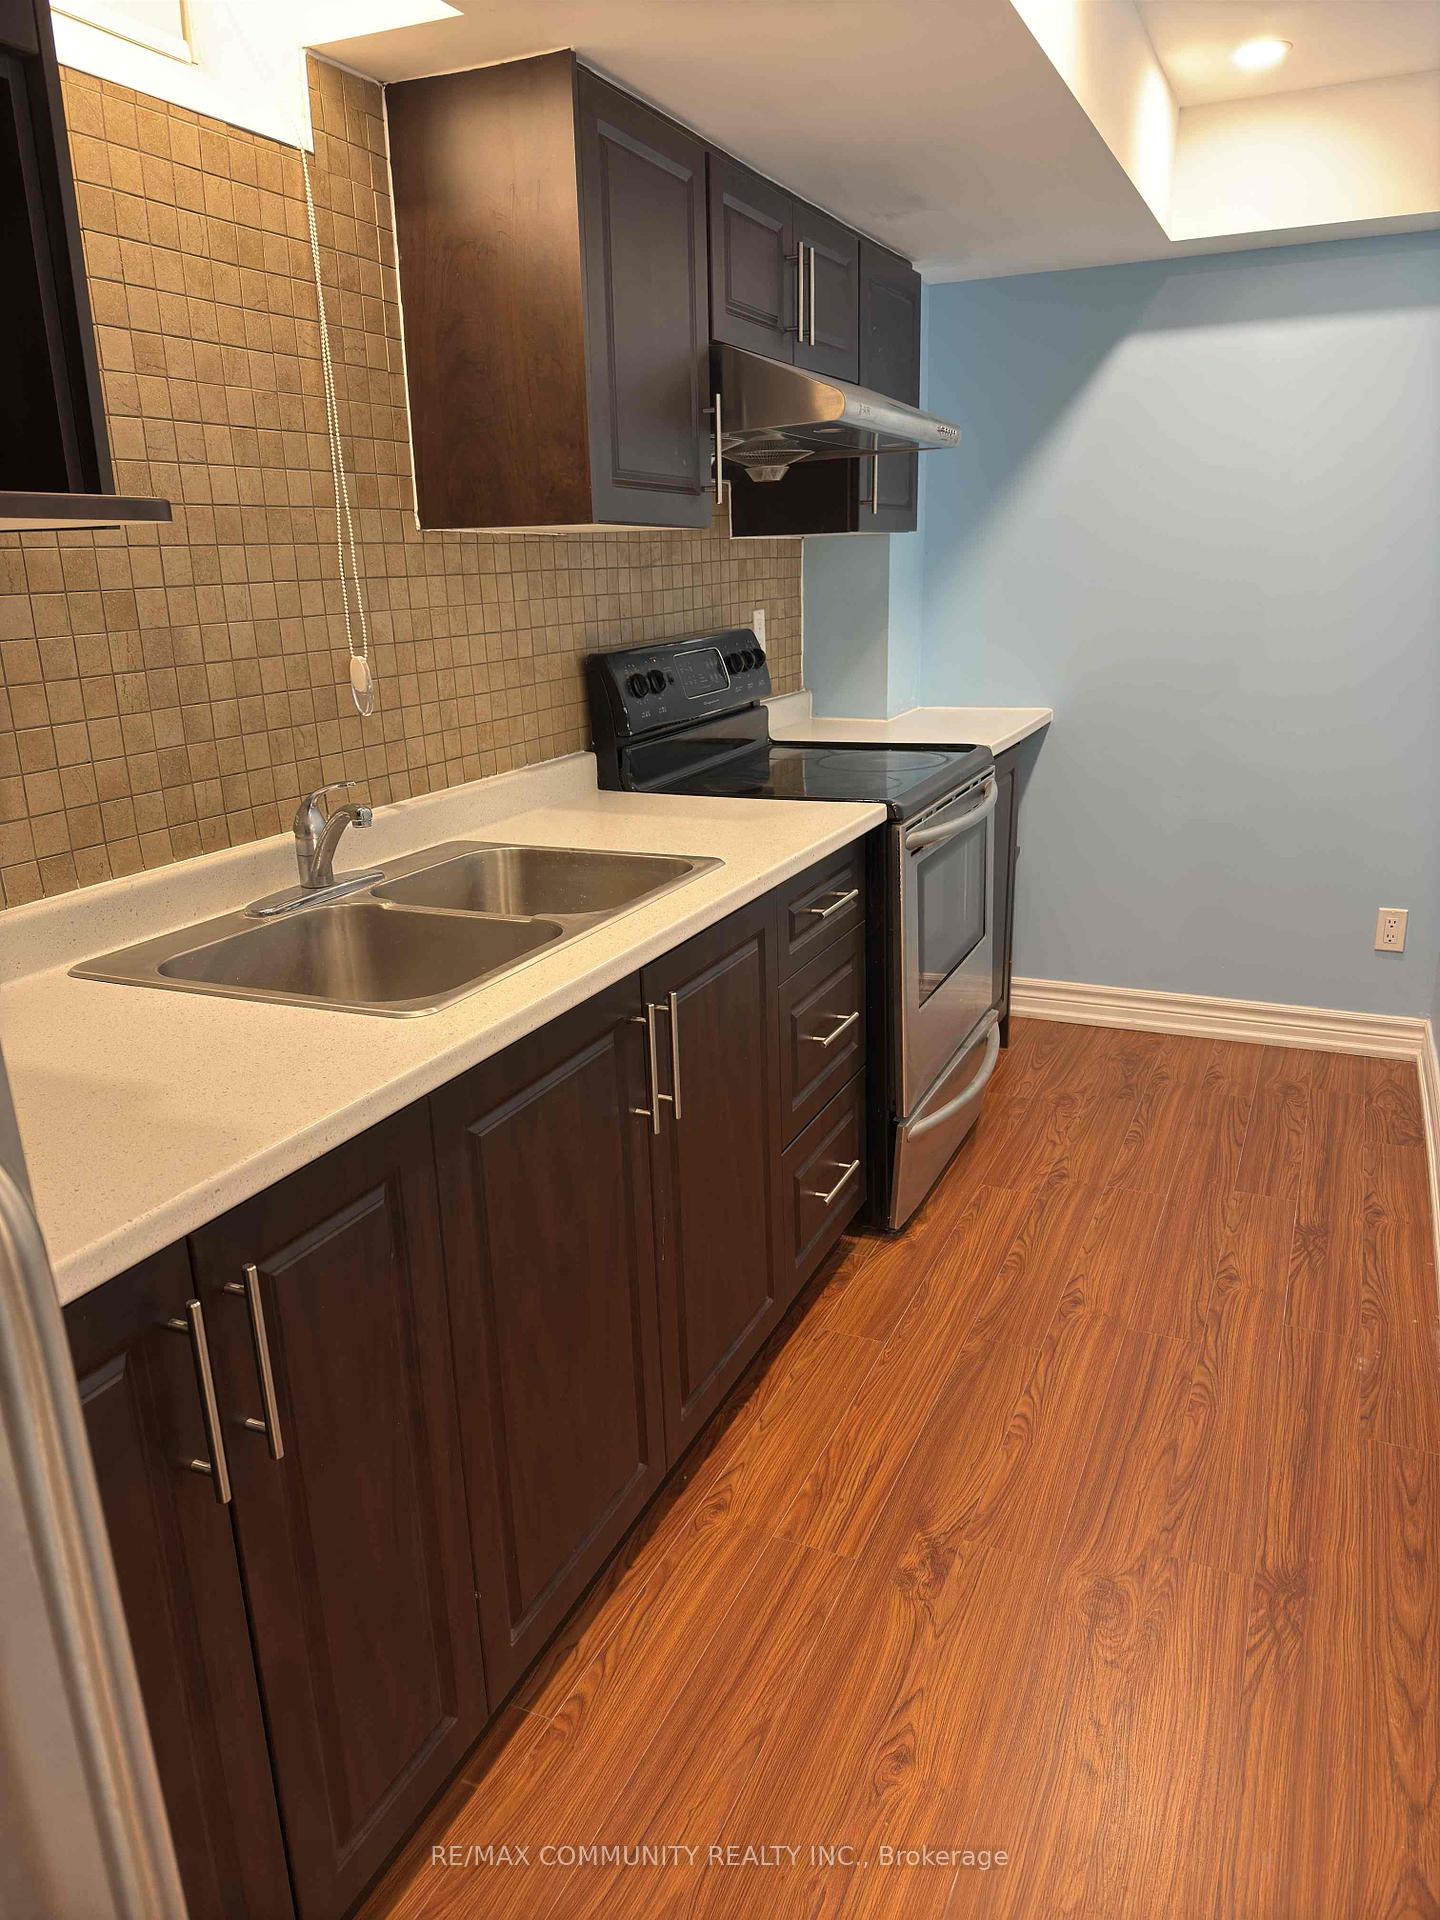
| Kitchen | Flat | 4.60 × 4.06 m | Laminate |
| Living Room | Flat | 4.06 × 3.05 m | Laminate |