Living Room
MainDimensions
4.87 × 3.60
Overlooks Frontyard • Sunken Room • Crown Moulding
116 Longwater Chase
Markham, ON L3R 6C4 · Unionville
Advertised inclusions: Parking included
Unspecified charges are not assumed included. Confirm utilities, parking, storage and other recurring charges before signing. No estimated charges have been added to the rent.
Property information comes from the MLS/IDX source and listing brokerage. RE/MAX REALTRON REALTY INC.. MLS® N14153222.
Source, management and building type are separate facts. These labels do not certify an independent inspection. Its scope, reviewer and date are not published here.
Listing data updated: Nov 6, 2026. This is not an inspection date.
Use the enquiry form to confirm availability and the representative’s showing and application options.
Ask a question or request a private showing.
Prefer a direct conversation?
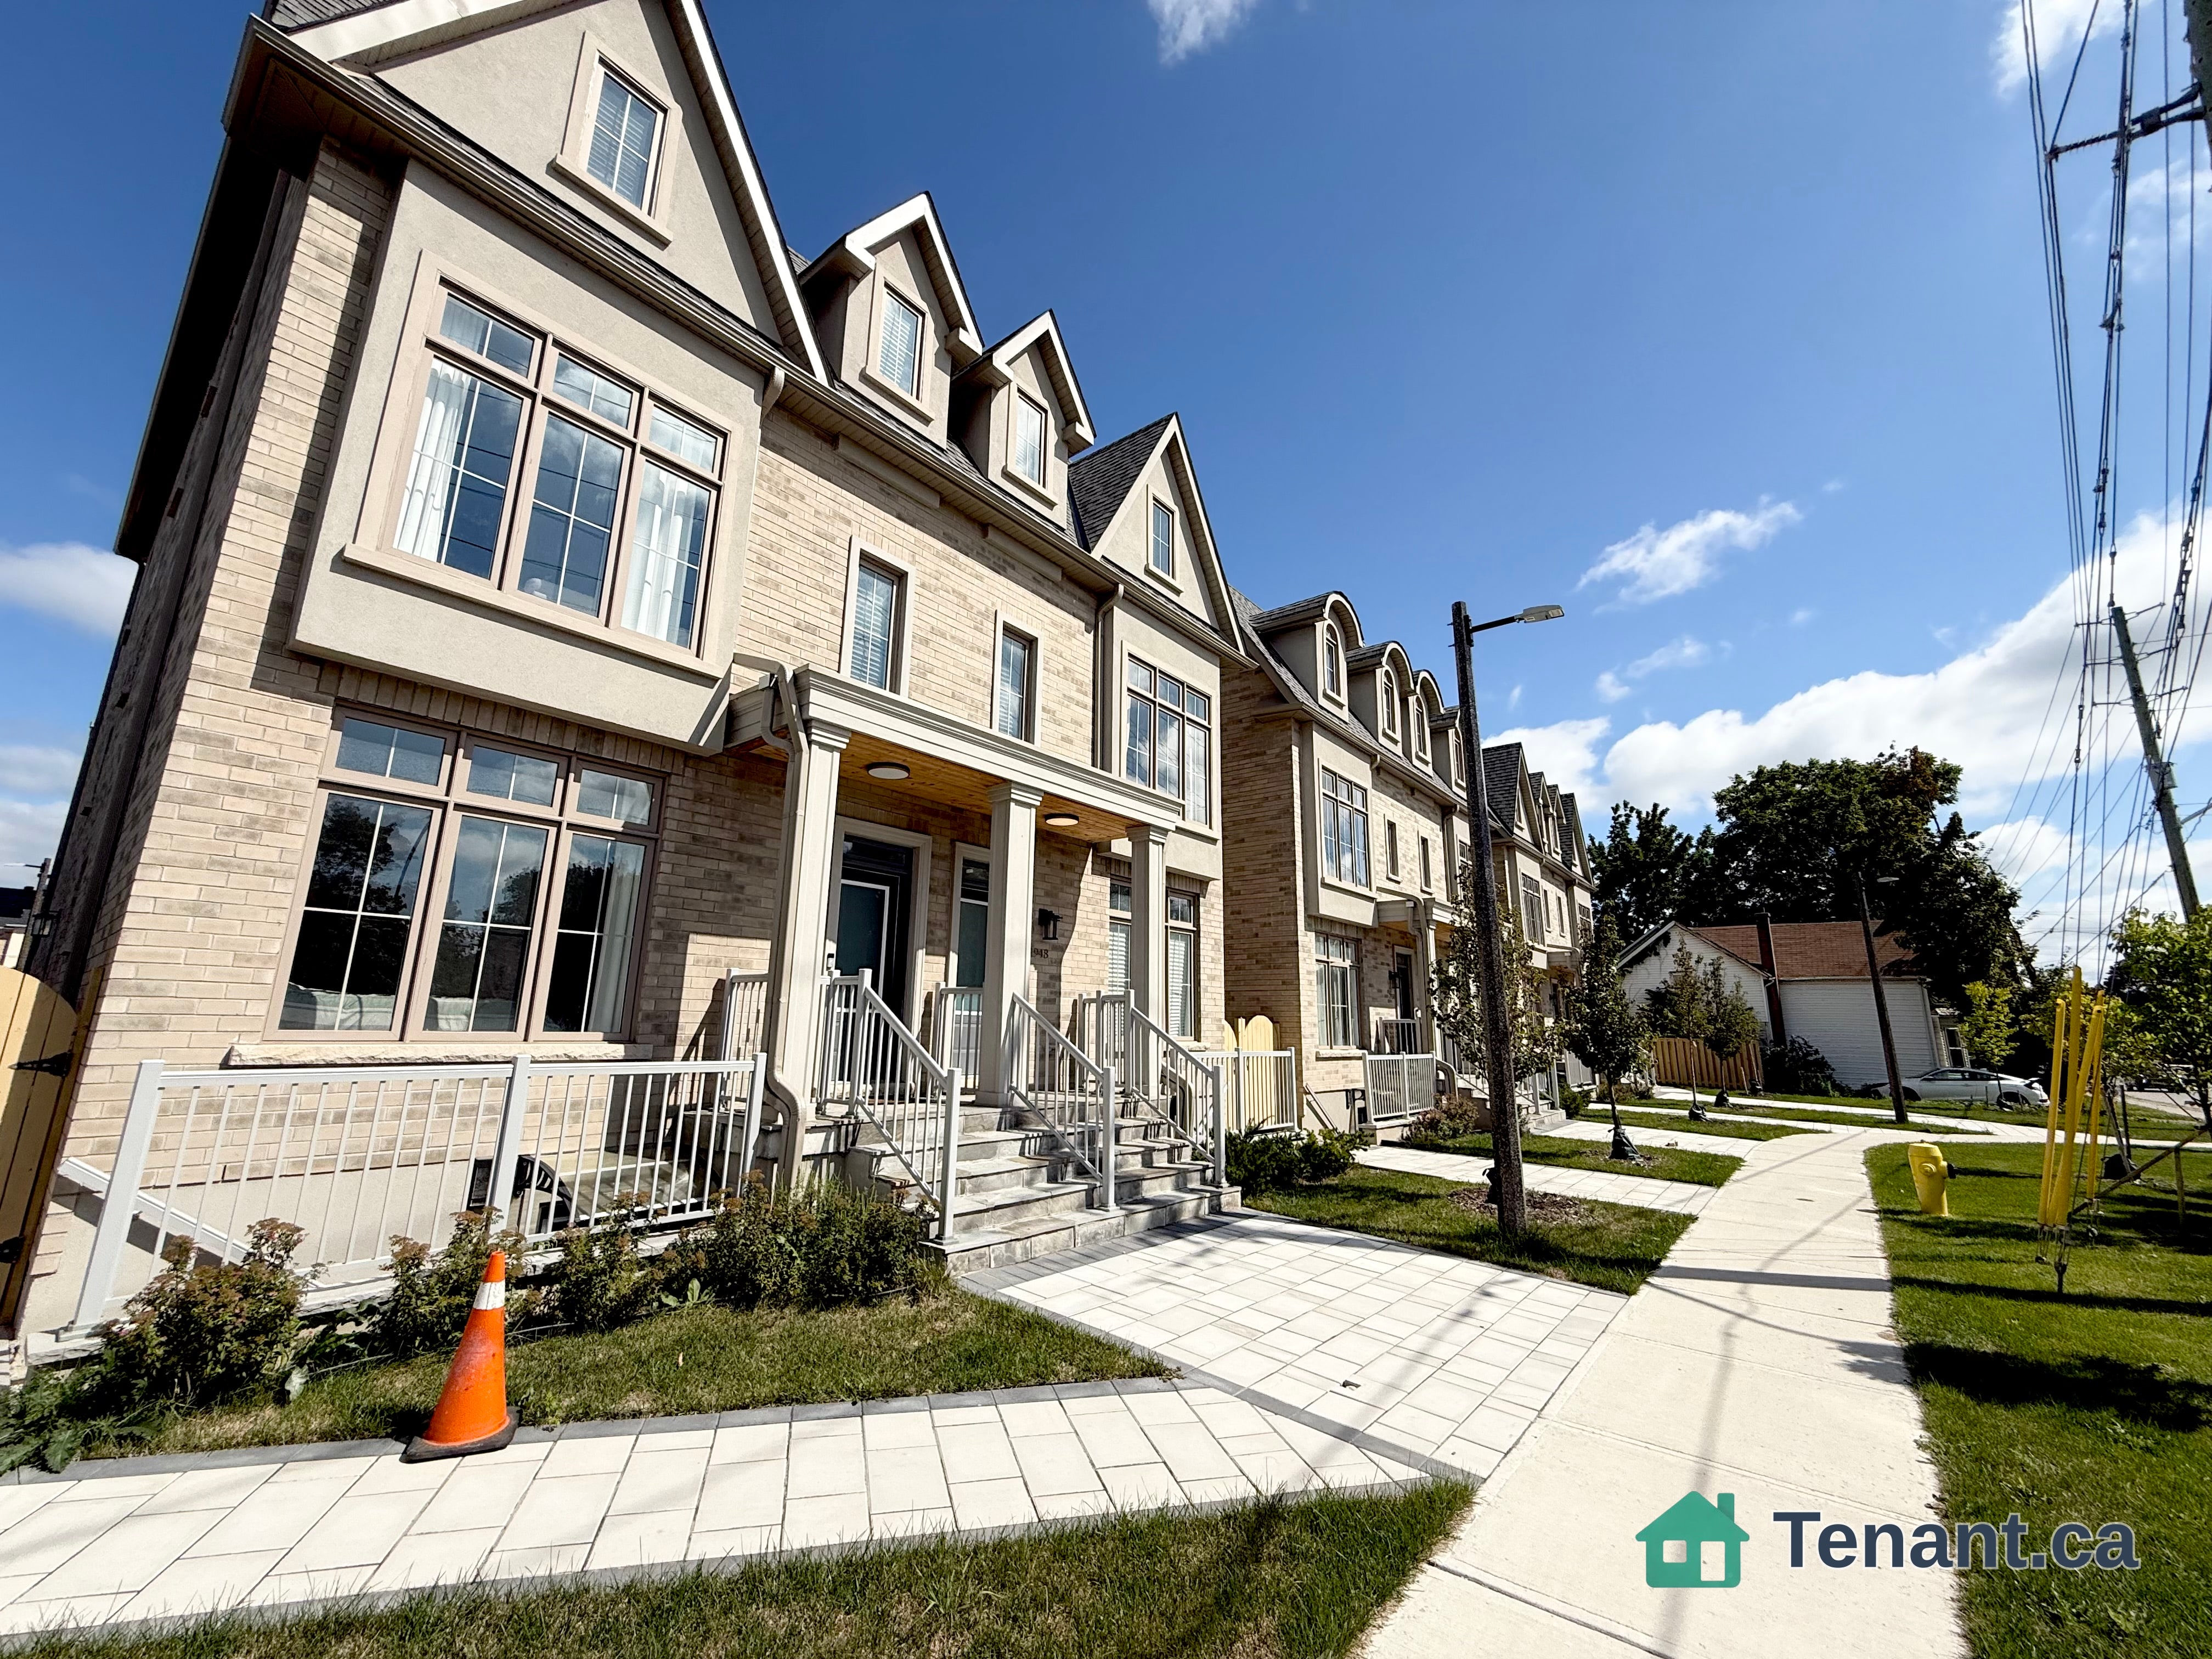
Exceptional Lease Opportunity in Unionville's Prestigious Bridle Trail Community! Beautifully maintained detached family home built by renowned Monarch Homes, offering approximately 2,500 sq. ft. of elegant living space surrounded by mature trees and lush landscaping. Featuring a sunken formal living room, separate dining room with patio access, bright eat-in kitchen with ample cabinetry, and spacious family room with gas fireplace and walkout to a private backyard. Convenient main-floor laundry with direct access to the double-car garage. Upstairs offers a generous primary suite with walk-in closet and luxurious 5-piece ensuite, plus two additional spacious bedrooms. Fully finished basement with recreation room, wet bar and powder room provides excellent additional living and entertaining space. Treadmill and sofa in the basement are included for the tenant's use. Enjoy a beautifully landscaped backyard featuring two covered patios and an interlock seating area. Prime family-friendly location just minutes from Village Grocer, Monarch Park, Toogood Pond, Historic Unionville Main Street, and excellent schools including Markville Secondary School and St. Augustine C.H.S. Convenient access to YRT, Highway 404, shopping, parks and everyday amenities. A rare opportunity to lease a spacious, beautifully maintained detached home in one of Unionville's most desirable neighbourhoods!
Building type derived from the MLS property classification.
Title derived from the MLS property classification.
A household would need about $172,000/year for this rent to equal 30% of gross income.
This is a planning estimate, not an approval decision. Actual affordability also depends on debt, utilities, transportation, and other expenses.
Flooring list assembled from the MLS room-by-room details.
Bedroom entries are included in the room details. Bathrooms are counted separately.
Overlooks Frontyard • Sunken Room • Crown Moulding
Open Concept • W/O To Patio • Crown Moulding
Tile Floor • W/O To Patio • Gas Fireplace • Tile
Tile Floor • Backsplash • Pantry • Tile
Tile Floor • Picture Window • Overlooks Garden • Tile
Broadloom • Walk-In Closet(s) • 5 Pc Ensuite • Broadloom (carpet)
Broadloom • Double Closet • Window • Broadloom (carpet)
Broadloom • Double Closet • Window • Broadloom (carpet)
Laminate • Window • 2 Pc Bath
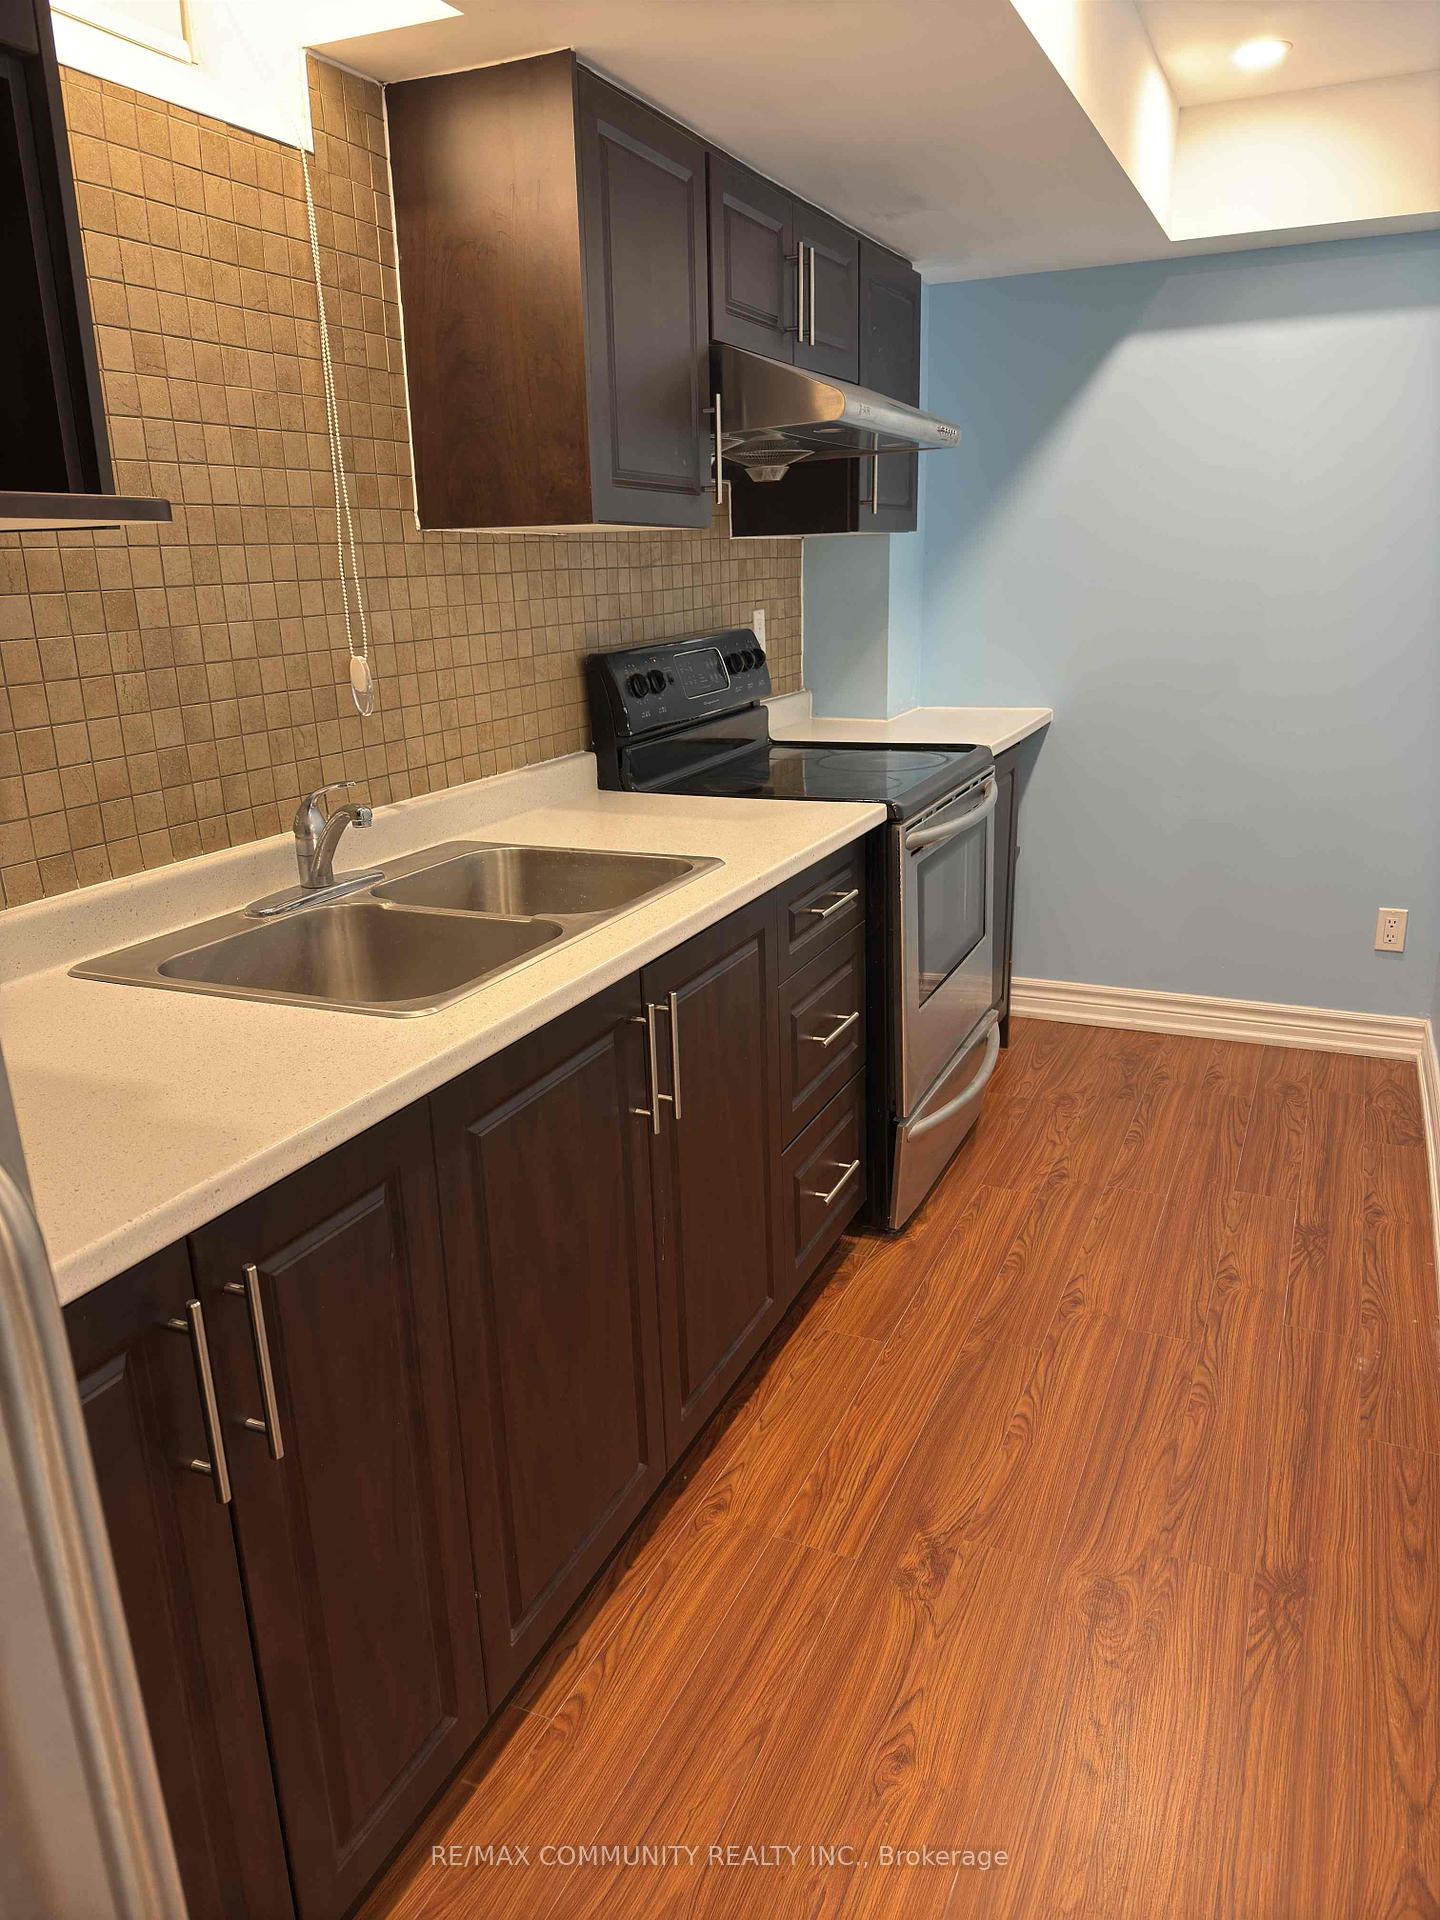
Laminate • Wet Bar • B/I Bookcase
| Room | Level | Dimensions | Highlights |
|---|---|---|---|
| Living Room | Main | 4.87 × 3.60 | Overlooks Frontyard • Sunken Room • Crown Moulding |
| Dining Room | Main | 3.96 × 3.51 | Open Concept • W/O To Patio • Crown Moulding |
| Family Room | Main | 5.18 × 3.27 | Tile Floor • W/O To Patio • Gas Fireplace • Tile |
| Kitchen | Main | 3.33 × 2.61 | Tile Floor • Backsplash • Pantry • Tile |
| Breakfast | Main | 3.35 × 2.64 | Tile Floor • Picture Window • Overlooks Garden • Tile |
| Primary Bedroom | Second | 6.30 × 3.59 | Broadloom • Walk-In Closet(s) • 5 Pc Ensuite • Broadloom (carpet) |
| Bedroom 2 | Second | 5.54 × 3.58 | Broadloom • Double Closet • Window • Broadloom (carpet) |
| Bedroom 3 | Second | 4.85 × 4.65 | Broadloom • Double Closet • Window • Broadloom (carpet) |
| Recreation | Basement | 8.82 × 3.47 | Laminate • Window • 2 Pc Bath |
| Recreation | Basement | 5.12 × 3.58 | Laminate • Wet Bar • B/I Bookcase |
The listing source did not specify whether these room measurements use metres or feet. Values are shown exactly as supplied.
Based on 90 active 3-bedroom house listings in Markham.
Snapshot reflects Tenant.ca's active inventory and is not an appraisal.