Living Room
MainDimensions
3.18 × 3.18 m
W/O To Balcony • Hardwood Floor • Open Concept • Hardwood
#404-281 Woodbridge Avenue - Unit 404
Vaughan, ON L4L 0C6 · West Woodbridge
Advertised inclusions: Parking included · Water included · Common Elements included · Building Insurance included · Building Maintenance included · Central Air Conditioning included
Unspecified charges are not assumed included. Confirm utilities, parking, storage and other recurring charges before signing. No estimated charges have been added to the rent.
Property information comes from the MLS/IDX source and listing brokerage. Royal LePage Real Estate Associates. MLS® N14153192.
Source, management and building type are separate facts. These labels do not certify an independent inspection. Its scope, reviewer and date are not published here.
Listing data updated: Nov 6, 2026. This is not an inspection date.
Use the enquiry form to confirm availability and the representative’s showing and application options.
Ask a question or request a private showing.
Prefer a direct conversation?
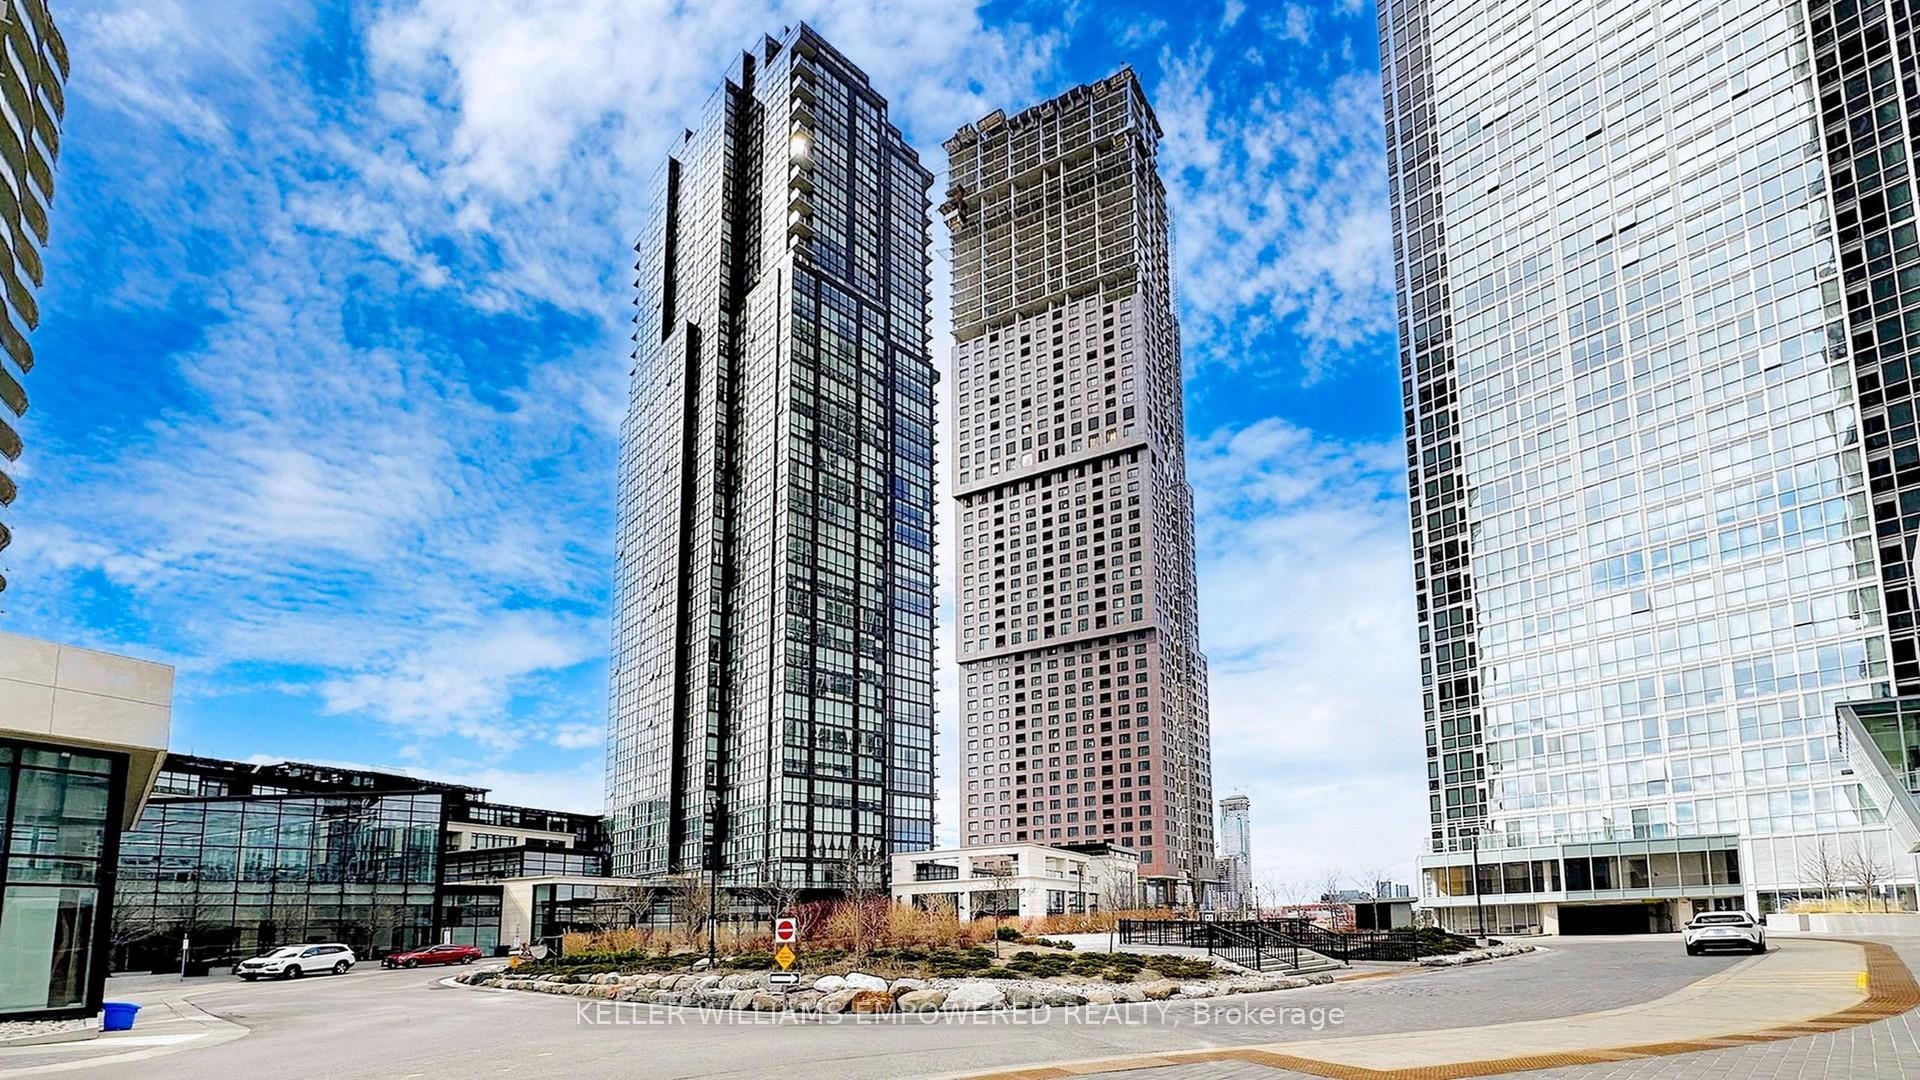
***FABULOUS CONDO IN CENTRAL WOODBRIDGE!*** Discover this gem tucked away in the heart of thriving Woodbridge -- this lovely spacious unit has 1+1 BED, 1 BATH, approx 750sqft, includes 1 Underground PARKING & 1 Storage LOCKER! Desirable East-facing BALCONY has sliding Walk-out doors from the Living Room AND Bedroom - and BBQ's are permitted w/ Gas Hook-up. Sleek Kitchen boasts Granite Counters & Stainless Steel Appliances, Peninsula Island for Stool Seating - and open concept to the Dining area and Living Room with sunny windows & hardwood flooring. DEN is perfect for a Home Office, small Bedroom, or simply additional storage space off the Foyer + Bonus Ensuite Laundry! Building Amenities include: classy regal European style Lobby with 24/7 Concierge, Visitor Parking & 1 Guest Suite, Exercise Gym, Party Room, Games Room w/ Billiards & Media Room. (*NOTE: Occupancy for DEC. 1st!) Woodbridge offers a vibrant blend of rich heritage and modern small-town charm. Often referred to as the historic heart of the community, the Market Lane district features a walkable streetscape lined with independent boutiques, local bakeries, professional services, and family-run Italian trattorias that reflect the area's deep-rooted cultural identity. Residents and visitors alike enjoy close access to natural green spaces like the Woodbridge Memorial Arena grounds and nearby riverside trails, while seasonal mainstays - such as the popular Woodbridge Village Farmers' Market - infuse the core with a lively, community-focused energy. Seamlessly balancing its historic 19th-century origins with a thriving contemporary spirit, downtown Woodbridge remains a warm and culturally rich gathering place in the city of Vaughan. Come and see for yourself, this one is not to be missed!
Building type derived from the MLS property classification.
Title derived from the MLS property classification.
A household would need about $96,000/year for this rent to equal 30% of gross income.
This is a planning estimate, not an approval decision. Actual affordability also depends on debt, utilities, transportation, and other expenses.
Flooring list assembled from the MLS room-by-room details and listing description.
Bedroom entries are included in the room details. Bathrooms are counted separately.
W/O To Balcony • Hardwood Floor • Open Concept • Hardwood
Hardwood Floor • Ceiling Fan(s) • Open Concept • Hardwood
Stainless Steel Appl • Granite Counters • Tile Floor • Tile
Hardwood Floor • W/O To Balcony • East View • Hardwood
Hardwood Floor • Combined w/Office • Hardwood
| Room | Level | Dimensions | Highlights |
|---|---|---|---|
| Living Room | Main | 3.18 × 3.18 m | W/O To Balcony • Hardwood Floor • Open Concept • Hardwood |
| Dining Room | Main | 3.34 × 2.65 m | Hardwood Floor • Ceiling Fan(s) • Open Concept • Hardwood |
| Kitchen | Main | 3.20 × 2.49 m | Stainless Steel Appl • Granite Counters • Tile Floor • Tile |
| Bedroom | Main | 2.99 × 4.40 m | Hardwood Floor • W/O To Balcony • East View • Hardwood |
| Den | Main | 2.36 × 2.13 m | Hardwood Floor • Combined w/Office • Hardwood |