Kitchen
MainDimensions
6.13 × 3.02 m
Combined w/Dining • Laminate • Modern Kitchen
2615-225 Commerce Street E
Vaughan, ON L4K 5Z7 · Vaughan Corporate Centre
Advertised inclusions: Building Insurance included · Common Elements included
Unspecified charges are not assumed included. Confirm utilities, parking, storage and other recurring charges before signing. No estimated charges have been added to the rent.
Property information comes from the MLS/IDX source and listing brokerage. HOMELIFE FRONTIER REALTY INC.. MLS® N14152730.
Source, management and building type are separate facts. These labels do not certify an independent inspection. Its scope, reviewer and date are not published here.
Listing data updated: Nov 6, 2026. This is not an inspection date.
Use the enquiry form to confirm availability and the representative’s showing and application options.
Ask a question or request a private showing.
Prefer a direct conversation?
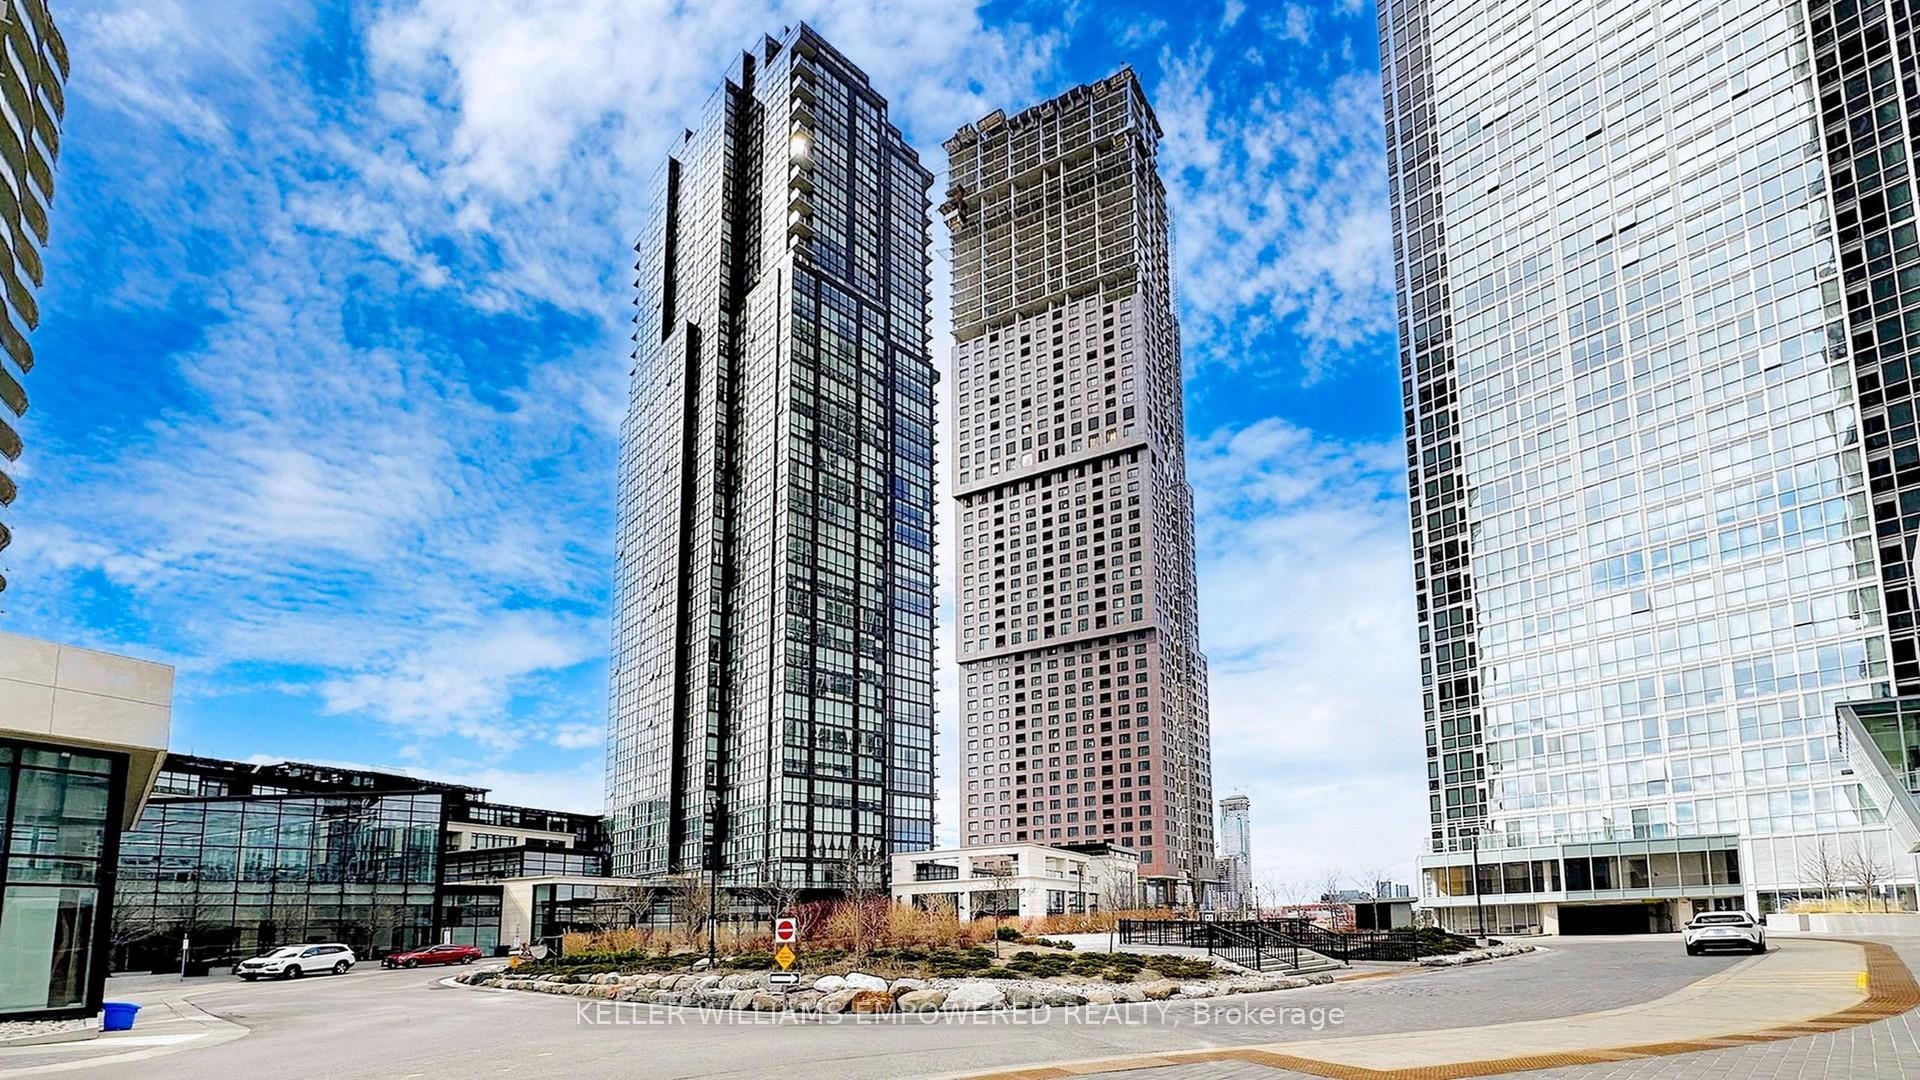
Step into this brand-new 1-bedroom plus den suite in Festival Condo Tower A, right in the heart of the Vaughan Metropolitan Centre. This stylish unit features a spacious layout with 1bedroom, a generously sized den (perfect as a second bedroom), and 2 full bathrooms. The open-concept design boasts soaring ceilings and floor-to-ceiling windows, flooding the space with natural sunlight and offering breathtaking views. The modern kitchen is outfitted with a designer backsplash and premium European-built appliances, including a built-in fridge, freezer, and dishwasher. Engineered hardwood flooring and luxury finishes elevate the look and feel of this elegant home. Built by the award-winning Menkes, Festival Condos is just steps from the VMC subway station and YMCA, with Highway 400 only a minute away. Enjoy an abundance of nearby amenities including Cineplex, Costco, IKEA, Dave & Buster's, upscale restaurants, and vibrant nightlife. With Vaughan Mills and Canadas Wonderland close by, this prime location is also perfect for university students seeking convenience and lifestyle. Rental parking spot available - $183 per month on a separate contract with building management.
Building type derived from the MLS property classification.
Title derived from the MLS property classification.
A household would need about $90,000/year for this rent to equal 30% of gross income.
This is a planning estimate, not an approval decision. Actual affordability also depends on debt, utilities, transportation, and other expenses.
Appliance list extracted from the listing description.
Flooring list assembled from the MLS room-by-room details and listing description.
Bedroom entries are included in the room details. Bathrooms are counted separately.
Combined w/Dining • Laminate • Modern Kitchen
Laminate • Open Concept • W/O To Balcony
Combined w/Kitchen • Laminate • Open Concept
Laminate
Laminate
4 Pc Bath
4 Pc Bath
| Room | Level | Dimensions | Highlights |
|---|---|---|---|
| Kitchen | Main | 6.13 × 3.02 m | Combined w/Dining • Laminate • Modern Kitchen |
| Living Room | Main | 6.13 × 3.02 m | Laminate • Open Concept • W/O To Balcony |
| Dining Room | Main | 6.13 × 3.02 m | Combined w/Kitchen • Laminate • Open Concept |
| Primary Bedroom | Main | 2.90 × 2.70 m | Laminate |
| Den | Main | 1.89 × 2.44 m | Laminate |
| Bathroom | Main | — | 4 Pc Bath |
| Bathroom | — | — | 4 Pc Bath |
Based on 256 active 2-bedroom condo listings in Vaughan.
Snapshot reflects Tenant.ca's active inventory and is not an appraisal.