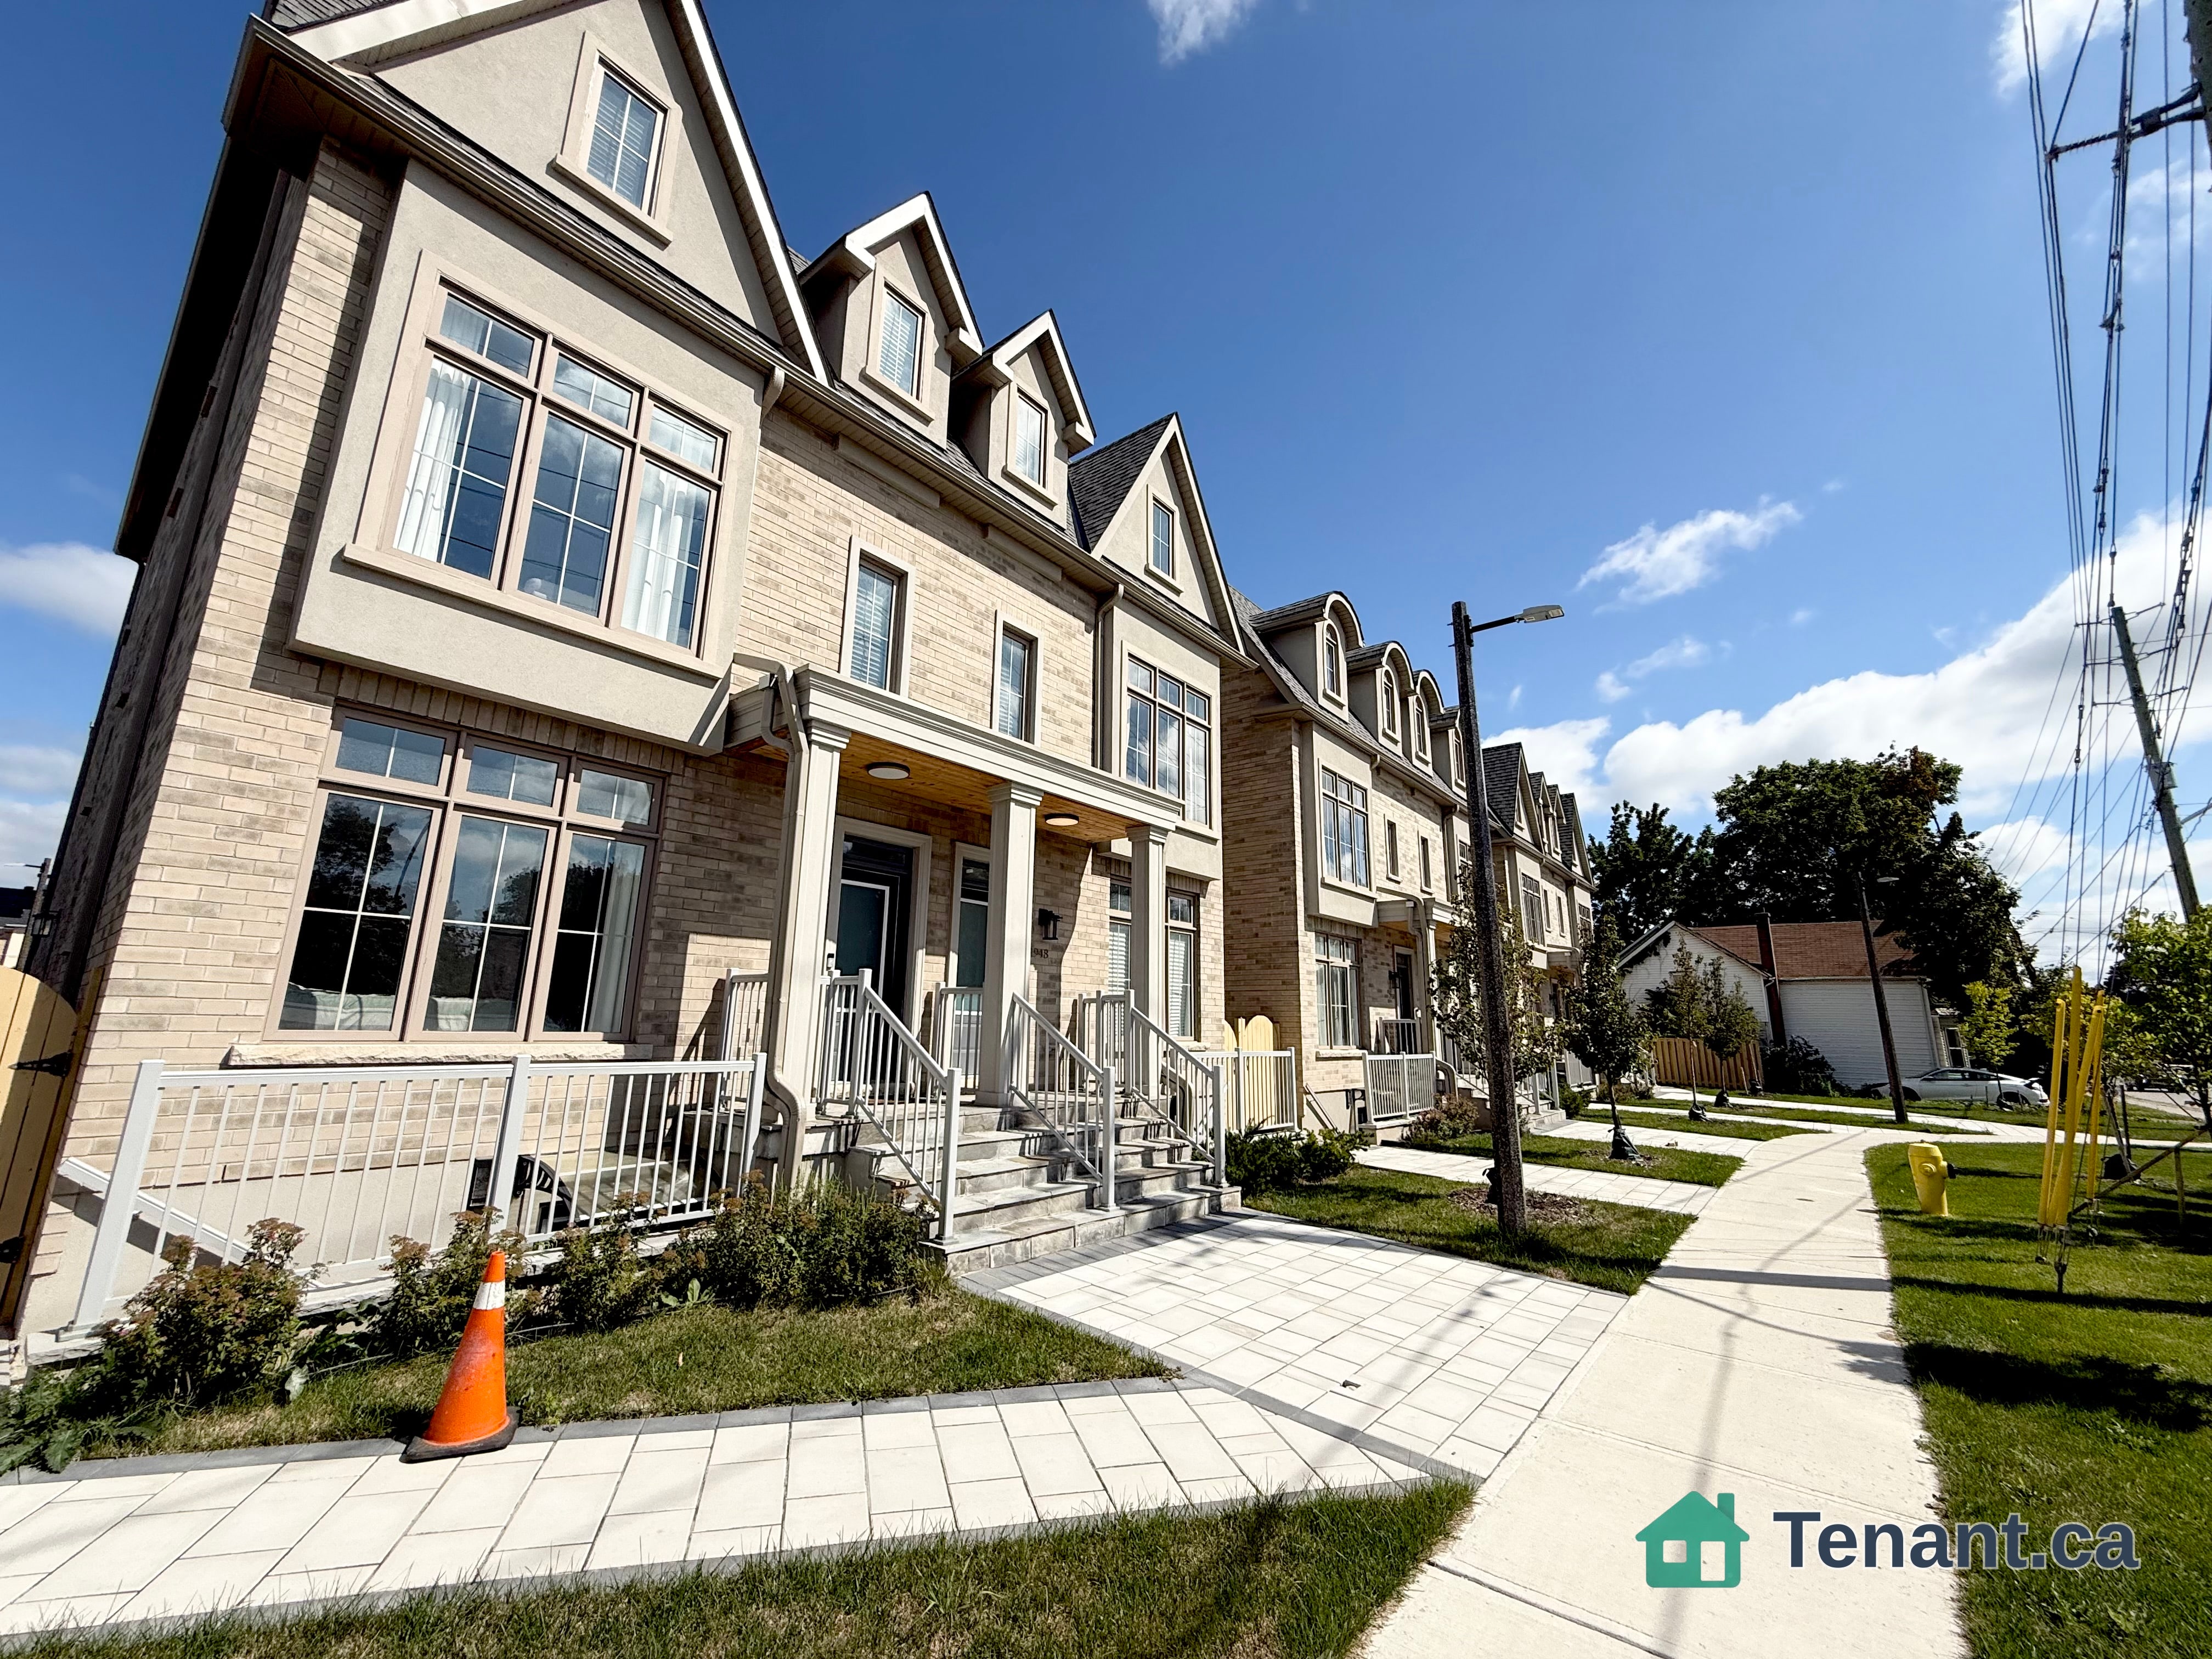
Bedroom
BasementDimensions
3.30 × 3 m
Living Room • Closet • Laminate • Window
Bsmt-21 Chloe Crescent
Markham, ON L3S 2H3 · Middlefield
Advertised inclusions: Parking included
Unspecified charges are not assumed included. Confirm utilities, parking, storage and other recurring charges before signing. No estimated charges have been added to the rent.
Property information comes from the MLS/IDX source and listing brokerage. CENTURY 21 HERITAGE GROUP LTD.. MLS® N14151794.
Source, management and building type are separate facts. These labels do not certify an independent inspection. Its scope, reviewer and date are not published here.
Listing data updated: Nov 6, 2026. This is not an inspection date.
Use the enquiry form to confirm availability and the representative’s showing and application options.
Ask a question or request a private showing.
Prefer a direct conversation?
Near the intersection of Middlefield and Steeles, Close to public transit both York Region and TTC, groceries and many amenities in a great neighbourhood, within walking distance. Separate laundry. Utilities 30% of total. Tenant gets their own internet connection. No smoking. First and last month rent required. Includes Fridge, Stove, Microwave, Separate Washer and Dryer. Separate side entrance. Separate kitchen. Ideal for a small family or students. Markham is renowned for its diverse community, which is evident in the array of local businesses, cultural events, and community activities that enrich the area. You will appreciate the proximity to reputable educational institutions. Nearby schools offer quality education options for all ages. The neighbourhood boasts several green spaces, such as Milliken Park, Wilclay Park, and Aldergrove Park, providing ample opportunities for outdoor activities and relaxation. Commuting is convenient with easy access to major highways like Highway 7 and Highway 407.Public transit is readily available, with bus stops such as Denison Street/Featherstone Avenue just a short walk away, connecting residents to the broader Toronto area.
Building type derived from the MLS property classification.
Title derived from the MLS property classification.
A household would need about $66,000/year for this rent to equal 30% of gross income.
This is a planning estimate, not an approval decision. Actual affordability also depends on debt, utilities, transportation, and other expenses.
Appliance list extracted from the listing description.
Flooring list assembled from the MLS room-by-room details.
Bedroom entries are included in the room details. Bathrooms are counted separately.
Living Room • Closet • Laminate • Window
Dining Room • Closet • Laminate • Window
Kitchen • Combined w/Kitchen • Laminate • Window
Bedroom • Combined w/Living • Laminate • Window
Combined w/Kitchen • Laminate • Combined w/Living
| Room | Level | Dimensions | Highlights |
|---|---|---|---|
| Bedroom | Basement | 3.30 × 3 m | Living Room • Closet • Laminate • Window |
| Bedroom 2 | Basement | 3.30 × 2.60 m | Dining Room • Closet • Laminate • Window |
| Living Room | Basement | 4.30 × 3 m | Kitchen • Combined w/Kitchen • Laminate • Window |
| Kitchen | Basement | 4.80 × 4.30 m | Bedroom • Combined w/Living • Laminate • Window |
| Foyer | Basement | 1.20 × 2.80 | Combined w/Kitchen • Laminate • Combined w/Living |
The listing source omitted the measurement unit for some rooms. Those values are shown exactly as supplied and are not converted.
Based on 107 active 2-bedroom house listings in Markham.
Snapshot reflects Tenant.ca's active inventory and is not an appraisal.