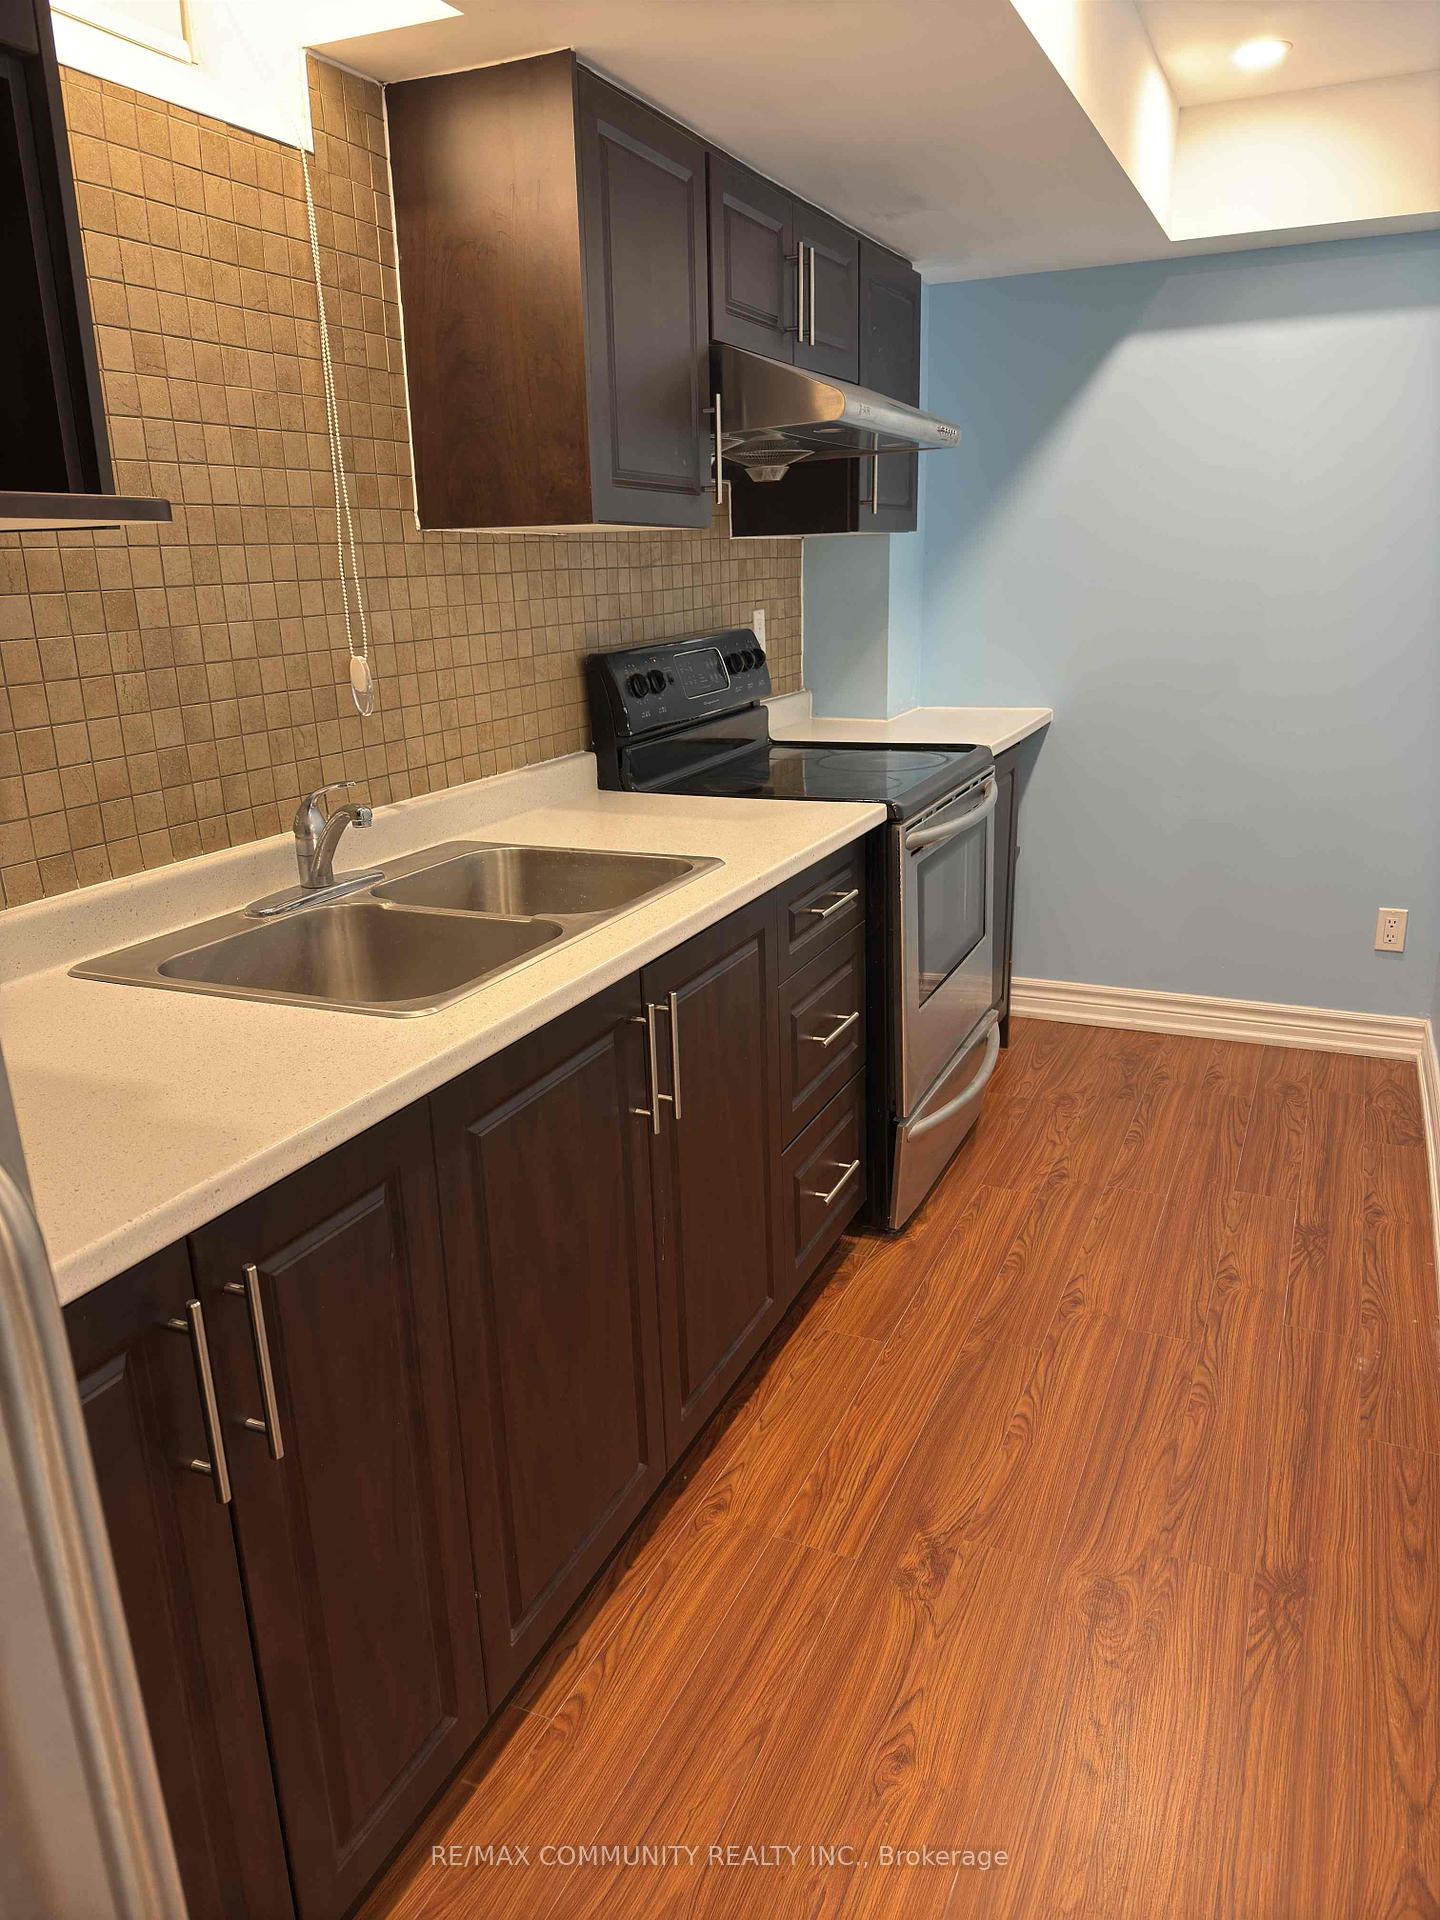
Living Room
MainDimensions
5.05 × 2.84 m
Combined w/Dining • Laminate
54 Redkey Drive
Markham, ON L3S 4R6 · Milliken Mills East
Advertised inclusions: Parking included
Unspecified charges are not assumed included. Confirm utilities, parking, storage and other recurring charges before signing. No estimated charges have been added to the rent.
Property information comes from the MLS/IDX source and listing brokerage. CENTURY 21 LEADING EDGE REALTY INC.. MLS® N14151760.
Source, management and building type are separate facts. These labels do not certify an independent inspection. Its scope, reviewer and date are not published here.
Listing data updated: Nov 6, 2026. This is not an inspection date.
Use the enquiry form to confirm availability and the representative’s showing and application options.
Ask a question or request a private showing.
Prefer a direct conversation?
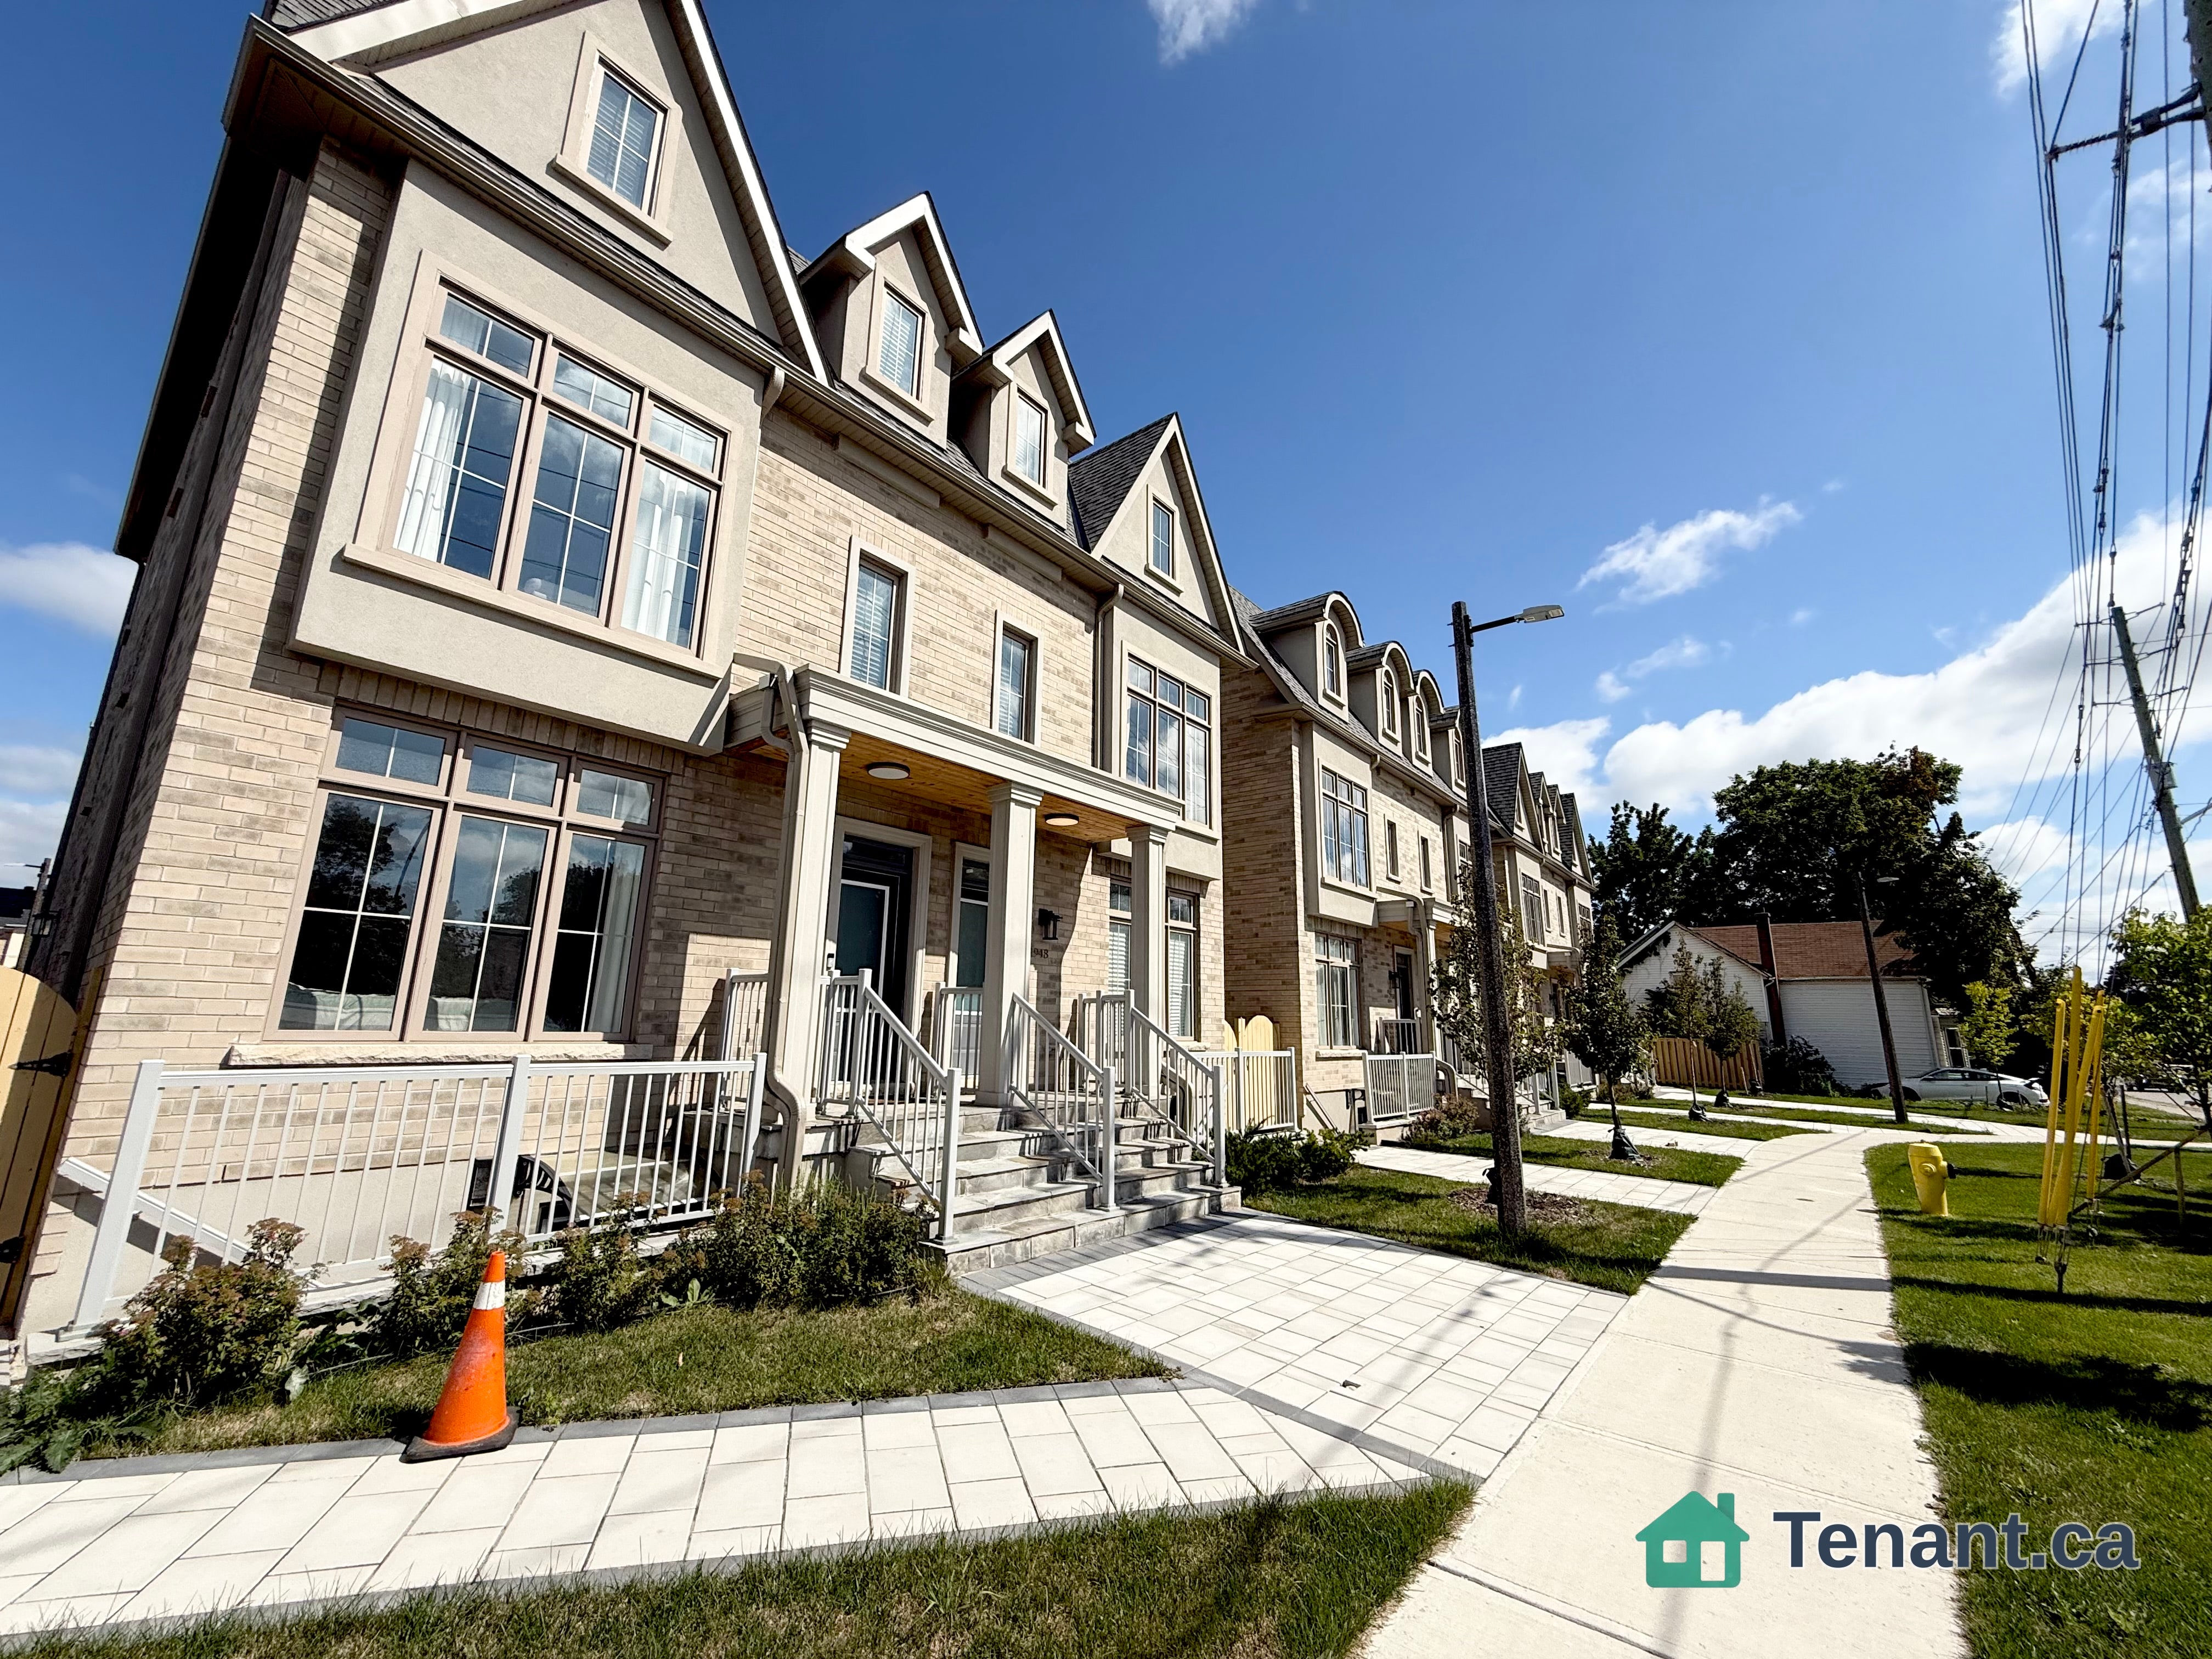
Welcome to 54 Redkey Dr., situated in Markham's highly sought-after Milliken Mills East community! This well-maintained 2-storey townhouse offers the perfect combination of space, comfort and convenience. Featuring 3 spacious bedrooms, 3 bathrooms and approximately 1,705sq. ft. of above-grade living space, this home offers a functional layout ideal for families.The bright and inviting main floor features generous living and dining areas, along with a family room offering a walkout to a spacious elevated deck, perfect for entertaining or enjoying the outdoors. The finished above-grade basement provides additional living space with a walkout to a deep, private backyard with no rear neighbours! Pride of ownership is evident throughout this thoughtfully maintained home, featuring a brand-new furnace and A/C (2026). Nestled on a quiet street in an established, family-friendly neighbourhood, this property is conveniently located near elementary and secondary schools, parks, shopping, grocery stores and public transit, with easy access to Highway 407. An excellent opportunity to own a spacious townhouse in one of Markham's most desirable communities!
Building type derived from the MLS property classification.
Title derived from the MLS property classification.
A household would need about $140,000/year for this rent to equal 30% of gross income.
This is a planning estimate, not an approval decision. Actual affordability also depends on debt, utilities, transportation, and other expenses.
Flooring list assembled from the MLS room-by-room details.
Bedroom entries are included in the room details. Bathrooms are counted separately.
Combined w/Dining • Laminate
Combined w/Living • Laminate
Stainless Steel Appl • Backsplash • Ceramic Floor • Ceramic Tile
Ceramic Floor • Ceramic Tile
W/O To Deck • Laminate • North View
W/O To Garage • Ceramic Floor • Ceramic Tile
4 Pc Ensuite • Walk-In Closet(s) • Laminate
Laminate • Walk-In Closet(s)
Laminate • Large Closet
Laminate • W/O To Yard
Broadloom • Broadloom (carpet)
| Room | Level | Dimensions | Highlights |
|---|---|---|---|
| Living Room | Main | 5.05 × 2.84 m | Combined w/Dining • Laminate |
| Dining Room | Main | 5.05 × 2.84 m | Combined w/Living • Laminate |
| Kitchen | Main | 2.81 × 2.82 m | Stainless Steel Appl • Backsplash • Ceramic Floor • Ceramic Tile |
| Breakfast | Main | 2.71 × 2.82 m | Ceramic Floor • Ceramic Tile |
| Family Room | Main | 4.54 × 3.63 m | W/O To Deck • Laminate • North View |
| Laundry | Main | 1.65 × 2.81 m | W/O To Garage • Ceramic Floor • Ceramic Tile |
| Primary Bedroom | Second | 4.55 × 3.90 m | 4 Pc Ensuite • Walk-In Closet(s) • Laminate |
| Bedroom 2 | Second | 3.64 × 2.94 m | Laminate • Walk-In Closet(s) |
| Bedroom 3 | Main | 3.34 × 2.71 m | Laminate • Large Closet |
| Recreation | Basement | 9.50 × 5.10 m | Laminate • W/O To Yard |
| Other | Basement | 2.43 × 1.94 m | Broadloom • Broadloom (carpet) |
Based on 90 active 3-bedroom house listings in Markham.
Snapshot reflects Tenant.ca's active inventory and is not an appraisal.