

Family Room
MainDimensions
2.97 × 3.62
Hardwood Floor • Gas Fireplace • Large Window • Hardwood
171 Simonston Boulevard
Markham, ON L3T 4M1 · German Mills
Advertised inclusions: Parking included
Unspecified charges are not assumed included. Confirm utilities, parking, storage and other recurring charges before signing. No estimated charges have been added to the rent.
Property information comes from the MLS/IDX source and listing brokerage. EXP REALTY. MLS® N14151236.
Source, management and building type are separate facts. These labels do not certify an independent inspection. Its scope, reviewer and date are not published here.
Listing data updated: Nov 6, 2026. This is not an inspection date.
Use the enquiry form to confirm availability and the representative’s showing and application options.
Ask a question or request a private showing.
Prefer a direct conversation?
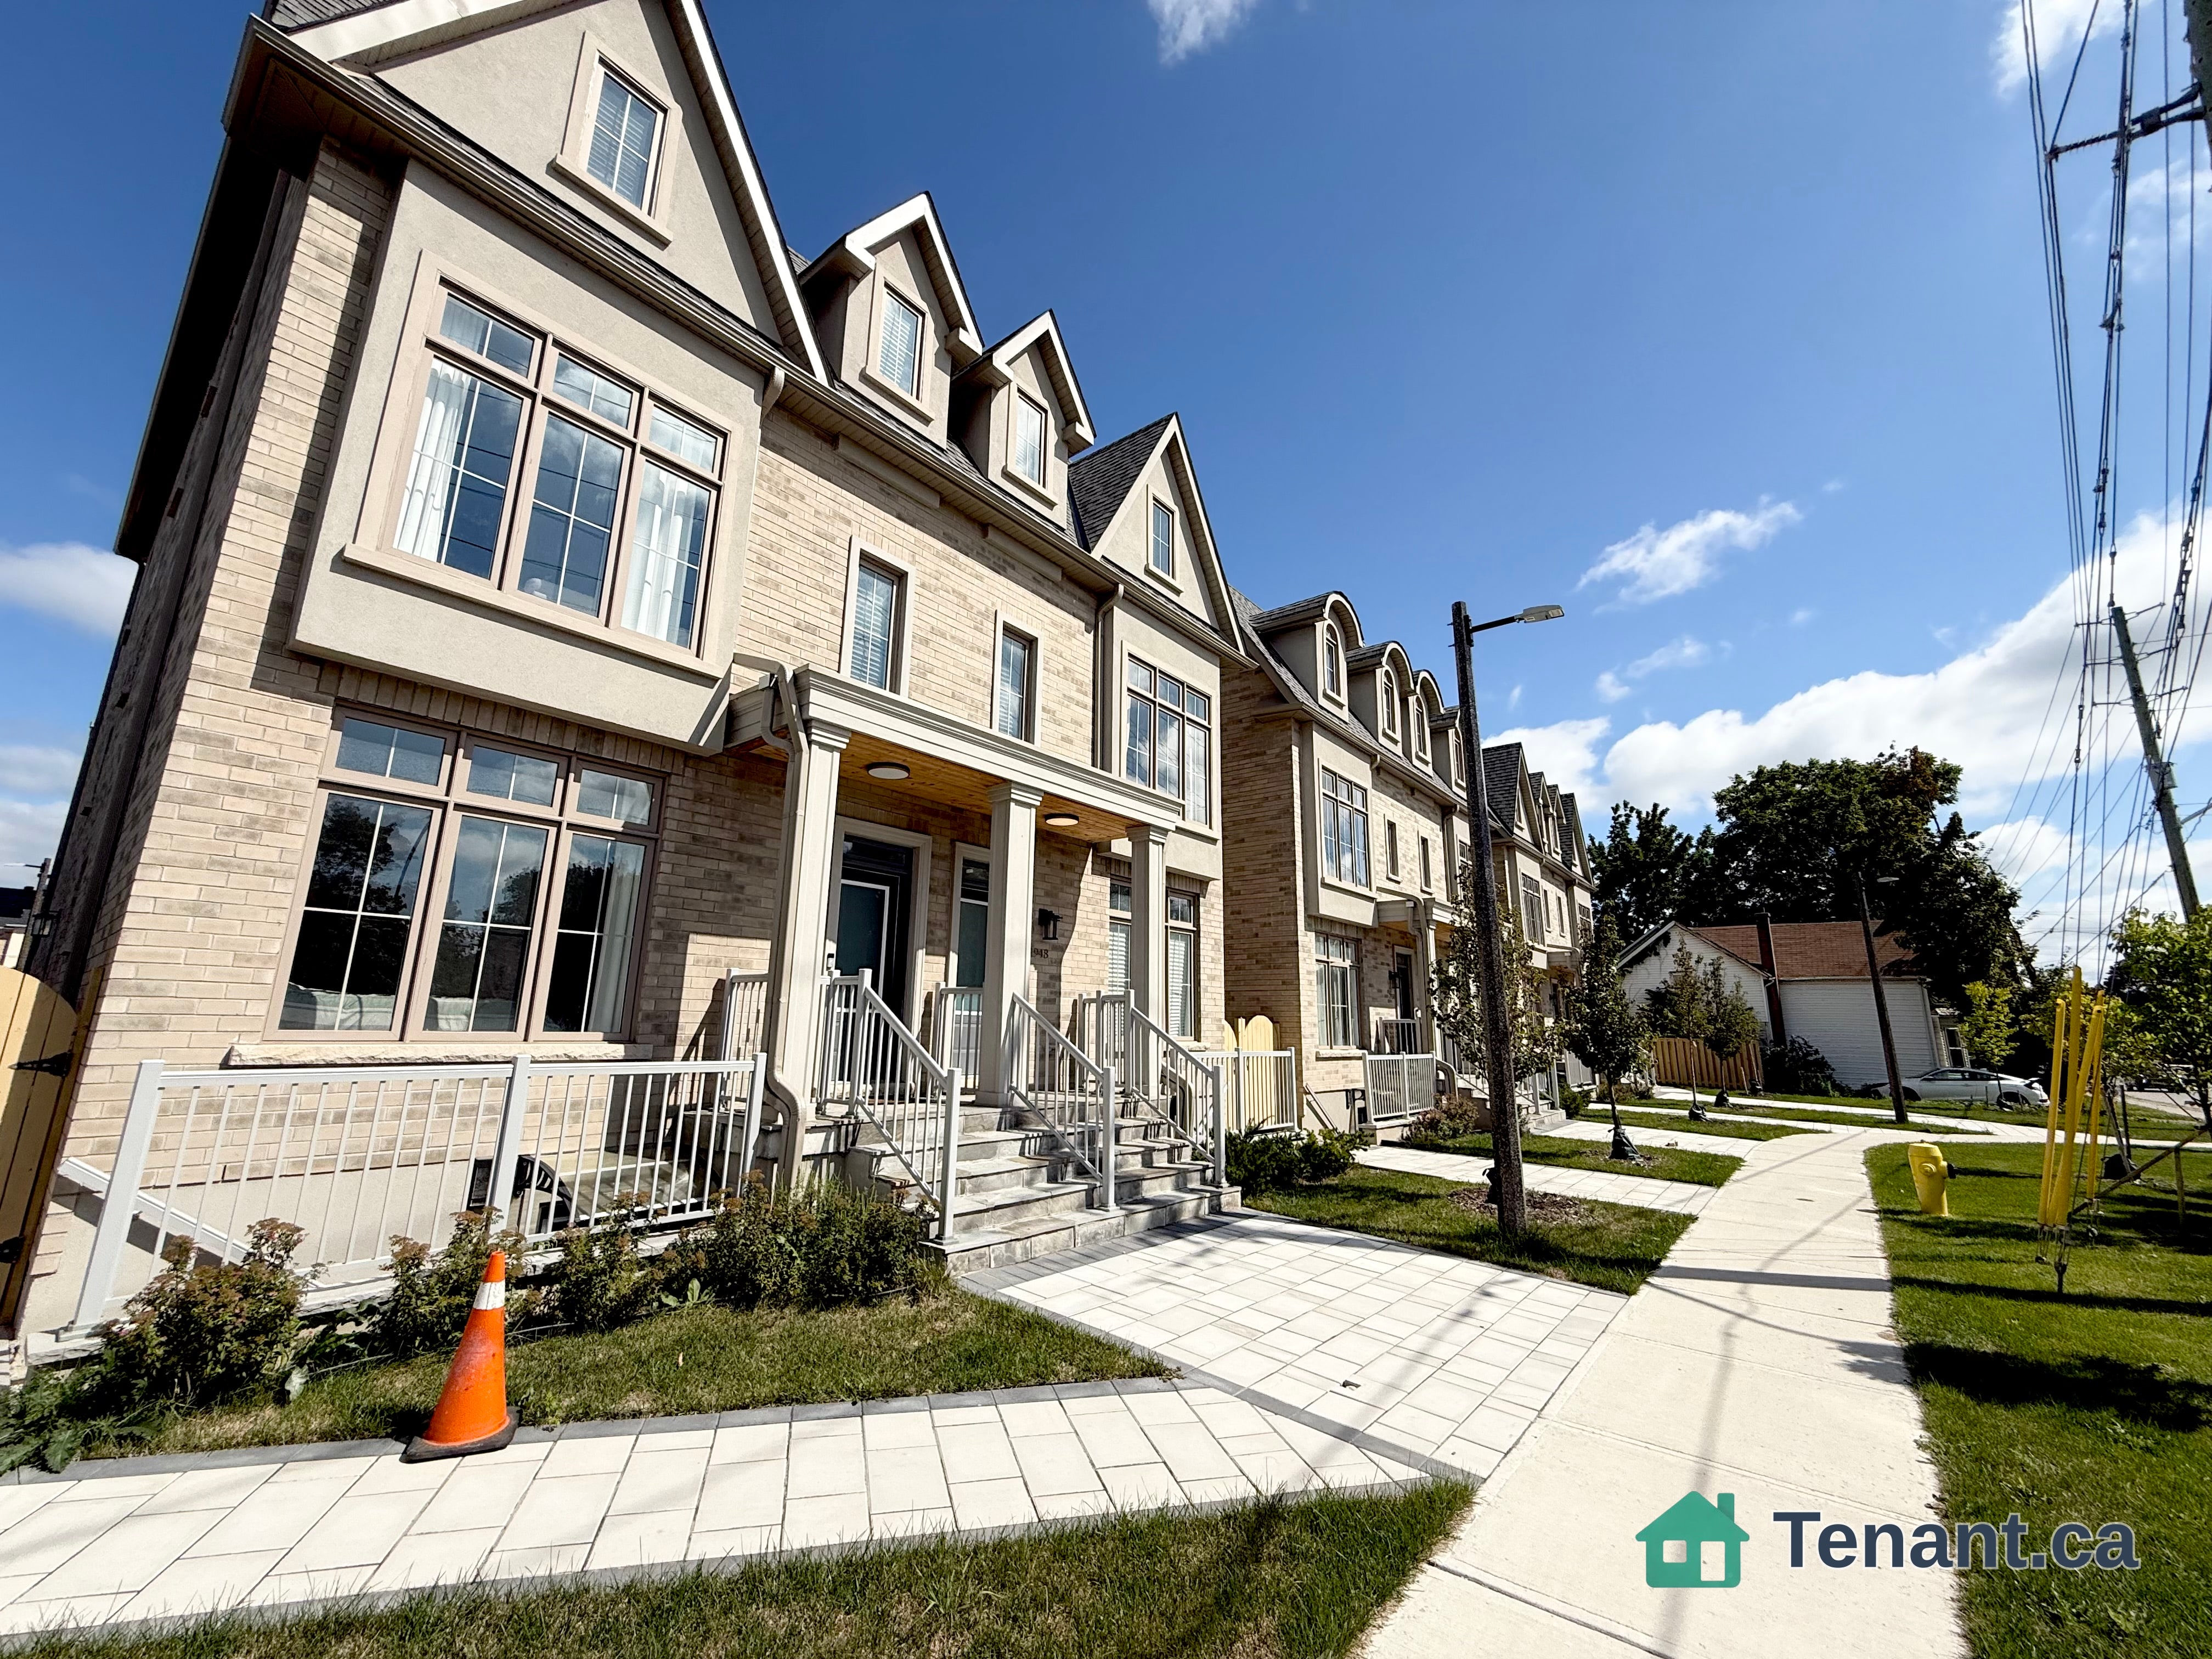
Short Term Lease, up to 6 months. Set in the established German Mills neighbourhood, this 4-bedroom detached home offers functional space across every level. The exterior features a landscaped perennial garden, an enclosed front porch entry and a garage with a private driveway that parks up to three cars. The main level includes a powder room, a family room with a gas fireplace and a modern kitchen with granite counters and a gas stove. The open concept living and dining room walks out to a backyard patio, giving the main floor a connected flow to the outdoor space. A solar tube lights up the second level plus four well-proportioned bedrooms and a solar tube. The primary bedroom offers direct bathroom access. The basement carries a flexible layout suited to a home office, guest bedroom or recreation and gym space, along with a large laundry room and ample storage throughout. The backyard provides a private garden setting for relaxing or entertaining and the home is topped with a durable metal roof backed by a lifetime warranty. Located with quick access to Highways 401, 404 and 407, the home is close to top-ranked schools, public transit, shopping, restaurants, grocery stores and Bayview Golf and Country Club. A move-in ready opportunity in a quiet, well-established community.
Building type derived from the MLS property classification.
Title derived from the MLS property classification.
A household would need about $148,000/year for this rent to equal 30% of gross income.
This is a planning estimate, not an approval decision. Actual affordability also depends on debt, utilities, transportation, and other expenses.
Appliance list extracted from the listing description.
Flooring list assembled from the MLS room-by-room details.
Bedroom entries are included in the room details. Bathrooms are counted separately.
Hardwood Floor • Gas Fireplace • Large Window • Hardwood
Ceramic Floor • Modern Kitchen • Granite Counters • Ceramic Tile
Hardwood Floor • Combined w/Living • Large Window • Hardwood
Hardwood Floor • Combined w/Dining • W/O To Terrace • Hardwood
Hardwood Floor • Large Closet • Large Window • Hardwood
Hardwood Floor • Large Closet • Large Window • Hardwood
Hardwood Floor • Large Closet • Large Window • Hardwood
Hardwood Floor • Large Closet • Large Window • Hardwood
Broadloom • Separate Room • Broadloom (carpet)
Broadloom • Window • Broadloom (carpet)
Ceramic Floor • 2 Pc Bath • Closet • Ceramic Tile
| Room | Level | Dimensions | Highlights |
|---|---|---|---|
| Family Room | Main | 2.97 × 3.62 | Hardwood Floor • Gas Fireplace • Large Window • Hardwood |
| Kitchen | Main | 2.97 × 4.45 | Ceramic Floor • Modern Kitchen • Granite Counters • Ceramic Tile |
| Dining Room | Main | 5.50 × 4.63 | Hardwood Floor • Combined w/Living • Large Window • Hardwood |
| Living Room | Main | 5.50 × 4.63 | Hardwood Floor • Combined w/Dining • W/O To Terrace • Hardwood |
| Primary Bedroom | Second | 3.02 × 4.57 | Hardwood Floor • Large Closet • Large Window • Hardwood |
| Bedroom 2 | Second | 2.83 × 3.36 | Hardwood Floor • Large Closet • Large Window • Hardwood |
| Bedroom 3 | Second | 2.73 × 2.82 | Hardwood Floor • Large Closet • Large Window • Hardwood |
| Bedroom 4 | Second | 3.20 × 4.17 | Hardwood Floor • Large Closet • Large Window • Hardwood |
| Office | Basement | 3.43 × 4.03 | Broadloom • Separate Room • Broadloom (carpet) |
| Recreation | Basement | 5.50 × 9.43 | Broadloom • Window • Broadloom (carpet) |
| Foyer | Ground | 1 × 1 | Ceramic Floor • 2 Pc Bath • Closet • Ceramic Tile |
The listing source did not specify whether these room measurements use metres or feet. Values are shown exactly as supplied.

