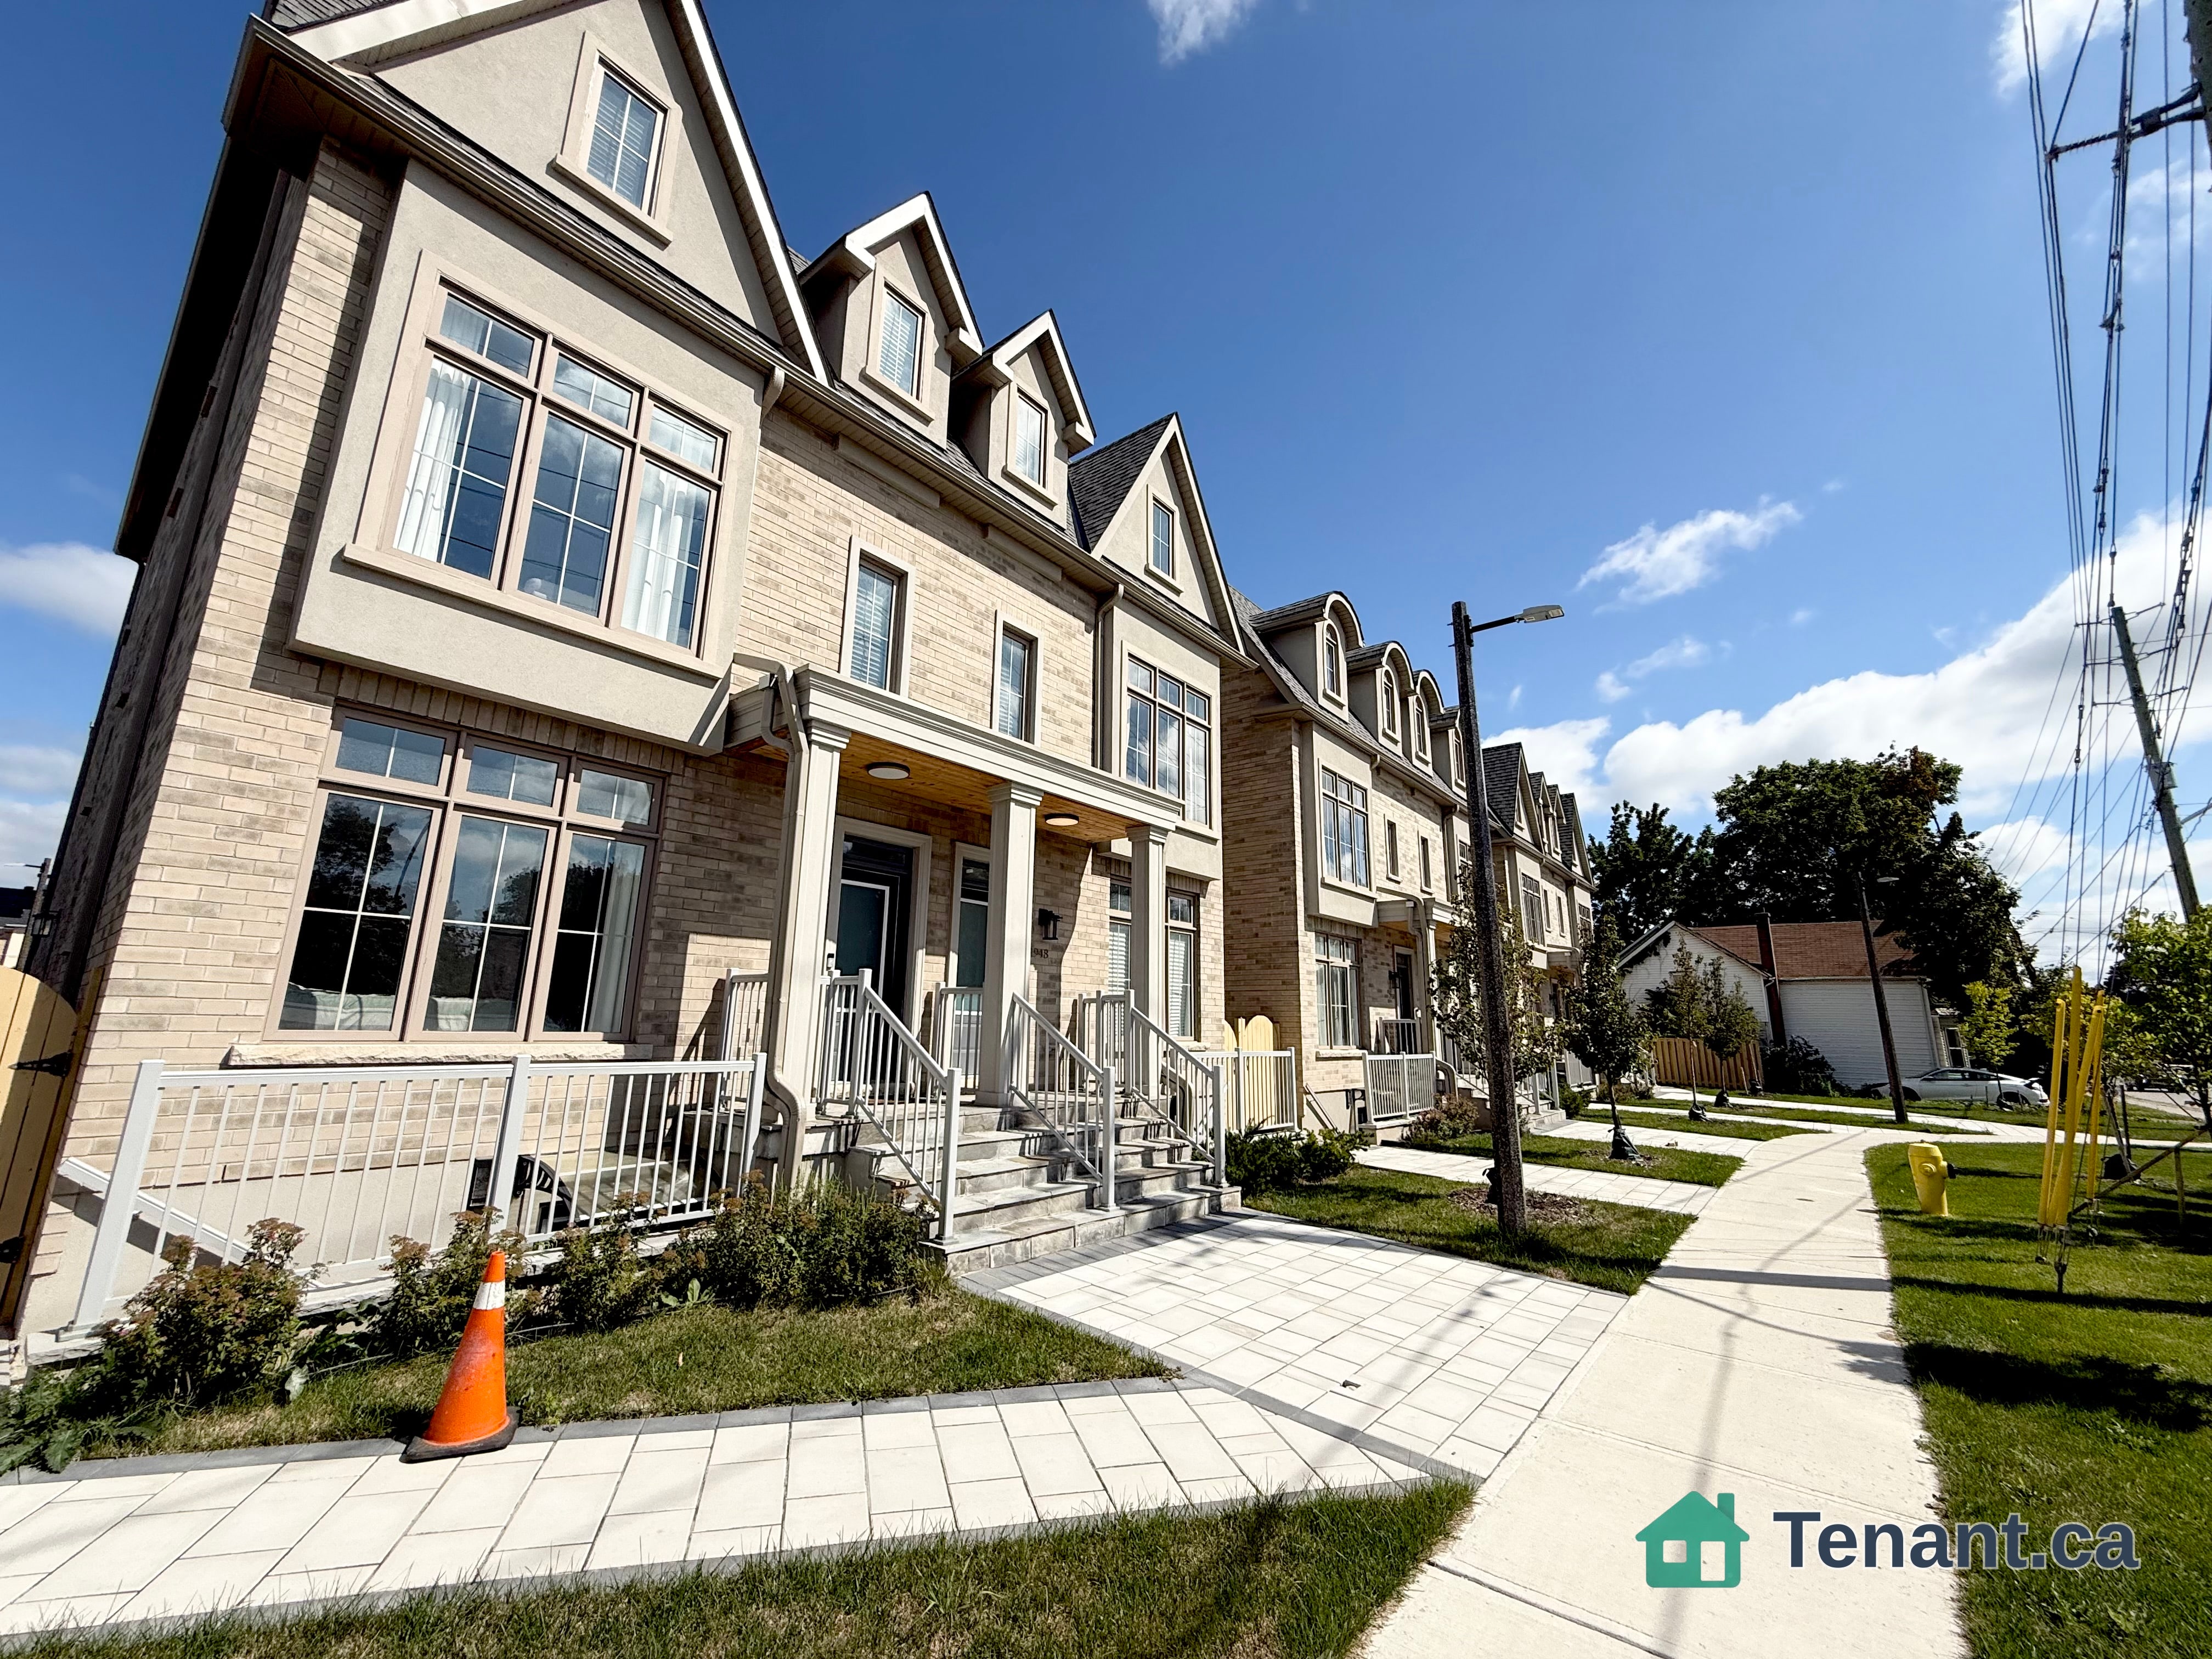
Living Room
BasementDimensions
3 × 4 m
Ceramic Floor • Open Concept • Ceramic Tile
40 Beulah Drive
Markham, ON L3S 3N2 · Middlefield
Advertised inclusions: Electricity included · Water included · Heating included · Parking included
Unspecified charges are not assumed included. Confirm utilities, parking, storage and other recurring charges before signing. No estimated charges have been added to the rent.
Property information comes from the MLS/IDX source and listing brokerage. CENTURY 21 INNOVATIVE REALTY INC.. MLS® N14151190.
Source, management and building type are separate facts. These labels do not certify an independent inspection. Its scope, reviewer and date are not published here.
Listing data updated: Nov 6, 2026. This is not an inspection date.
Use the enquiry form to confirm availability and the representative’s showing and application options.
Ask a question or request a private showing.
Prefer a direct conversation?
Welcome to this beautifully renovated 2-bedroom basement apartment, offering modern comfort and convenience in one of Markham's highly desirable, family-friendly neighbourhoods! This inviting unit features 2 generously sized bedrooms, 1 full washroom, and a functional layout designed for comfortable everyday living.**Fantastic location near Markham Road & Elson Street!** Just steps to Parkland Public School and within close proximity to Middlefield Collegiate Institute, Elson Park, and James Edward Park, offering playgrounds, green spaces, and recreational activities. Minutes from the popular Aaniin Community Centre & Library, featuring fitness facilities, recreational programs, and community amenities.Enjoy exceptional convenience with **Walmart, Costco, grocery stores, shopping plazas, restaurants, cafés, banks, pharmacies, medical clinics, and places of worship** all nearby. Excellent accessibility to TTC and YRT public transit, with convenient connections throughout Markham, Scarborough, and Toronto. Commuters will appreciate the easy access to **Highway 407, Markham Road, Steeles Avenue, and 14th Avenue**, making daily travel a breeze.A wonderful opportunity to enjoy fully renovated living in a well-established community, surrounded by excellent schools, parks, shopping, recreation, and everyday conveniences. **A fantastic place to call home!** Bus, schools, parks are all walking distance!! Utilities included in price! Available immediately!
Building type derived from the MLS property classification.
Title derived from the MLS property classification.
A household would need about $80,000/year for this rent to equal 30% of gross income.
This is a planning estimate, not an approval decision. Actual affordability also depends on debt, utilities, transportation, and other expenses.
Flooring list assembled from the MLS room-by-room details.
Bedroom entries are included in the room details. Bathrooms are counted separately.
Ceramic Floor • Open Concept • Ceramic Tile
Ceramic Floor • Stainless Steel Appl • Ceramic Tile
Laminate • Window • Closet
Laminate • Window • Closet
Ceramic Floor • Ceramic Tile
| Room | Level | Dimensions | Highlights |
|---|---|---|---|
| Living Room | Basement | 3 × 4 m | Ceramic Floor • Open Concept • Ceramic Tile |
| Kitchen | Basement | 3 × 2 m | Ceramic Floor • Stainless Steel Appl • Ceramic Tile |
| Primary Bedroom | Basement | 3 × 2 m | Laminate • Window • Closet |
| Bedroom 2 | Basement | 2 × 3 m | Laminate • Window • Closet |
| Bathroom | Basement | 2 × 2 m | Ceramic Floor • Ceramic Tile |
Based on 107 active 2-bedroom house listings in Markham.
Snapshot reflects Tenant.ca's active inventory and is not an appraisal.