Kitchen
MainDimensions
4.80 × 3.05 m
Stone Floor • B/I Microwave • Stainless Steel Appl • Stone
20 Trish Drive
Richmond Hill, ON L4E 5C5 · Oak Ridges Lake Wilcox
Advertised inclusions: Confirm with the representative.
Unspecified charges are not assumed included. Confirm utilities, parking, storage and other recurring charges before signing. No estimated charges have been added to the rent.
Property information comes from the MLS/IDX source and listing brokerage. BOSLEY REAL ESTATE LTD.. MLS® N14151108.
Source, management and building type are separate facts. These labels do not certify an independent inspection. Its scope, reviewer and date are not published here.
Listing data updated: Nov 6, 2026. This is not an inspection date.
Use the enquiry form to confirm availability and the representative’s showing and application options.
Ask a question or request a private showing.
Prefer a direct conversation?
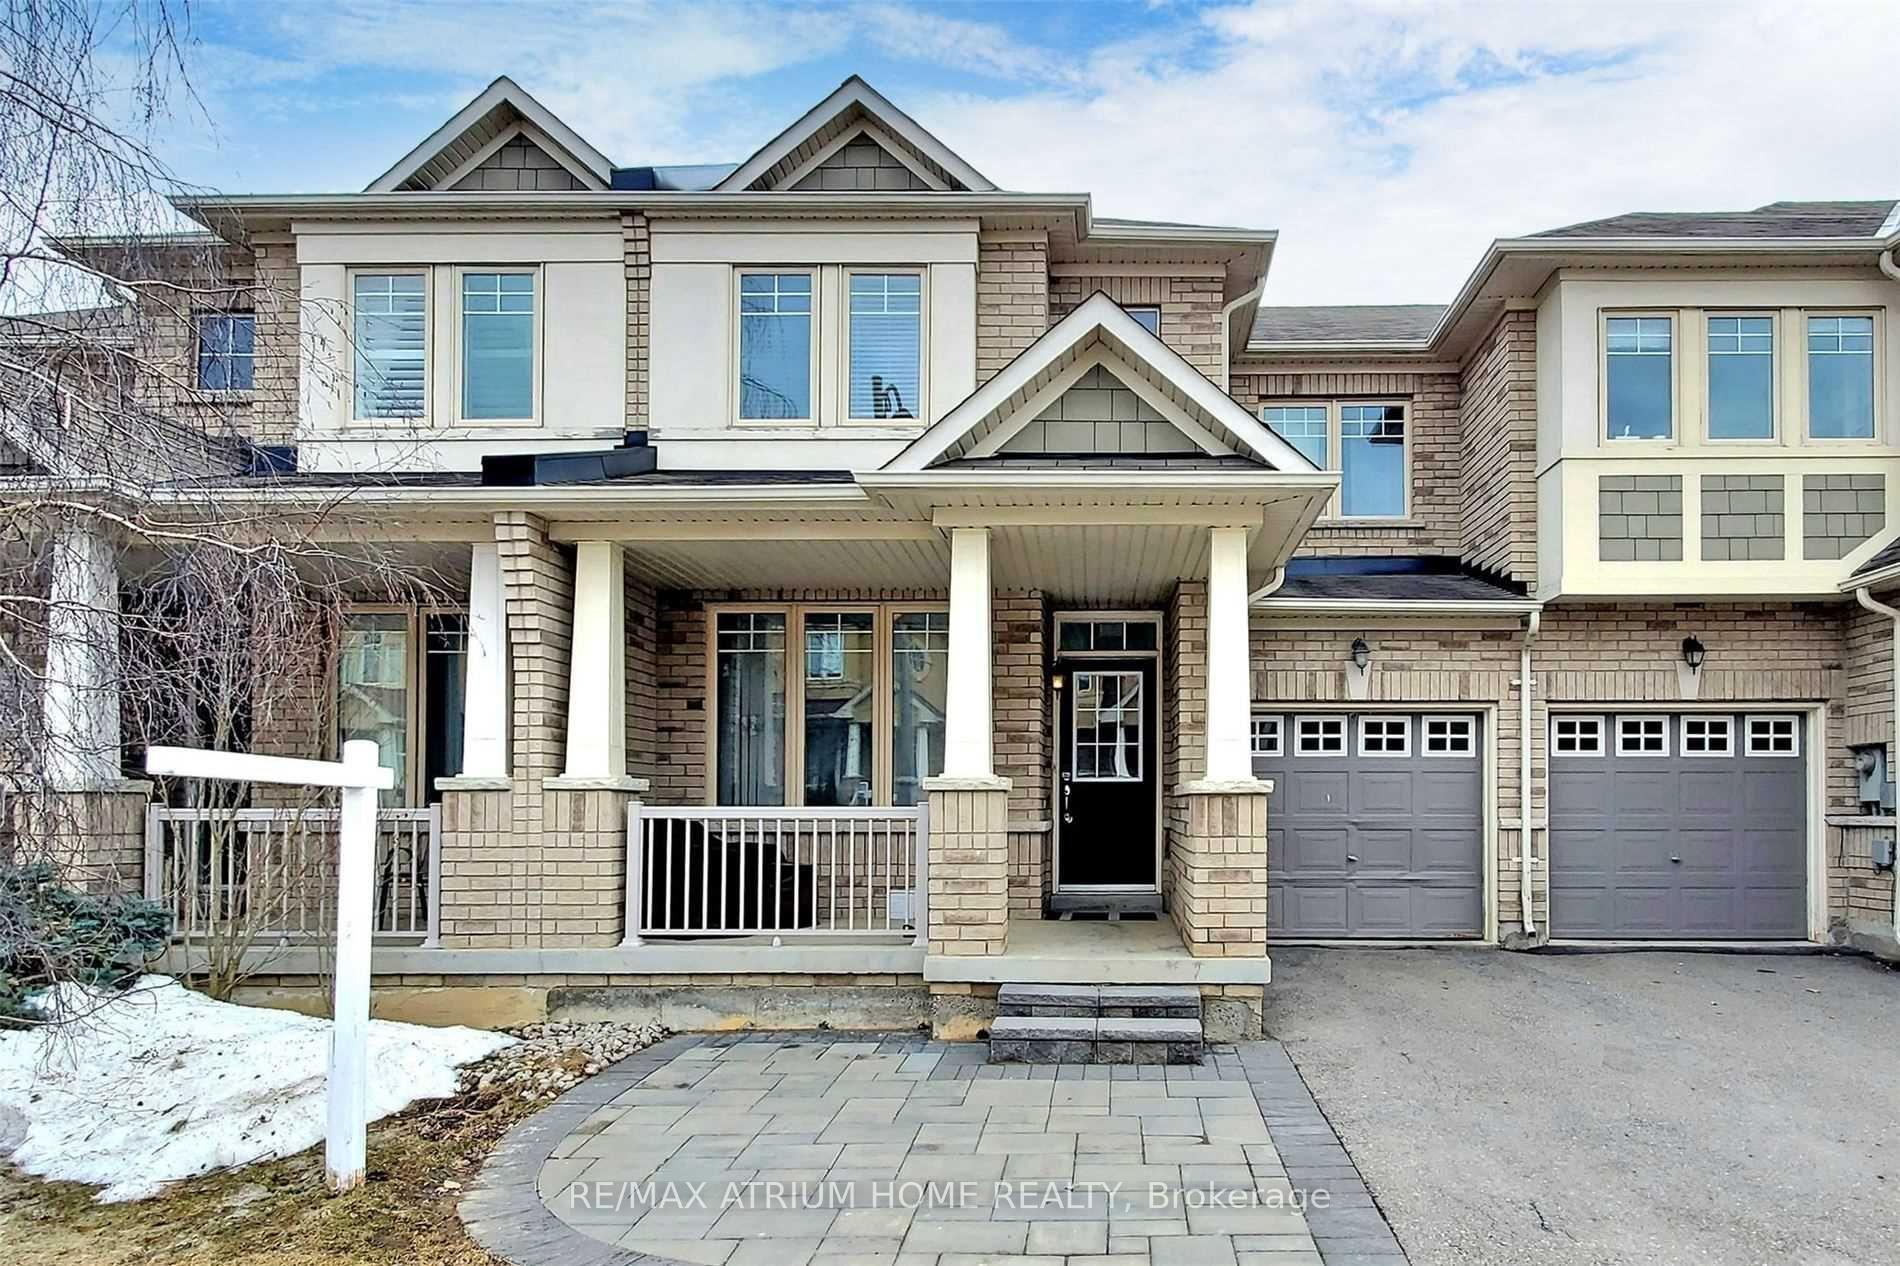
WELCOME TO 20 TRISH DRIVE - A STUNNING, FULLY RENOVATED HOME BACKING ONTO CONSERVATION LAND IN RICHMOND HILL! This exceptional 3+1 bedroom, 4 bathroom residence perfectly blends sophisticated, move-in-ready living with a peaceful natural setting and no neighbours directly behind. Complete with an attached 1-car garage plus private driveway parking for 2 additional vehicles, this home offers style, space and functionality inside and out.Beautifully renovated with exceptional attention to detail, the home features bright, thoughtfully designed living spaces ideal for both everyday family life and effortless entertaining.The primary suite is a true private retreat, peacefully overlooking the garden and lush conservation beyond. Thoughtfully designed with exceptional storage, it features his closet plus a generous walk-in closet, complemented by a luxurious 5-piece ensuite - creating a serene, spa-like sanctuary to begin and end your day.Two additional well-appointed bedrooms provide comfortable family living, while the finished basement offers an additional bedroom and versatile living space - perfect for overnight guests, a home office, older children or extended family.Step outside and discover one of this home's most special features - a private backyard backing directly onto conservation land. Surrounded by greenery and nature, it's the perfect setting for morning coffee, summer entertaining or simply escaping the pace of the city in your own backyard.With 3+1 bedrooms, 4 bathrooms, a finished basement, attached garage, parking for 3 vehicles and extensive renovations throughout, every level has been designed with comfort, function and style in mind.A rare opportunity to own a turnkey Richmond Hill home where beautifully renovated interiors meet the privacy and serenity of nature. Simply move in and enjoy - 20 Trish Drive is the kind of home that doesn't come along often.
Building type derived from the MLS property classification.
Title derived from the MLS property classification.
A household would need about $160,000/year for this rent to equal 30% of gross income.
This is a planning estimate, not an approval decision. Actual affordability also depends on debt, utilities, transportation, and other expenses.
Flooring list assembled from the MLS room-by-room details.
Bedroom entries are included in the room details. Bathrooms are counted separately.
Stone Floor • B/I Microwave • Stainless Steel Appl • Stone
Breakfast • Hardwood Floor • Combined w/Living • Pot Lights • Hardwood
Hardwood Floor • Combined w/Family • Pot Lights • Hardwood
Hardwood Floor • W/O To Deck • Pot Lights • Hardwood
Hardwood Floor • 5 Pc Ensuite • Walk-In Closet(s) • Hardwood
Hardwood Floor • Closet • Window • Hardwood
Hardwood Floor • Closet • Window • Hardwood
Ceramic Floor • Ceramic Tile
Laminate • Closet • Window
Laminate • L-Shaped Room • 3 Pc Bath
| Room | Level | Dimensions | Highlights |
|---|---|---|---|
| Kitchen | Main | 4.80 × 3.05 m | Stone Floor • B/I Microwave • Stainless Steel Appl • Stone |
| Family Room | Main | 6.86 × 3.46 m | Breakfast • Hardwood Floor • Combined w/Living • Pot Lights • Hardwood |
| Living Room | Main | 6.86 × 3.46 m | Hardwood Floor • Combined w/Family • Pot Lights • Hardwood |
| Dining Room | Main | 2.96 × 2.80 m | Hardwood Floor • W/O To Deck • Pot Lights • Hardwood |
| Primary Bedroom | Second | 4.86 × 6.40 m | Hardwood Floor • 5 Pc Ensuite • Walk-In Closet(s) • Hardwood |
| Bedroom 2 | Second | 4.01 × 3.30 m | Hardwood Floor • Closet • Window • Hardwood |
| Bedroom 3 | Second | 3.55 × 3 m | Hardwood Floor • Closet • Window • Hardwood |
| Laundry | Second | — | Ceramic Floor • Ceramic Tile |
| Bedroom | Basement | 2.94 × 3.09 m | Laminate • Closet • Window |
| Recreation | Basement | 3.30 × 9.10 m | Laminate • L-Shaped Room • 3 Pc Bath |