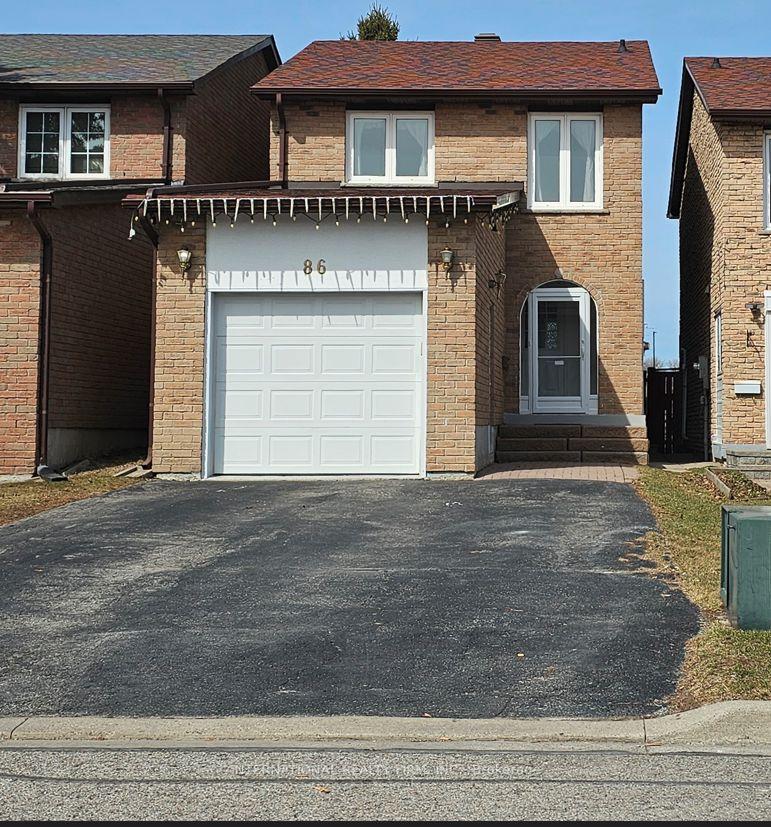
Living Room
BasementDimensions
6.69 × 4.05 m
Laminate • Combined w/Dining
Bsmt-68 Larksmere Court
Markham, ON L3R 3R1 · Milliken Mills West
Advertised inclusions: Parking included
Unspecified charges are not assumed included. Confirm utilities, parking, storage and other recurring charges before signing. No estimated charges have been added to the rent.
Property information comes from the MLS/IDX source and listing brokerage. CENTURY 21 KENNECT REALTY. MLS® N14148434.
Source, management and building type are separate facts. These labels do not certify an independent inspection. Its scope, reviewer and date are not published here.
Listing data updated: Nov 5, 2026. This is not an inspection date.
Use the enquiry form to confirm availability and the representative’s showing and application options.
Ask a question or request a private showing.
Prefer a direct conversation?
Prime Milliken Mills West Location! Beautifully upgraded, move-in-ready basement apartment offering unmatched privacy and natural light. Features a bright open-concept layout with custom built-in cabinetry, an updated kitchen, and a modern bath. Includes expansive living and dining areas, a cozy family room, and an eat-in kitchen with a private separate entrance. Situated on a rare premium lot with no sidewalk (2-car parking) and no rear neighbours, backing directly onto pristine parkland and top-ranked elementary schools. Unbeatable convenience: steps to Pacific Mall, transit, dining, and top-rated schools with quick access to Hwy 407. Immediate occupancy available.
Building type derived from the MLS property classification.
Title derived from the MLS property classification.
A household would need about $62,000/year for this rent to equal 30% of gross income.
This is a planning estimate, not an approval decision. Actual affordability also depends on debt, utilities, transportation, and other expenses.
Flooring list assembled from the MLS room-by-room details.
Bedroom entries are included in the room details. Bathrooms are counted separately.
Laminate • Combined w/Dining
Laminate • Open Concept
Laminate • Stainless Steel Appl • Modern Kitchen
Laminate • Closet
| Room | Level | Dimensions | Highlights |
|---|---|---|---|
| Living Room | Basement | 6.69 × 4.05 m | Laminate • Combined w/Dining |
| Dining Room | Main | 6.69 × 4.05 m | Laminate • Open Concept |
| Kitchen | Basement | 6.69 × 4.05 m | Laminate • Stainless Steel Appl • Modern Kitchen |
| Primary Bedroom | Basement | 2.97 × 2.86 m | Laminate • Closet |
Based on 57 active 1-bedroom house listings in Markham.
Snapshot reflects Tenant.ca's active inventory and is not an appraisal.