

Living Room
MainDimensions
5.36 × 4.91 m
Hardwood Floor • Combined w/Dining • Gas Fireplace • Hardwood
83 Grandview Avenue
Markham, ON L3T 1H3 · Grandview
Advertised inclusions: Parking included
Unspecified charges are not assumed included. Confirm utilities, parking, storage and other recurring charges before signing. No estimated charges have been added to the rent.
Property information comes from the MLS/IDX source and listing brokerage. PAUL ZAMMIT REAL ESTATE LTD.. MLS® N14143014.
Source, management and building type are separate facts. These labels do not certify an independent inspection. Its scope, reviewer and date are not published here.
Listing data updated: Nov 4, 2026. This is not an inspection date.
Use the enquiry form to confirm availability and the representative’s showing and application options.
Ask a question or request a private showing.
Prefer a direct conversation?
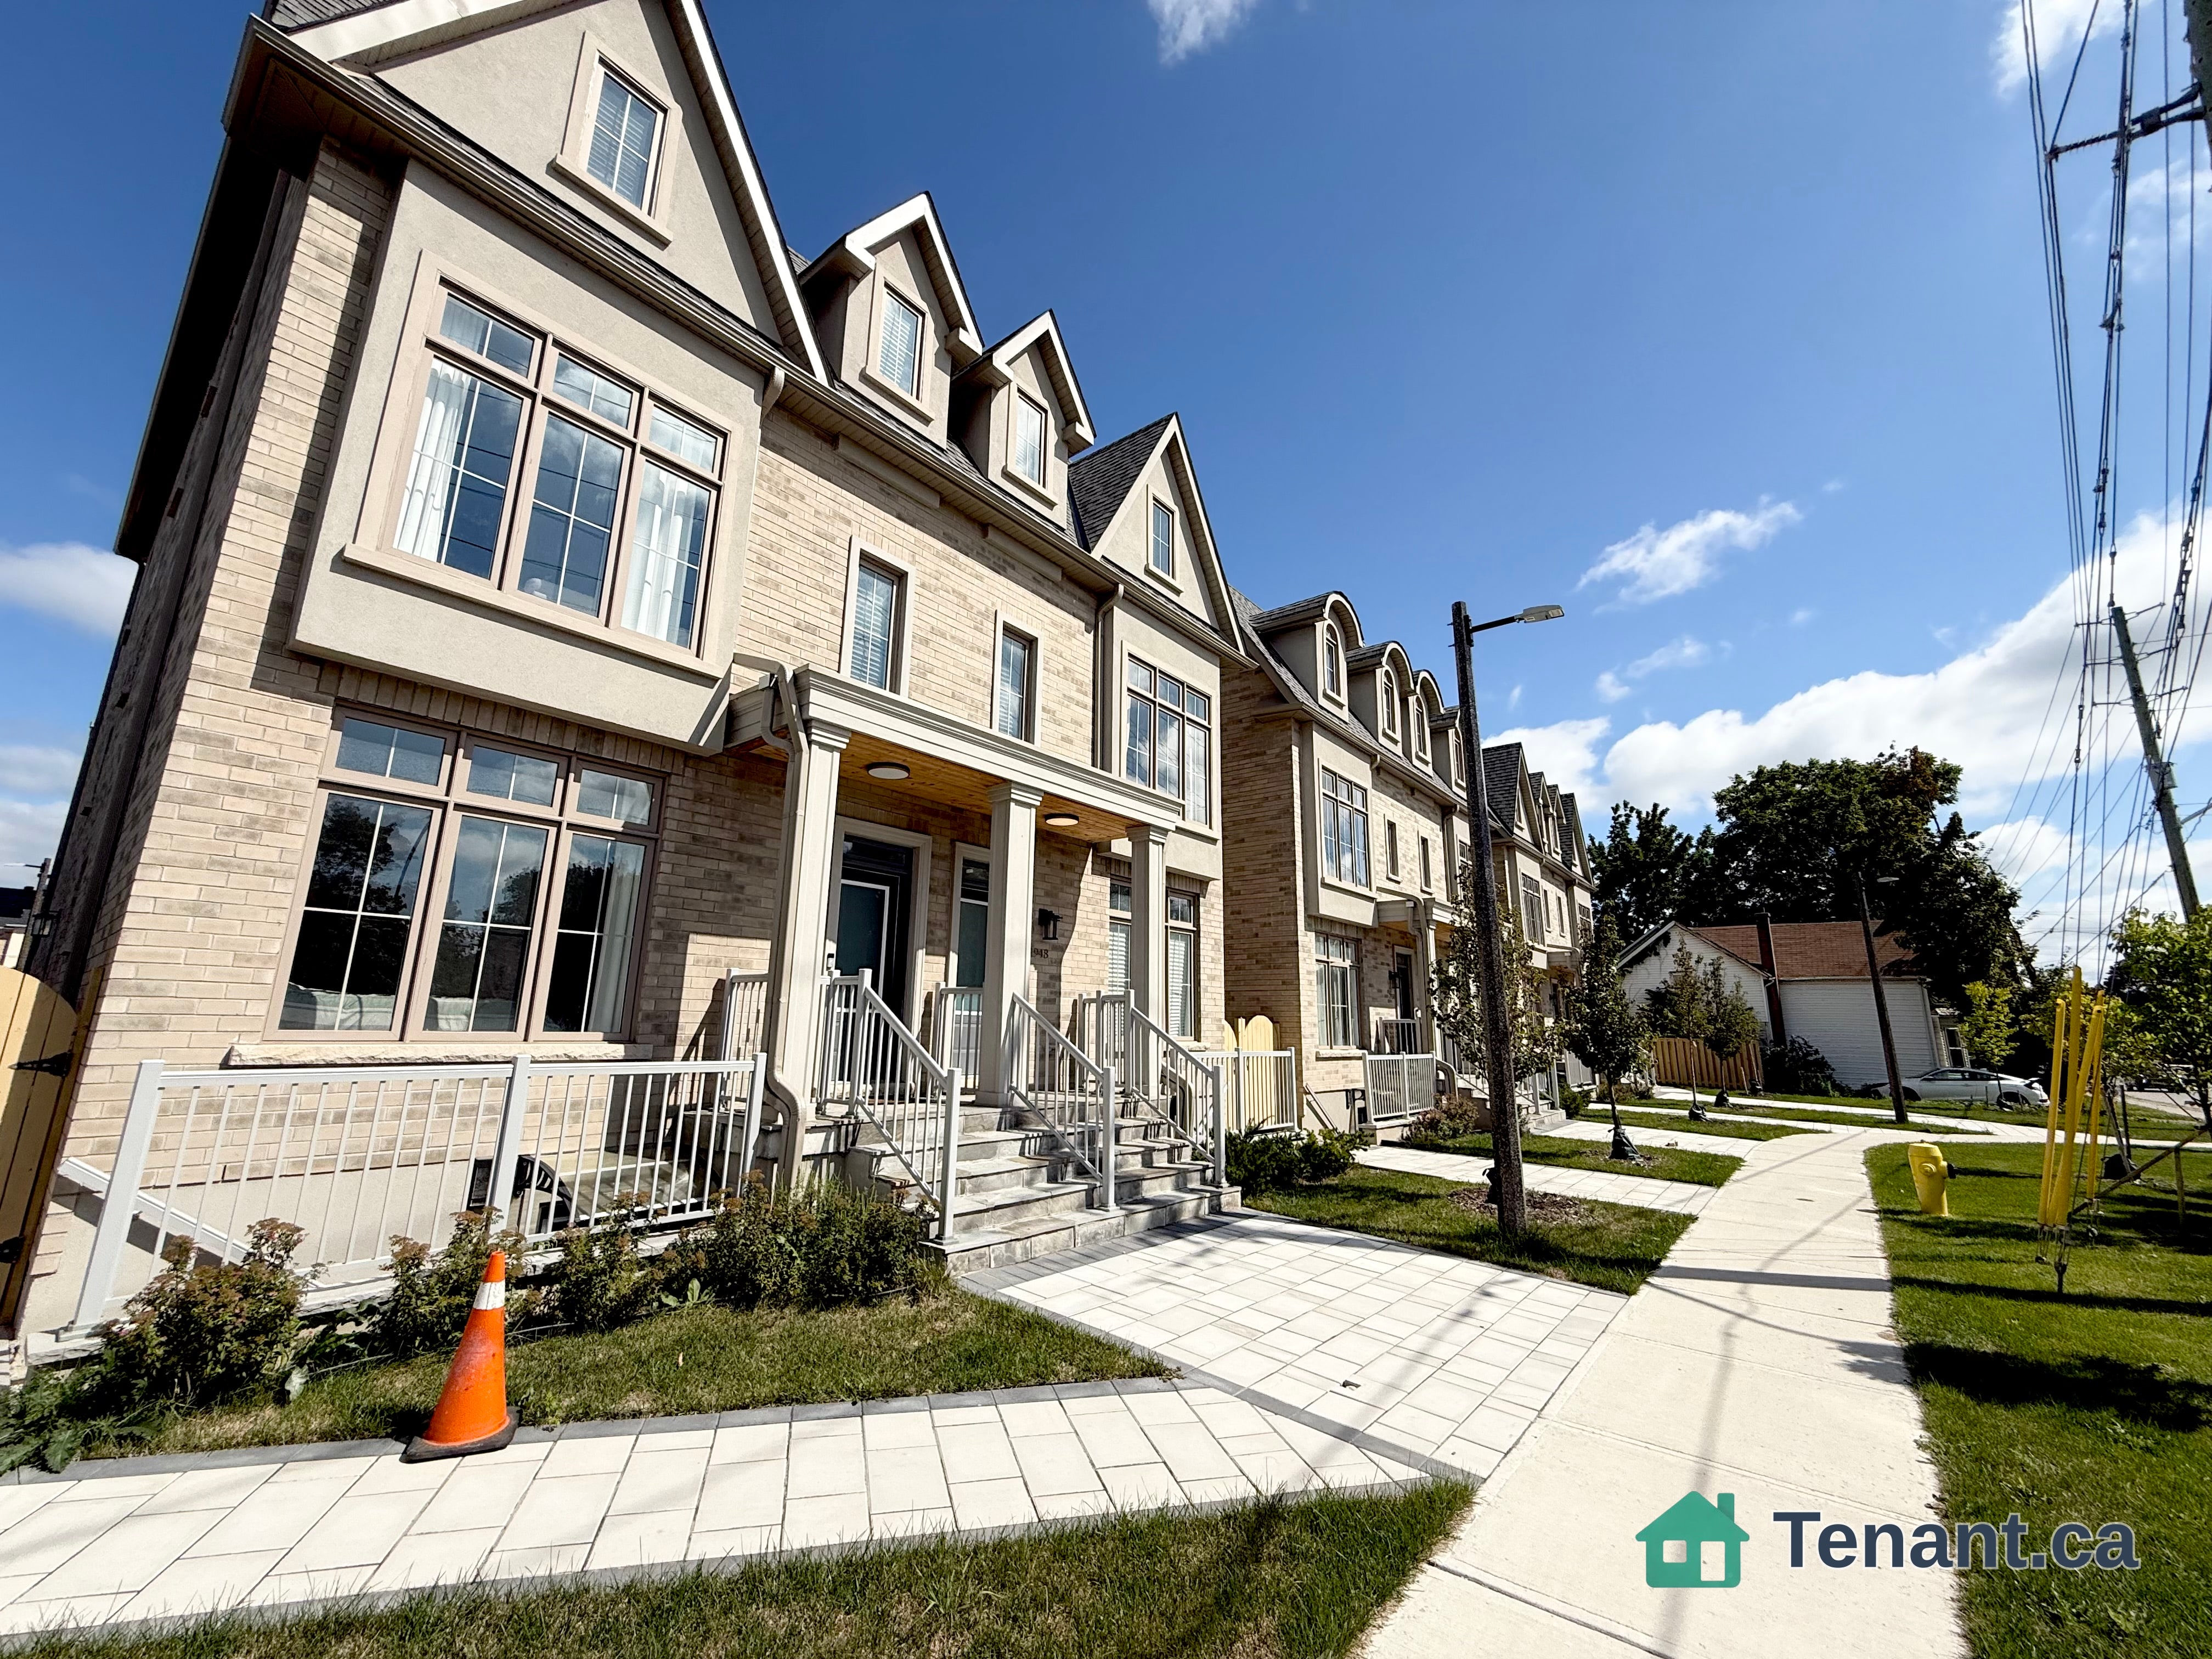
Magnificent,Stunning Architec.Custom Blt,Super Luxury Home,Natural Stone Exterior,4 Bdrms,10' Ceiling On Main Flr.+9' On 2nd Flr, Gourmet Kitchen W/Granite Countertop, Skylight,S.S Appl,Apprx.3700 Sqft Of Luxury+Elegance Livng Area,Marble Foyer,Marble In All Bathrooms, Solid Mahagony Designer Front Dr, Stairway W/Wrought Iron+Wood Chair,4 Sec Cameras,Steps To Yonge St,New In-Ground Pool(2022),Gazebo,Blt-In Bbq(2022)New Interlocks With Inground Lights In Front & Back-Yard,New Low-Voltage Lighting In The Backyard,Backyard Gas Fireplace, Tenant Is Responsible For 2/3 Of Utilities
Building type derived from the MLS property classification.
Title derived from the MLS property classification.
A household would need about $240,000/year for this rent to equal 30% of gross income.
This is a planning estimate, not an approval decision. Actual affordability also depends on debt, utilities, transportation, and other expenses.
Flooring list assembled from the MLS room-by-room details.
Bedroom entries are included in the room details. Bathrooms are counted separately.
Hardwood Floor • Combined w/Dining • Gas Fireplace • Hardwood
Hardwood Floor • Combined w/Living • Pot Lights • Hardwood
Stainless Steel Appl • Centre Island • Marble Floor • Marble
2 Way Fireplace • Hardwood Floor • Open Concept • Hardwood
Hardwood Floor • B/I Shelves • Gas Fireplace • Hardwood
Hardwood Floor • Walk-In Closet(s) • 6 Pc Ensuite • Hardwood
Hardwood Floor • Walk-In Closet(s) • 4 Pc Ensuite • Hardwood
Hardwood Floor • Semi Ensuite • Large Closet • Hardwood
Hardwood Floor • Semi Ensuite • Closet • Hardwood
| Room | Level | Dimensions | Highlights |
|---|---|---|---|
| Living Room | Main | 5.36 × 4.91 m | Hardwood Floor • Combined w/Dining • Gas Fireplace • Hardwood |
| Dining Room | Main | 4.30 × 3.96 m | Hardwood Floor • Combined w/Living • Pot Lights • Hardwood |
| Kitchen | Main | 4.17 × 3.96 m | Stainless Steel Appl • Centre Island • Marble Floor • Marble |
| Family Room | Main | 5.12 × 3.19 m | 2 Way Fireplace • Hardwood Floor • Open Concept • Hardwood |
| Office | Main | 4.99 × 3.41 m | Hardwood Floor • B/I Shelves • Gas Fireplace • Hardwood |
| Primary Bedroom | Second | 5.33 × 7.07 m | Hardwood Floor • Walk-In Closet(s) • 6 Pc Ensuite • Hardwood |
| Bedroom 2 | Second | 4.04 × 3.32 m | Hardwood Floor • Walk-In Closet(s) • 4 Pc Ensuite • Hardwood |
| Bedroom 3 | Second | 4.49 × 4.11 m | Hardwood Floor • Semi Ensuite • Large Closet • Hardwood |
| Bedroom 4 | Second | 5.03 × 3.63 m | Hardwood Floor • Semi Ensuite • Closet • Hardwood |

