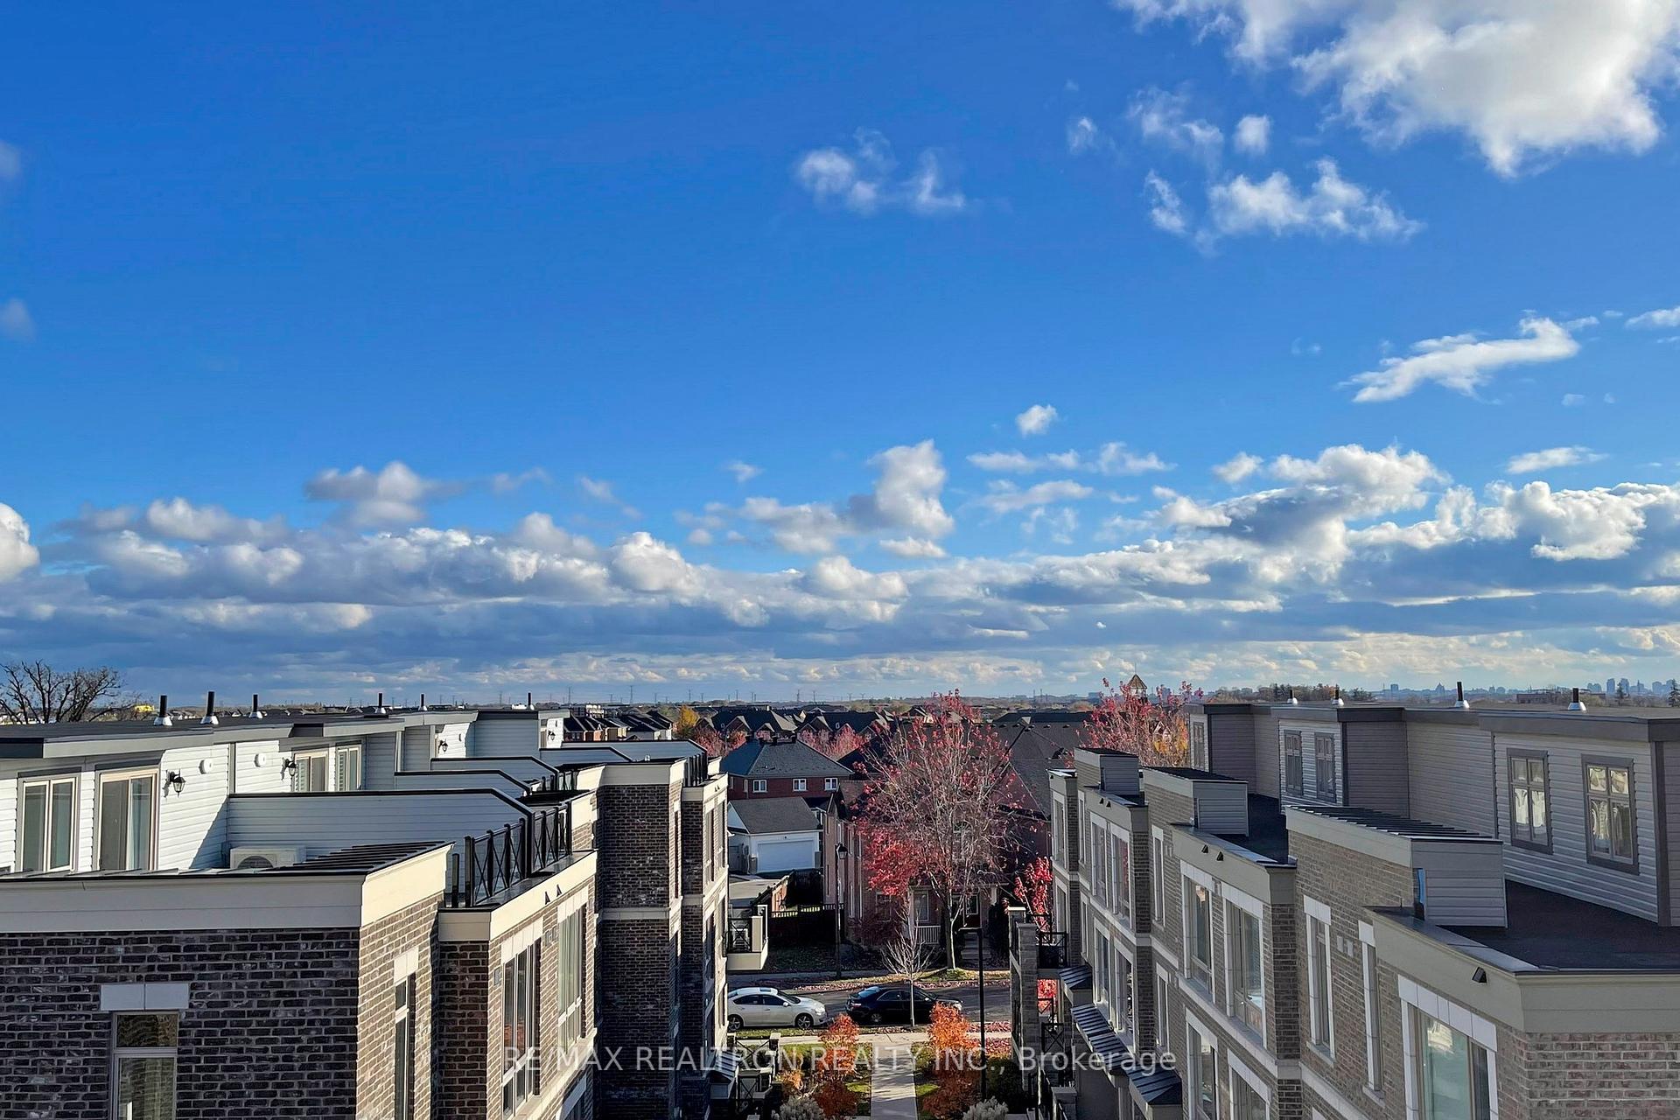
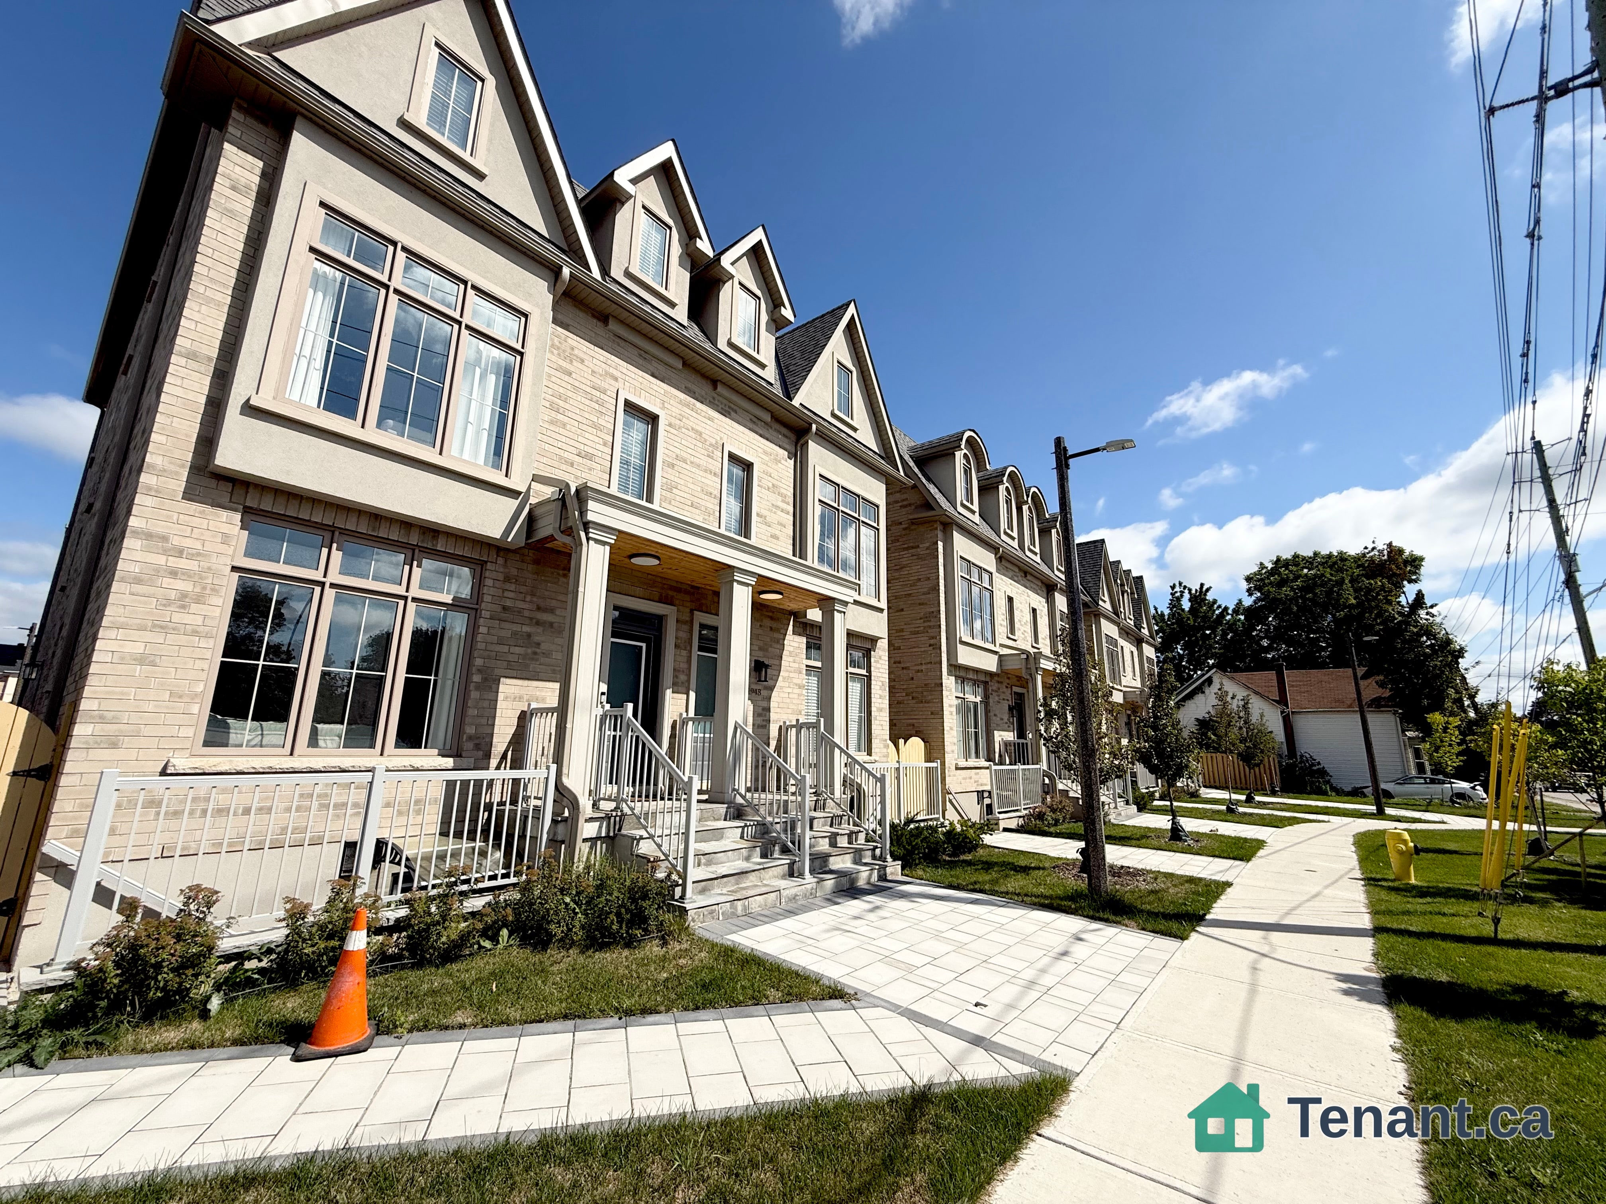
Living Room
MainDimensions
4.47 × 3.70 m
East View • Overlooks Frontyard • Hardwood Floor • Hardwood
86 Weeping Willow Lane
Markham, ON L3T 3R8 · Royal Orchard
Advertised inclusions: Building Maintenance included · Parking included
Unspecified charges are not assumed included. Confirm utilities, parking, storage and other recurring charges before signing. No estimated charges have been added to the rent.
Property information comes from the MLS/IDX source and listing brokerage. AIMHOME REALTY INC.. MLS® N14140980.
Source, management and building type are separate facts. These labels do not certify an independent inspection. Its scope, reviewer and date are not published here.
Listing data updated: Nov 3, 2026. This is not an inspection date.
Use the enquiry form to confirm availability and the representative’s showing and application options.
Ask a question or request a private showing.
Prefer a direct conversation?
Welcome to the Sunny Bright Fully-Renovated Single Detached 2-Storey 3-Bedroom 3-Washroom 1+6 Parking Spots House @ Charming Royal Orchard Decent Mature Community<>Vacant Unit, Move in NOW<>Newer Modern Kitchen and Bathrooms, Wood Floor Thru-out, Upgraded Lightings<>Practical Perfect Layout, Living Room O/L Front Garden with East View, Dining Room and Kitchen O/L Back Yard with West View<>Family Sized Kitchen with Eat-in Space, Newer S/S Appliances, Granite Counter-Top and Mosaic Backsplash<>Master Bedroom with W/I Closet and 5-Pc Luxury Bathroom<>3 Spacious Bedrooms Suitable for 3 or 4 Members Family<>Fenced Huge Backyard with Large Deck, Big Tree and Mini Shed<>Finished Basement the Perfect Recreation or Home Office Area<>Fireplace and Windows in BSMT<>Laundry and Storage in BSMT<>Walk to Schools, Parks, Yonge Commercial Plaza, Restaurants, Supermarket, Churches and Golf Club<>Bus @ Door
Building type derived from the MLS property classification.
Title derived from the MLS property classification.
Flooring list assembled from the MLS room-by-room details and listing description.
Bedroom entries are included in the room details. Bathrooms are counted separately.
East View • Overlooks Frontyard • Hardwood Floor • Hardwood
West View • W/O To Deck • Hardwood Floor • Hardwood
Eat-in Kitchen • Picture Window • Breakfast Area
Combined w/Kitchen • Open Concept • 2 Pc Bath
Renovated • 2 Pc Bath • Ceramic Floor • Ceramic Tile
East View • 5 Pc Ensuite • Walk-In Closet(s)
5 Pc Ensuite • Window • Renovated
East View • Hardwood Floor • Double Closet • Hardwood
4 Pc Bath • Glass Doors • Granite Counters
West View • Double Closet • Hardwood Floor • Hardwood
Laminate • Fireplace • Large Window
| Room | Level | Dimensions | Highlights |
|---|---|---|---|
| Living Room | Main | 4.47 × 3.70 m | East View • Overlooks Frontyard • Hardwood Floor • Hardwood |
| Dining Room | Main | 3.27 × 3.21 m | West View • W/O To Deck • Hardwood Floor • Hardwood |
| Kitchen | Main | 3.51 × 3.19 m | Eat-in Kitchen • Picture Window • Breakfast Area |
| Breakfast | Main | 3.51 × 3.19 m | Combined w/Kitchen • Open Concept • 2 Pc Bath |
| Powder Room | Main | 2 × 1.50 m | Renovated • 2 Pc Bath • Ceramic Floor • Ceramic Tile |
| Primary Bedroom | Second | 4.67 × 3.31 m | East View • 5 Pc Ensuite • Walk-In Closet(s) |
| Bathroom | Second | 3.77 × 2.22 m | 5 Pc Ensuite • Window • Renovated |
| Bedroom 2 | Second | 4.13 × 3.86 m | East View • Hardwood Floor • Double Closet • Hardwood |
| Bathroom | Second | 3 × 2.10 m | 4 Pc Bath • Glass Doors • Granite Counters |
| Bedroom 3 | Second | 3.91 × 3.86 m | West View • Double Closet • Hardwood Floor • Hardwood |
| Recreation | Basement | 7.74 × 4.77 m | Laminate • Fireplace • Large Window |
| Laundry | Basement | 3.50 × 3 m | — |
A household would need about $168,000/year for this rent to equal 30% of gross income.
This is a planning estimate, not an approval decision. Actual affordability also depends on debt, utilities, transportation, and other expenses.