Foyer
FlatDimensions
1.81 × 1.29 m
Ceramic Floor • Large Closet • Ceramic Tile
406-60 Inverlochy Boulevard
Markham, ON L3T 4T7 · Royal Orchard
Advertised inclusions: Heating included · Electricity included · Water included · Parking included · Central Air Conditioning included
Unspecified charges are not assumed included. Confirm utilities, parking, storage and other recurring charges before signing. No estimated charges have been added to the rent.
Property information comes from the MLS/IDX source and listing brokerage. CENTURY 21 HERITAGE GROUP LTD.. MLS® N14139994.
Source, management and building type are separate facts. These labels do not certify an independent inspection. Its scope, reviewer and date are not published here.
Listing data updated: Nov 3, 2026. This is not an inspection date.
Use the enquiry form to confirm availability and the representative’s showing and application options.
Ask a question or request a private showing.
Prefer a direct conversation?
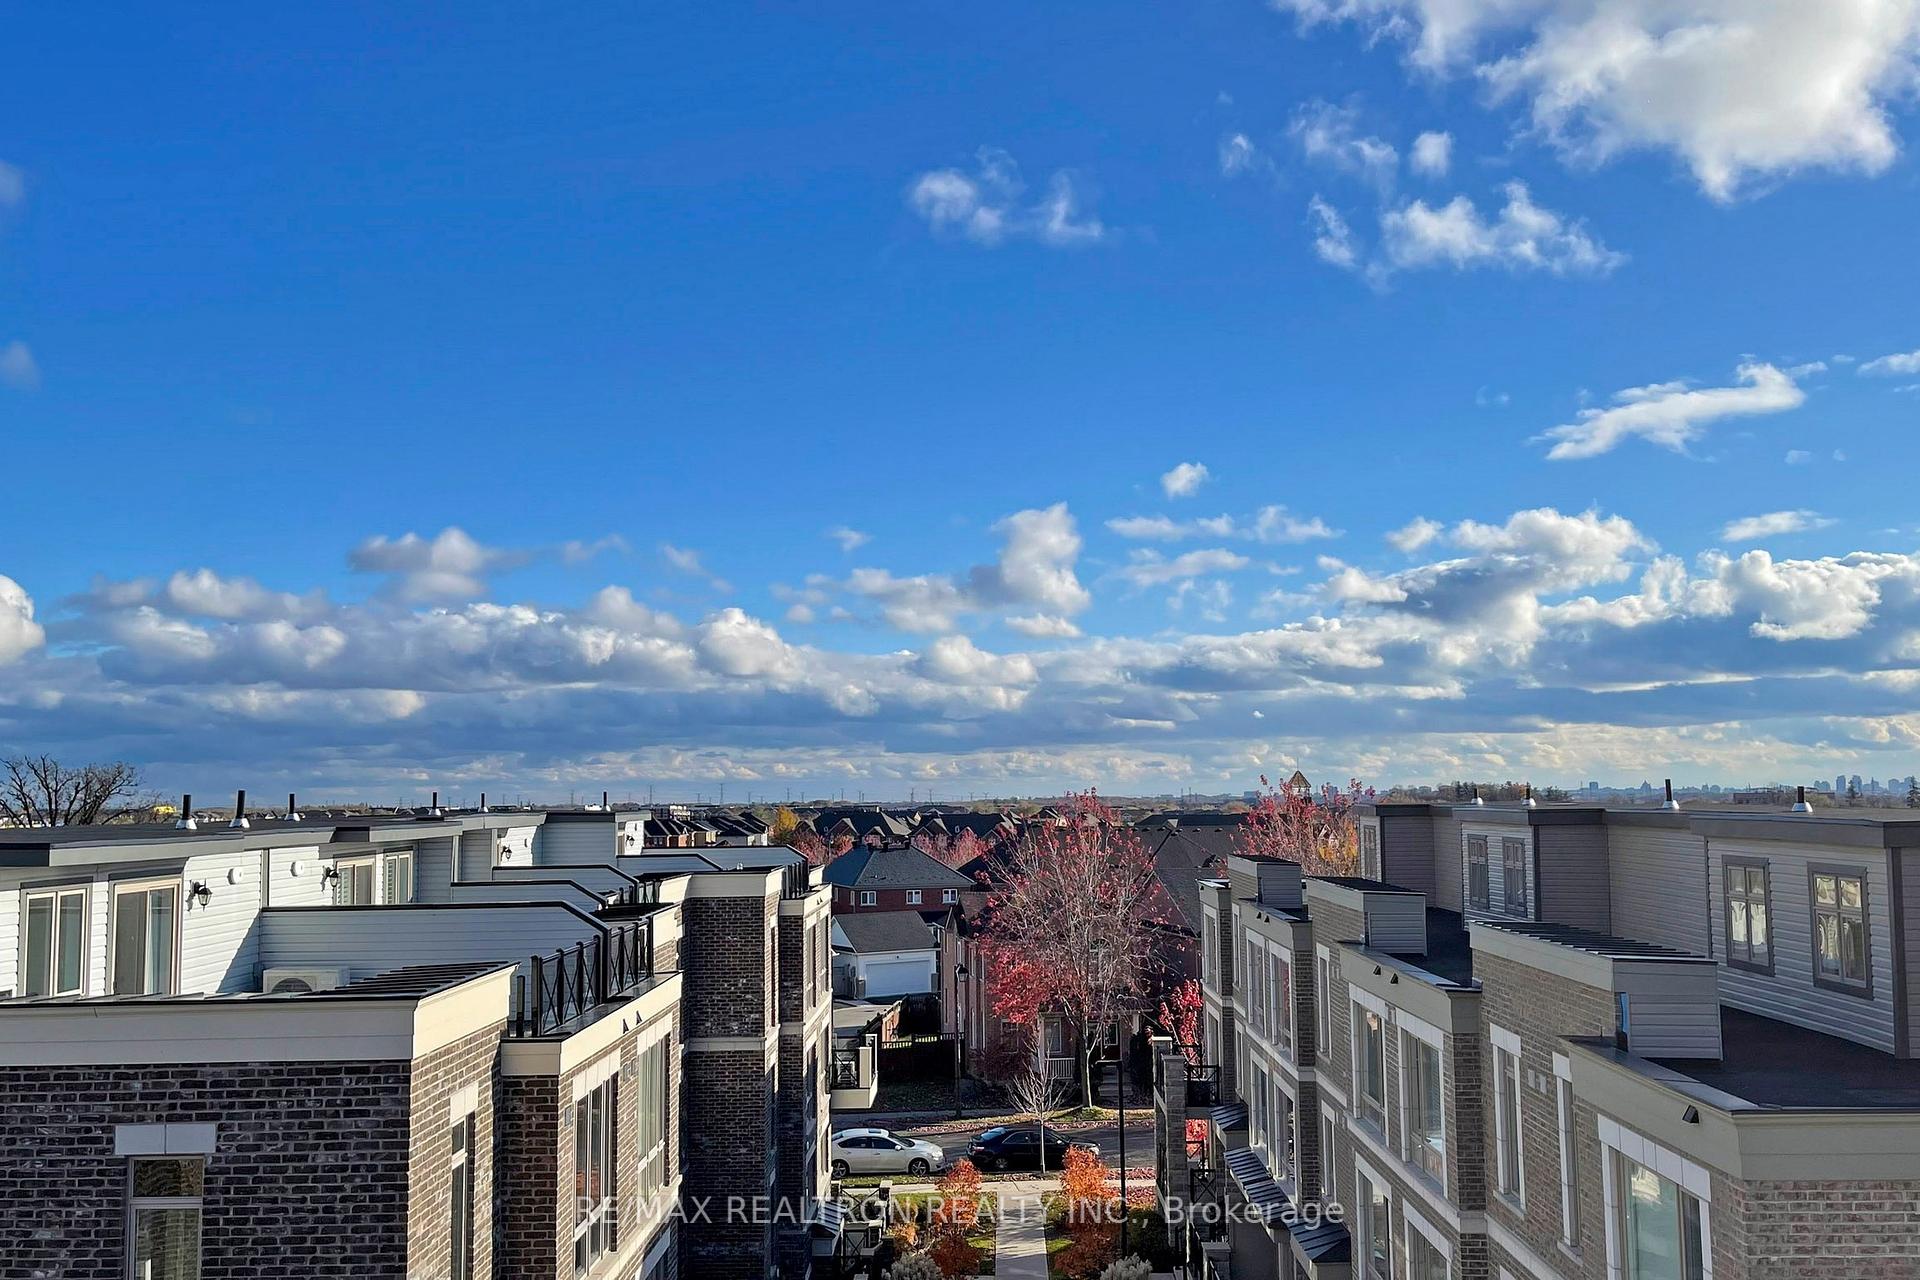
Discover this spacious two-bedroom condo located in the highly sought-after Royal Orchard neighborhood. Features bright, south-facing floor-to-ceiling windows that offer an uninterrupted view, filling the space with natural light. The galley kitchen includes a convenient pass-through to the dining area, making meal prep and entertaining seamless. Other features include convenient en-suite storage and an oversized balcony (200 sq/ft). The building is located just steps from Yonge Street, and this unit provides easy access to transit, parks, and shopping, combining comfort with convenience. The all-inclusive rent also covers cable and internet for added convenience. As a resident, you'll have exclusive access to the Orchard Club, which offers a range of amenities such as a hobby room, billiards, tennis courts, basketball court, and an indoor pool. Don't miss this rare opportunity to live in style and convenience in one of the city's most desirable communities!
Building type derived from the MLS property classification.
Title derived from the MLS property classification.
A household would need about $118,000/year for this rent to equal 30% of gross income.
This is a planning estimate, not an approval decision. Actual affordability also depends on debt, utilities, transportation, and other expenses.
Flooring list assembled from the MLS room-by-room details.
Bedroom entries are included in the room details. Bathrooms are counted separately.
Ceramic Floor • Large Closet • Ceramic Tile
Laminate • Window Floor to Ceiling • Open Concept
Laminate • W/O To Balcony • Open Concept
Laminate • Galley Kitchen • Stainless Steel Sink
Laminate • 2 Pc Ensuite • Walk-In Closet(s)
Laminate • Window Floor to Ceiling • South View
Vinyl Floor • Vinyl
| Room | Level | Dimensions | Highlights |
|---|---|---|---|
| Foyer | Flat | 1.81 × 1.29 m | Ceramic Floor • Large Closet • Ceramic Tile |
| Living Room | Flat | 4.74 × 3.37 m | Laminate • Window Floor to Ceiling • Open Concept |
| Dining Room | Flat | 4.08 × 2.03 m | Laminate • W/O To Balcony • Open Concept |
| Kitchen | Flat | 4.29 × 2.28 m | Laminate • Galley Kitchen • Stainless Steel Sink |
| Primary Bedroom | Flat | 4.34 × 3.31 m | Laminate • 2 Pc Ensuite • Walk-In Closet(s) |
| Bedroom 2 | Flat | 3.09 × 2.74 m | Laminate • Window Floor to Ceiling • South View |
| Locker | Flat | 2.13 × 1.37 m | Vinyl Floor • Vinyl |