
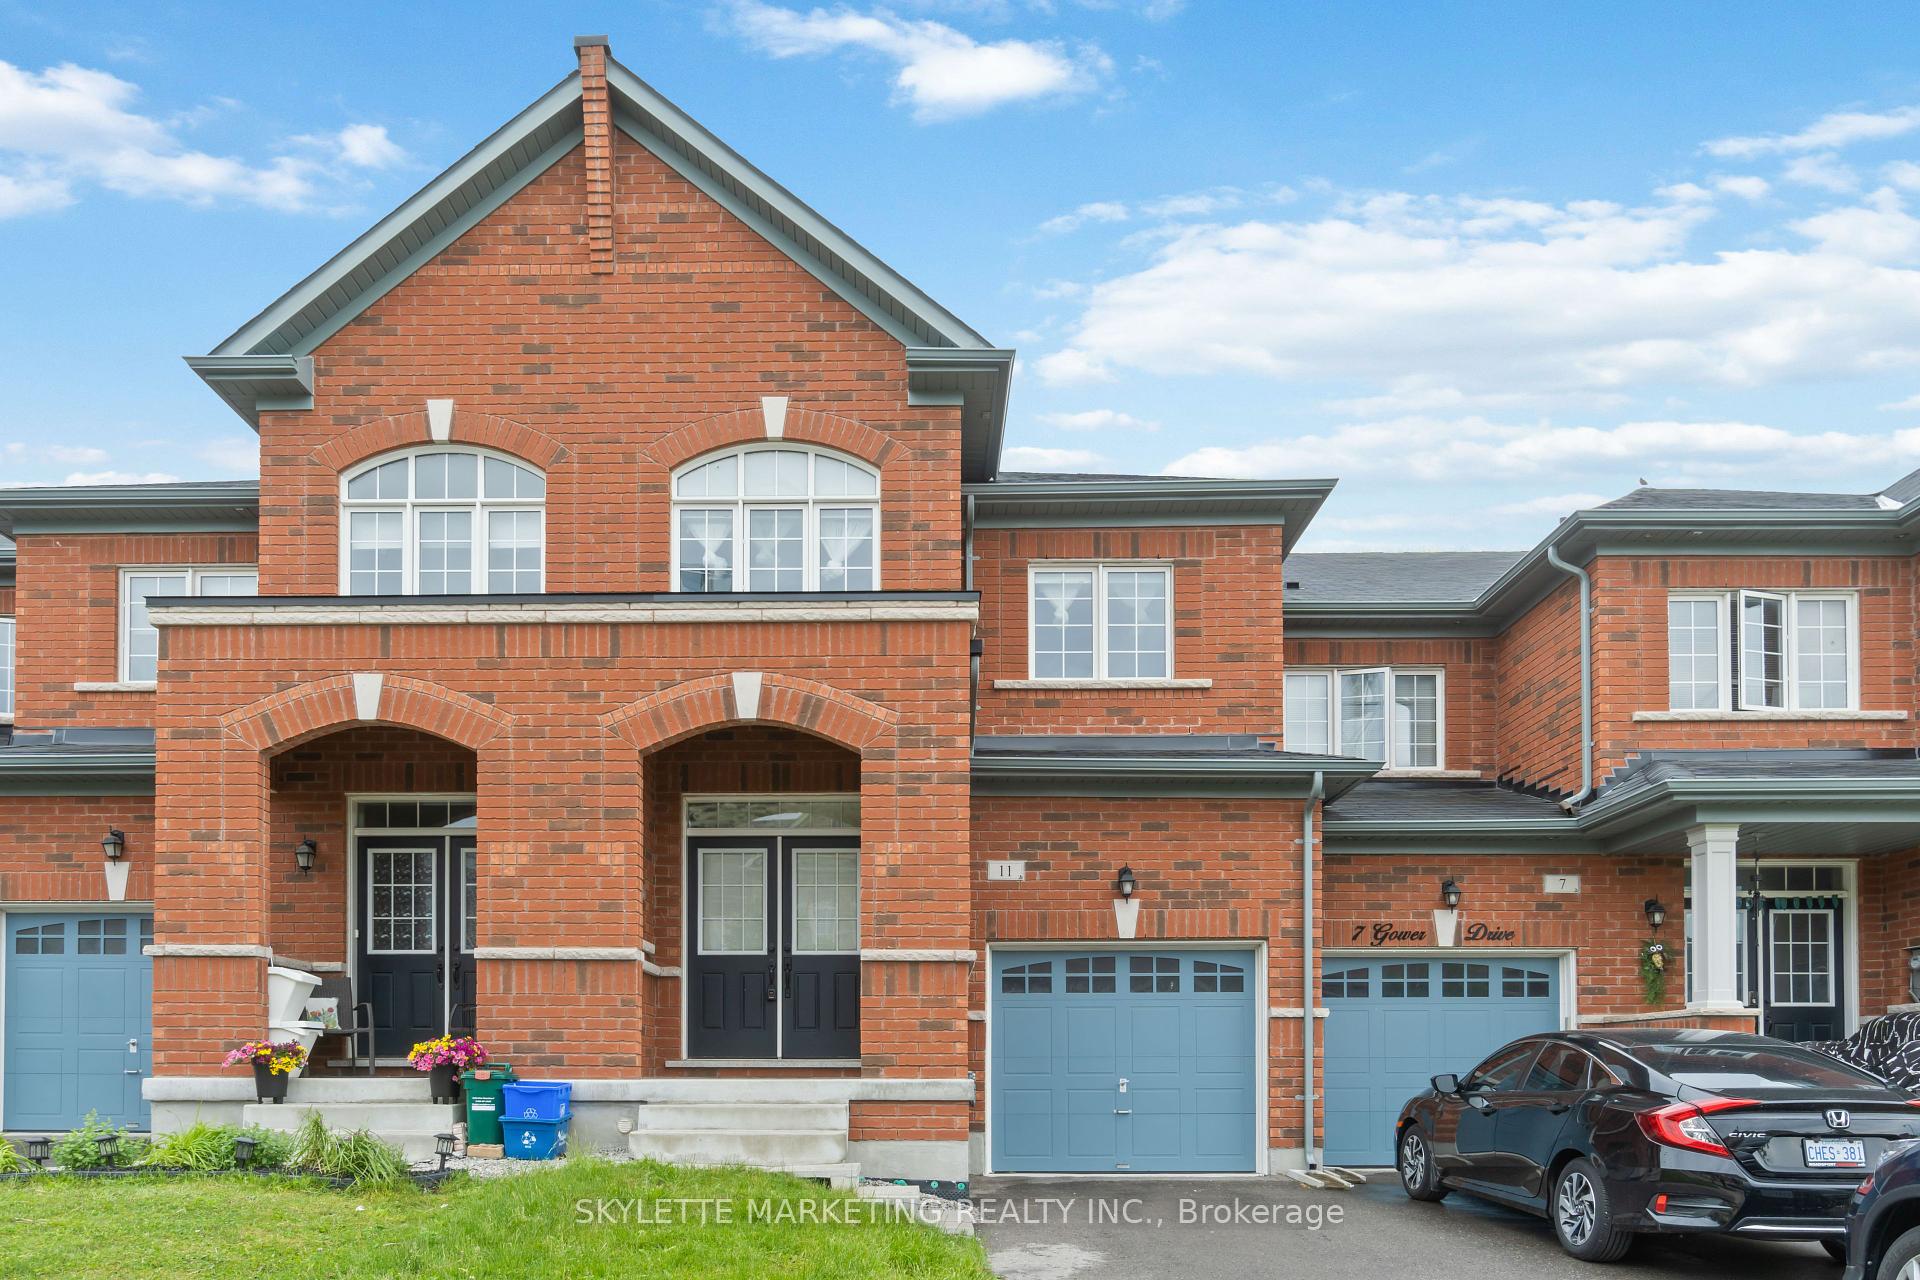

Living Room
GroundDimensions
3.60 × 4.50 m
Hardwood Floor • Pot Lights • Bay Window • Hardwood
240 Tamarac Trail
Aurora, ON L4G 5W1 · Aurora Highlands
Advertised inclusions: Parking included
Unspecified charges are not assumed included. Confirm utilities, parking, storage and other recurring charges before signing. No estimated charges have been added to the rent.
Property information comes from the MLS/IDX source and listing brokerage. FABIANO REALTY INC.. MLS® N14139538.
Source, management and building type are separate facts. These labels do not certify an independent inspection. Its scope, reviewer and date are not published here.
Listing data updated: Nov 3, 2026. This is not an inspection date.
Use the enquiry form to confirm availability and the representative’s showing and application options.
Ask a question or request a private showing.
Prefer a direct conversation?
Meticulously maintained, fully renovated executive detached home in the highly sought-after Aurora Highlands neighbourhood! Offering over 2,700 sq. ft. of total finished living space, this 3+1 bedroom, 4-bathroom residence sits on a private, professionally landscaped pie-shaped lot with mature trees, new interlock at the front entrance, an expansive rear deck, an attached 2-car garage, and a newly paved double-car driveway. Foyer and kitchen feature ceramic tile, while main living areas and upper levels feature engineered hardwood throughout. The main level boasts crown moulding, pot lights, a cozy family room with a fireplace, and an updated chef's kitchen with an oversized island, quartz counters, and a walkout to the deck. The upper level offers 3 spacious bedrooms including a primary retreat with a walk-in closet and private 3-pc ensuite, plus a 4-pc guest bath. Fully finished lower level with a 4th bedroom, 3-pc bath, laundry, and rec room with a wet bar/kitchenette. Minutes to top rated schools, parks, Aurora GO Station, and all amenities.
Building type derived from the MLS property classification.
Title derived from the MLS property classification.
A household would need about $160,000/year for this rent to equal 30% of gross income.
This is a planning estimate, not an approval decision. Actual affordability also depends on debt, utilities, transportation, and other expenses.
Flooring list assembled from the MLS room-by-room details and listing description.
Bedroom entries are included in the room details. Bathrooms are counted separately.
Hardwood Floor • Pot Lights • Bay Window • Hardwood
Hardwood Floor • Pot Lights • Crown Moulding • Hardwood
Hardwood Floor • Fireplace • Crown Moulding • Hardwood
Ceramic Floor • W/O To Yard • Updated • Ceramic Tile
Hardwood Floor • 3 Pc Ensuite • Walk-In Closet(s) • Hardwood
Hardwood Floor • Window • Closet • Hardwood
Hardwood Floor • Window • Closet • Hardwood
Laminate • Wet Bar • Pot Lights
Laminate
| Room | Level | Dimensions | Highlights |
|---|---|---|---|
| Living Room | Ground | 3.60 × 4.50 m | Hardwood Floor • Pot Lights • Bay Window • Hardwood |
| Dining Room | Ground | 3.60 × 3 m | Hardwood Floor • Pot Lights • Crown Moulding • Hardwood |
| Family Room | Second | 4.80 × 3.30 m | Hardwood Floor • Fireplace • Crown Moulding • Hardwood |
| Kitchen | Ground | 4.70 × 3.30 m | Ceramic Floor • W/O To Yard • Updated • Ceramic Tile |
| Primary Bedroom | Second | 5.30 × 3.30 m | Hardwood Floor • 3 Pc Ensuite • Walk-In Closet(s) • Hardwood |
| Bedroom | Second | 3 × 3 m | Hardwood Floor • Window • Closet • Hardwood |
| Bedroom | Second | 3.50 × 3.60 m | Hardwood Floor • Window • Closet • Hardwood |
| Recreation | Basement | 5.25 × 3 m | Laminate • Wet Bar • Pot Lights |
| Bedroom | Basement | 4.50 × 3.30 m | Laminate |

