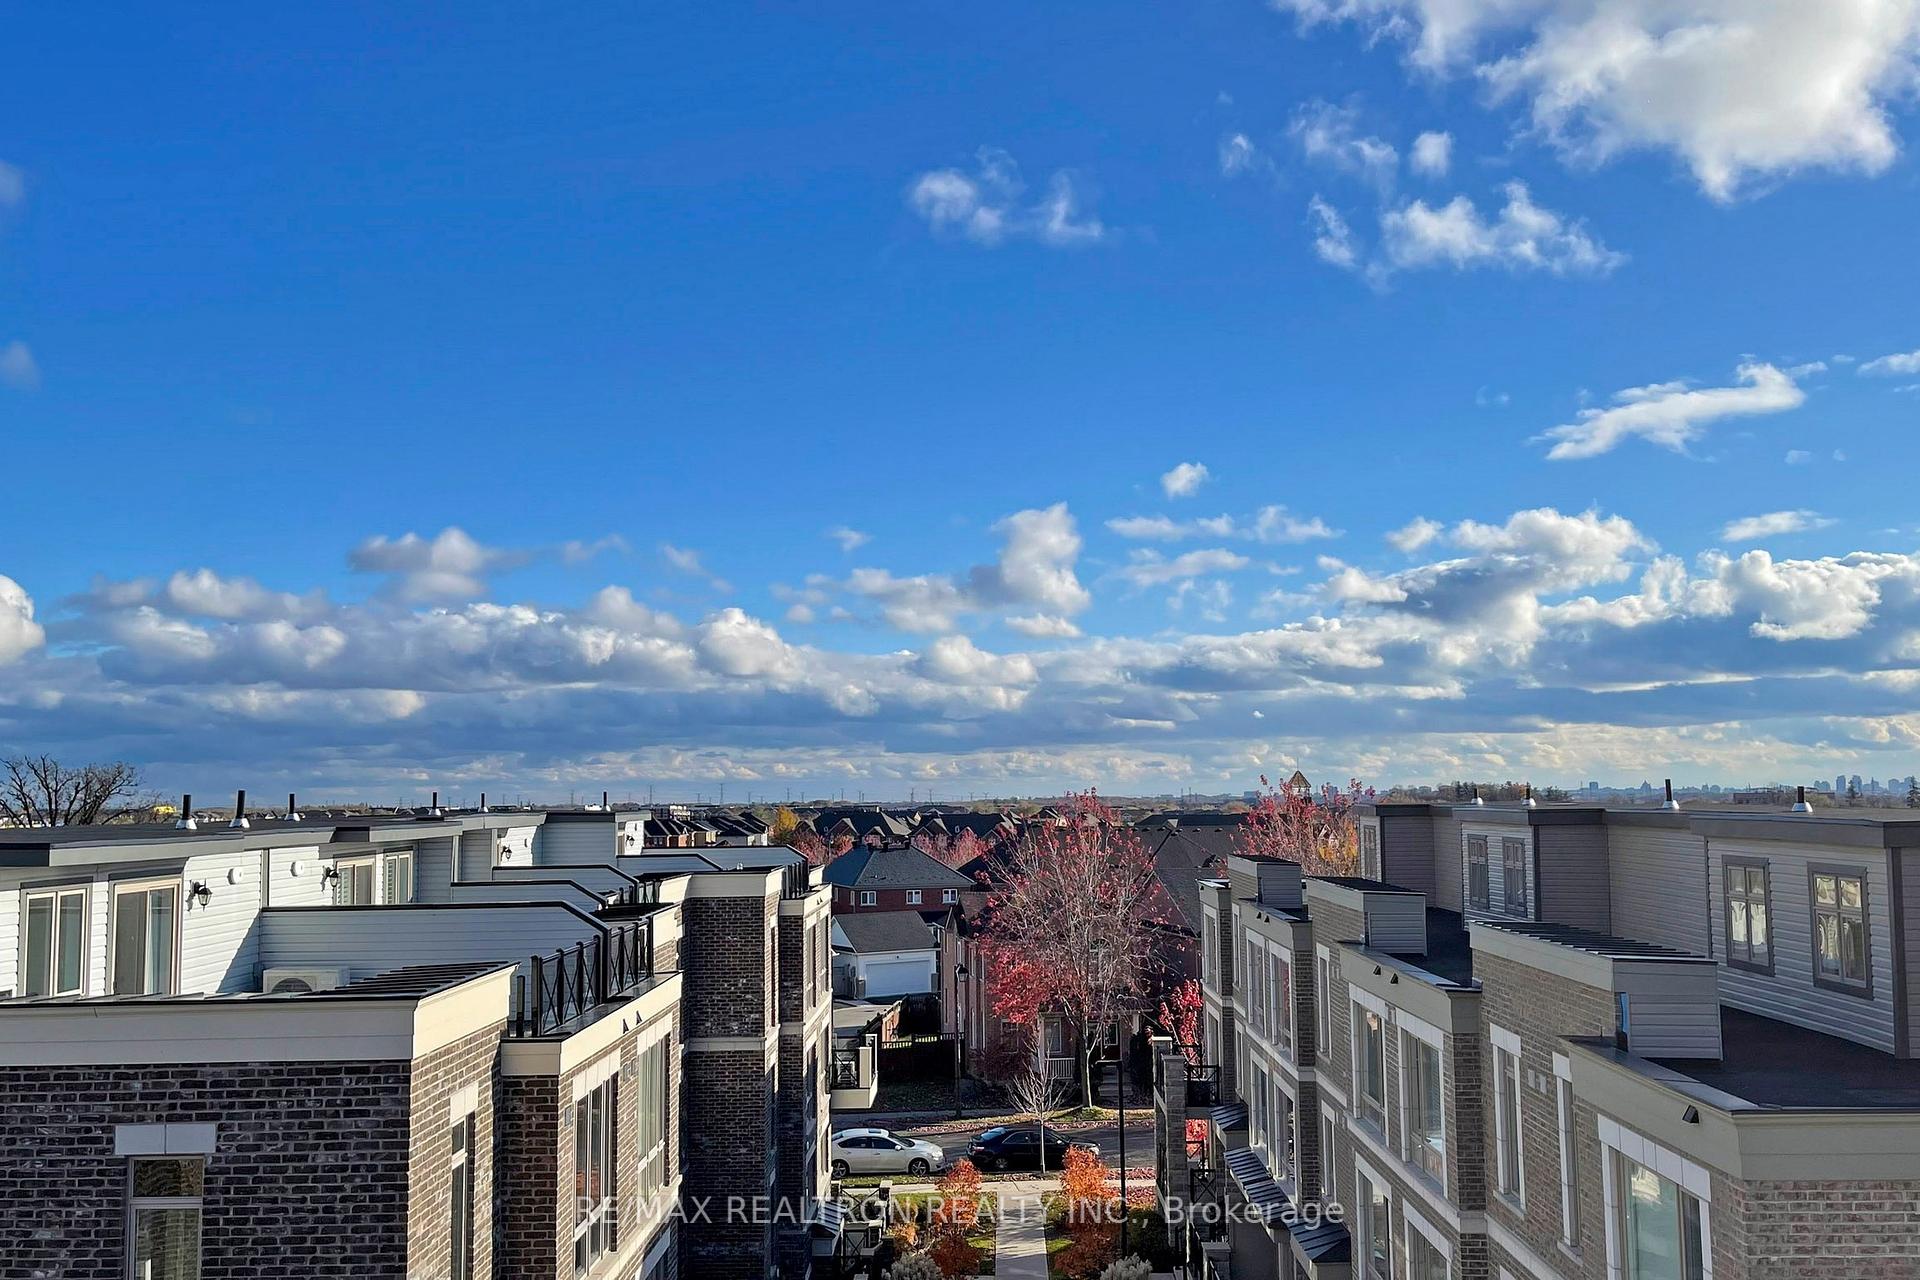
Primary Bedroom
FlatDimensions
3.05 × 3.57
W/O To Balcony
1606-12 Gandhi Lane
Markham, ON L3T 0G8 · Commerce Valley
Advertised inclusions: Building Insurance included · Heating included · Central Air Conditioning included · Common Elements included
Unspecified charges are not assumed included. Confirm utilities, parking, storage and other recurring charges before signing. No estimated charges have been added to the rent.
Property information comes from the MLS/IDX source and listing brokerage. VALERY REAL ESTATE INC.. MLS® N14138700.
Source, management and building type are separate facts. These labels do not certify an independent inspection. Its scope, reviewer and date are not published here.
Listing data updated: Nov 3, 2026. This is not an inspection date.
Use the enquiry form to confirm availability and the representative’s showing and application options.
Ask a question or request a private showing.
Prefer a direct conversation?
Stunning Sun-Filled South Facing And Spacious 2+1 Bedroom Corner Suite Offering 908 Sq. Ft. Of Thoughtfully Designed Living Space Plus An Expansive 245 Sq. Ft. Wraparound Balcony! Featuring A Bright, Open-Concept Layout With Abundant Natural Light, This Beautiful Unit Offers The Perfect Combination Of Comfort, Style And Functionality. The Versatile Den Is Ideal For A Home Office Or Additional Living Space. Enjoy The Convenience Of 1 Parking Space Plus 1 Locker! Step Outside Onto Your Oversized Wraparound Balcony, Perfect For Relaxing Or Entertaining. Conveniently Located In A Desirable Markham Community, Close To Shopping, Restaurants, Parks, Schools, Transit And Major Highways. An Exceptional Opportunity To Enjoy Spacious Condo Living With The Added Convenience Of Two Parking Spaces. A Must See!
Building type derived from the MLS property classification.
Title derived from the MLS property classification.
A household would need about $136,000/year for this rent to equal 30% of gross income.
This is a planning estimate, not an approval decision. Actual affordability also depends on debt, utilities, transportation, and other expenses.
Bedroom entries are included in the room details. Bathrooms are counted separately.
W/O To Balcony
| Room | Level | Dimensions | Highlights |
|---|---|---|---|
| Primary Bedroom | Flat | 3.05 × 3.57 | W/O To Balcony |
| Bedroom | Flat | 2.97 × 2.51 | — |
| Den | Flat | 1.98 × 2.04 | — |
The listing source did not specify whether these room measurements use metres or feet. Values are shown exactly as supplied.