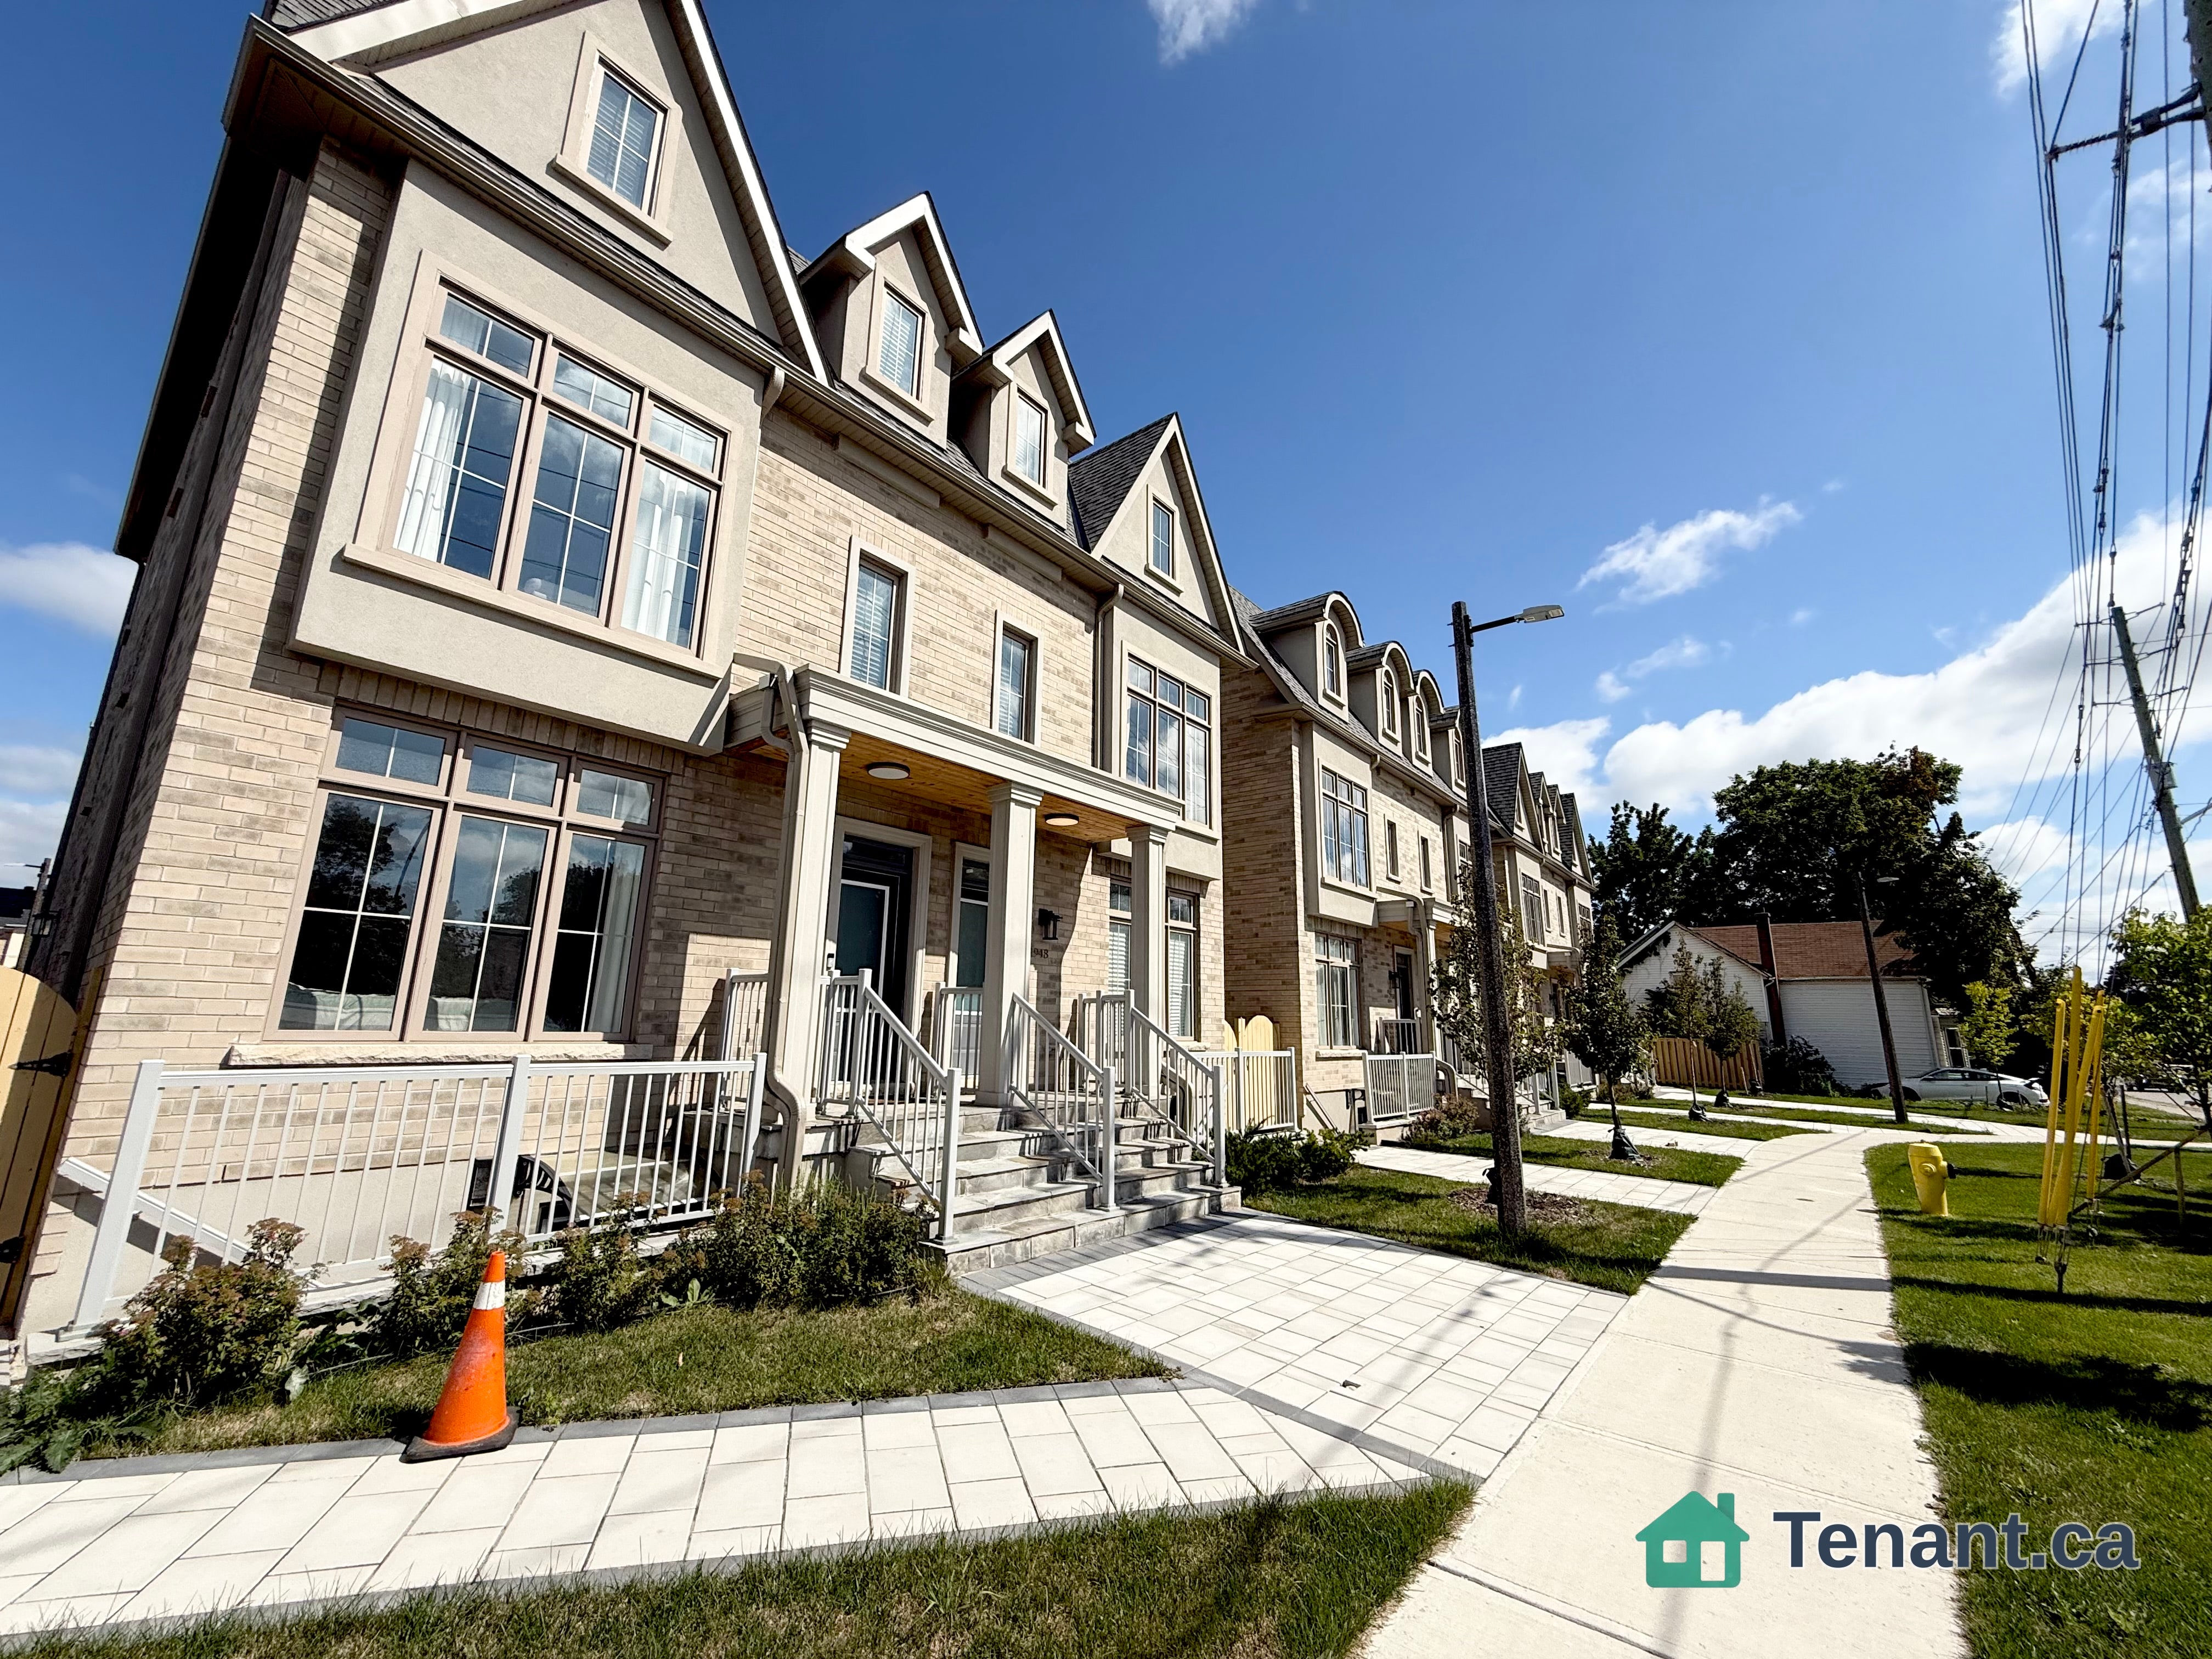
Bedroom 4
MainDimensions
3.52 × 2.65 m
B/I Closet • Laminate • 3 Pc Bath
75 Cornell Centre Boulevard
Markham, ON L6B 1P7 · Cornell
Advertised inclusions: Parking included
Unspecified charges are not assumed included. Confirm utilities, parking, storage and other recurring charges before signing. No estimated charges have been added to the rent.
Property information comes from the MLS/IDX source and listing brokerage. EXP REALTY. MLS® N14136844.
Source, management and building type are separate facts. These labels do not certify an independent inspection. Its scope, reviewer and date are not published here.
Listing data updated: Nov 2, 2026. This is not an inspection date.
Use the enquiry form to confirm availability and the representative’s showing and application options.
Ask a question or request a private showing.
Prefer a direct conversation?
NO AI PHOTOS. NO FILTERS. THIS HOME IS THE REAL DEAL.Welcome to this exceptional 5-bedroom residence where more than $150,000 in renovations have transformed the home from top to bottom, creating a sophisticated, move-in-ready property designed for today's modern family.Thoughtfully reimagined with style, comfort and functionality in mind, this home offers a rare layout perfectly suited for multi-generational living. The upper level features three spacious bedrooms and two beautifully finished full bathrooms, while the main floor offers an additional bedroom and full bathroom - ideal for parents, in-laws, guests or anyone seeking convenient main-level living.One of the home's standout features is the luxurious spa-inspired steam shower, offering the perfect place to unwind and adding a level of everyday luxury rarely found in homes at this price point.The fully finished lower level provides even more flexible living space, including a fifth bedroom and additional areas ideal for extended family, older children, guests, a home office, recreation room or private retreat. With bedrooms and full bathrooms located across multiple levels, this home allows families to live together while still enjoying privacy and independence.The extensive renovations, valued at over $150,000, have created a polished and cohesive home with upgraded finishes throughout. Every level has been designed to maximize space and functionality while maintaining an elevated, modern feel.A built-in garage with direct interior access adds everyday convenience, while the location makes daily life effortless. Enjoy easy access to schools, community centres, shopping, recreation and public transit, with the new YRT Transit Hub within walking distance.Five bedrooms. Multiple levels of beautifully finished living space. Over $150,000 in renovations. A luxurious steam shower. Exceptional multi-generational potential.
Building type derived from the MLS property classification.
Title derived from the MLS property classification.
Flooring list assembled from the MLS room-by-room details.
Bedroom entries are included in the room details. Bathrooms are counted separately.
B/I Closet • Laminate • 3 Pc Bath
Breakfast Bar • Open Concept • B/I Appliances
Walk-Out • Combined w/Kitchen • Open Concept
Hardwood Floor • Electric Fireplace • Open Stairs • Hardwood
Electric Fireplace • Walk-In Closet(s) • 4 Pc Ensuite
Broadloom • B/I Closet • Broadloom (carpet)
Broadloom • B/I Closet • Broadloom (carpet)
Laminate • Window • Sliding Doors
Electric Fireplace • Laminate • Combined w/Laundry
| Room | Level | Dimensions | Highlights |
|---|---|---|---|
| Bedroom 4 | Main | 3.52 × 2.65 m | B/I Closet • Laminate • 3 Pc Bath |
| Kitchen | Second | 4.31 × 4.15 m | Breakfast Bar • Open Concept • B/I Appliances |
| Dining Room | Second | 4.15 × 3.32 m | Walk-Out • Combined w/Kitchen • Open Concept |
| Great Room | Second | 6.27 × 4.15 m | Hardwood Floor • Electric Fireplace • Open Stairs • Hardwood |
| Primary Bedroom | Third | 5.04 × 4.26 m | Electric Fireplace • Walk-In Closet(s) • 4 Pc Ensuite |
| Bedroom 2 | Third | 5.07 × 2.51 m | Broadloom • B/I Closet • Broadloom (carpet) |
| Bedroom 3 | Third | 3.82 × 2.70 m | Broadloom • B/I Closet • Broadloom (carpet) |
| Bedroom 5 | Basement | 2.61 × 2.58 m | Laminate • Window • Sliding Doors |
| Family Room | Basement | 5.02 × 2.58 m | Electric Fireplace • Laminate • Combined w/Laundry |
Based on 46 active 5-bedroom house listings in Markham.
Snapshot reflects Tenant.ca's active inventory and is not an appraisal.
A household would need about $140,000/year for this rent to equal 30% of gross income.
This is a planning estimate, not an approval decision. Actual affordability also depends on debt, utilities, transportation, and other expenses.