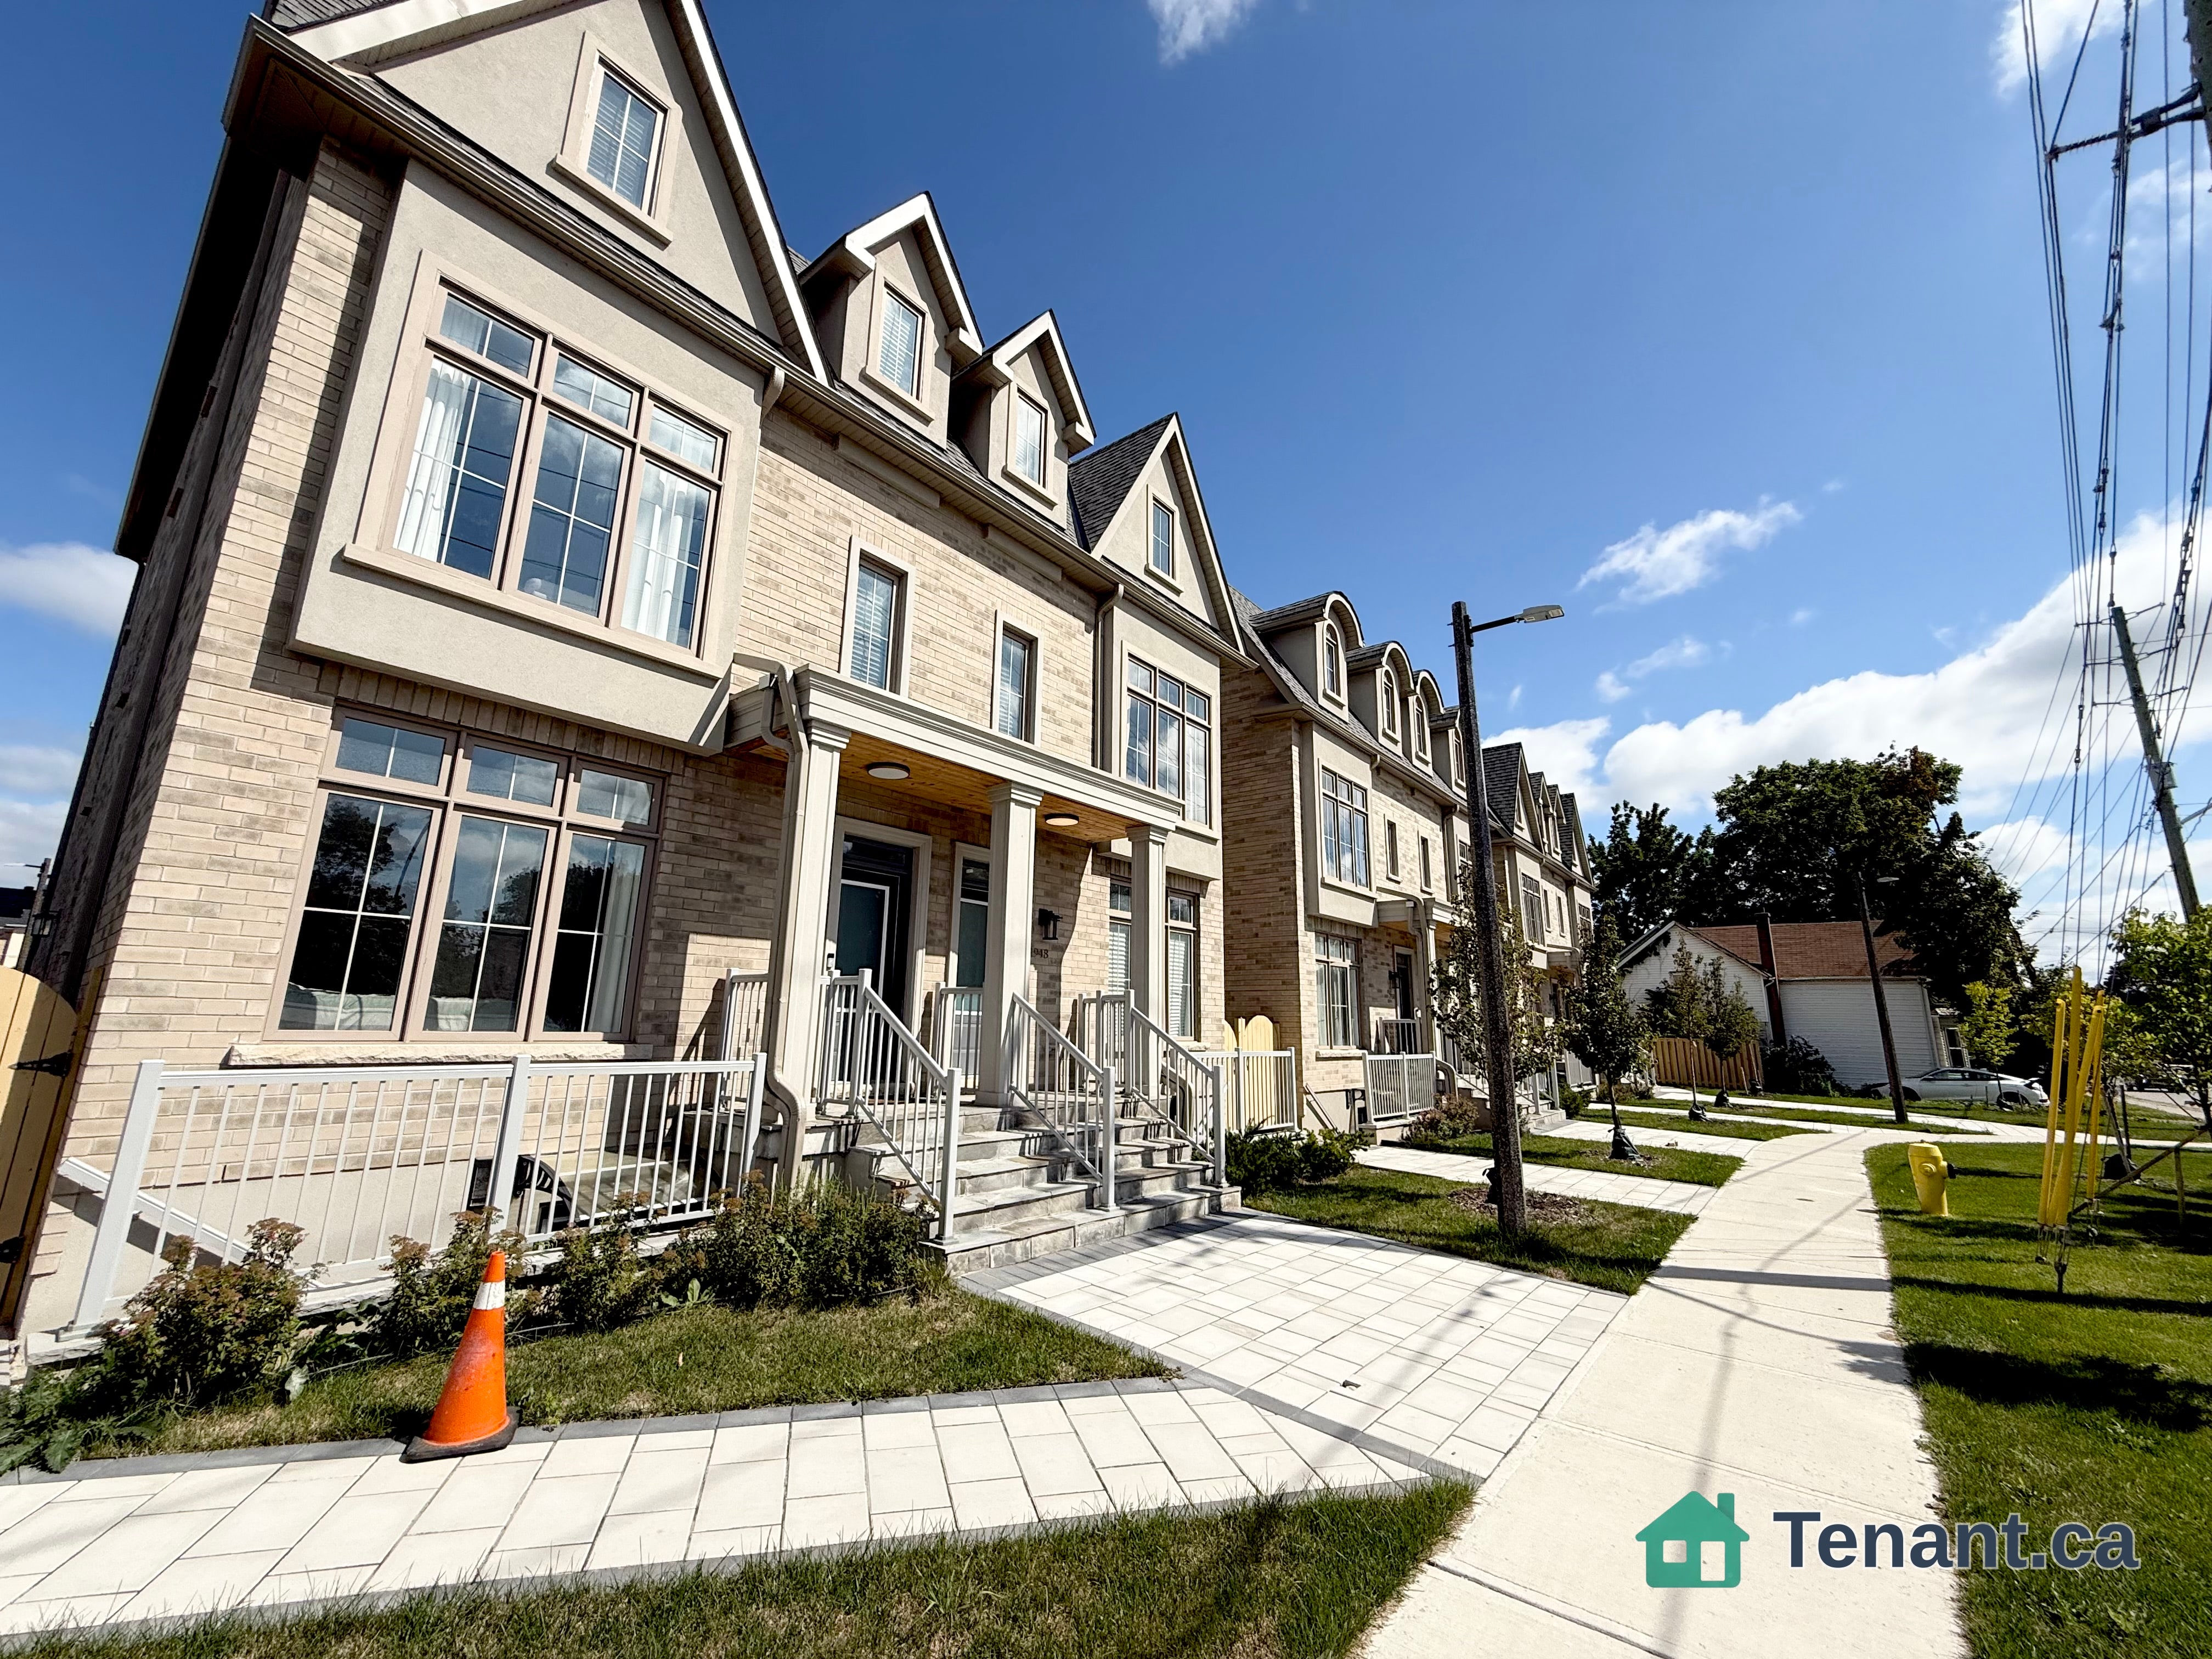
Living Room
GroundDimensions
6.12 × 3.33 m
Bay Window • Pot Lights • Hardwood Floor • Hardwood
39 James Parrott Avenue
Markham, ON L6E 0J8 · Wismer
Advertised inclusions: Confirm with the representative.
Unspecified charges are not assumed included. Confirm utilities, parking, storage and other recurring charges before signing. No estimated charges have been added to the rent.
Property information comes from the MLS/IDX source and listing brokerage. HOMELIFE NEW WORLD REALTY INC.. MLS® N14136114.
Source, management and building type are separate facts. These labels do not certify an independent inspection. Its scope, reviewer and date are not published here.
Listing data updated: Nov 1, 2026. This is not an inspection date.
Use the enquiry form to confirm availability and the representative’s showing and application options.
Ask a question or request a private showing.
Prefer a direct conversation?
Immaculate 4 Bedrooms Detached Home in High Demand Wismer area. Approx. 2400 sq. ft. of Modern Living. 9ft. Ceiling on Main Floor. Pot Lights and Upgraded Lighting. Large Ceramic Tiles in Foyer, Kitchen and Breakfast Area. Modern Upscale Kitchen with Newer Stainless Steel Appliances, Ceramic Backsplash, Under Cabinet Lighting, Breakfast Bar and Fotile Range Hood,. Hardwood floor throughout. Main Floor Laundry, Direct Garage Access. Nicely Finished Basement with Bedroom, 3pc Washroom, Recreation Room, Sitting Area with Separate Entrance. Nice Relaxing Backyard Patio. Walking Distance to Wismer Public School, Top Ranking Bur Oak High School and Parks. Minutes to Restaurants, Super Market and Daily Amenities. Close to Mount Joy Go Station. AAA Tenants, Non Smoker and No Pet ONLY.
Building type derived from the MLS property classification.
Title derived from the MLS property classification.
Appliance list extracted from the listing description.
Flooring list assembled from the MLS room-by-room details and listing description.
Bedroom entries are included in the room details. Bathrooms are counted separately.
Bay Window • Pot Lights • Hardwood Floor • Hardwood
Combined w/Living • Pot Lights • Hardwood Floor • Hardwood
Gas Fireplace • Pot Lights • Hardwood Floor • Hardwood
Stainless Steel Appl • Quartz Counter • Ceramic Backsplash
W/O To Patio • Large Window • Ceramic Floor • Ceramic Tile
5 Pc Ensuite • Walk-In Closet(s) • Closet Organizers
Large Window • B/I Closet • Hardwood Floor • Hardwood
Bay Window • B/I Closet • Hardwood Floor • Hardwood
Large Window • B/I Closet • Hardwood Floor • Hardwood
Window • Pot Lights • Laminate
Window • B/I Closet • Laminate
Window • Pot Lights • Laminate
| Room | Level | Dimensions | Highlights |
|---|---|---|---|
| Living Room | Ground | 6.12 × 3.33 m | Bay Window • Pot Lights • Hardwood Floor • Hardwood |
| Dining Room | Ground | 6.12 × 3.33 m | Combined w/Living • Pot Lights • Hardwood Floor • Hardwood |
| Family Room | Ground | 4.55 × 3.94 m | Gas Fireplace • Pot Lights • Hardwood Floor • Hardwood |
| Kitchen | Ground | 3.17 × 2.29 m | Stainless Steel Appl • Quartz Counter • Ceramic Backsplash |
| Breakfast | Ground | 4.09 × 3.84 m | W/O To Patio • Large Window • Ceramic Floor • Ceramic Tile |
| Primary Bedroom | Second | 5.51 × 4.51 m | 5 Pc Ensuite • Walk-In Closet(s) • Closet Organizers |
| Bedroom 2 | Second | 3.80 × 3.52 m | Large Window • B/I Closet • Hardwood Floor • Hardwood |
| Bedroom 3 | Second | 3.76 × 3.06 m | Bay Window • B/I Closet • Hardwood Floor • Hardwood |
| Bedroom 4 | Second | 3.58 × 3.48 m | Large Window • B/I Closet • Hardwood Floor • Hardwood |
| Recreation | Basement | 5.38 × 4.27 m | Window • Pot Lights • Laminate |
| Bedroom | Basement | 3.38 × 2.24 m | Window • B/I Closet • Laminate |
| Sitting | Basement | 3.76 × 3 m | Window • Pot Lights • Laminate |
Based on 43 active 5-bedroom house listings in Markham.
Snapshot reflects Tenant.ca's active inventory and is not an appraisal.
A household would need about $158,000/year for this rent to equal 30% of gross income.
This is a planning estimate, not an approval decision. Actual affordability also depends on debt, utilities, transportation, and other expenses.