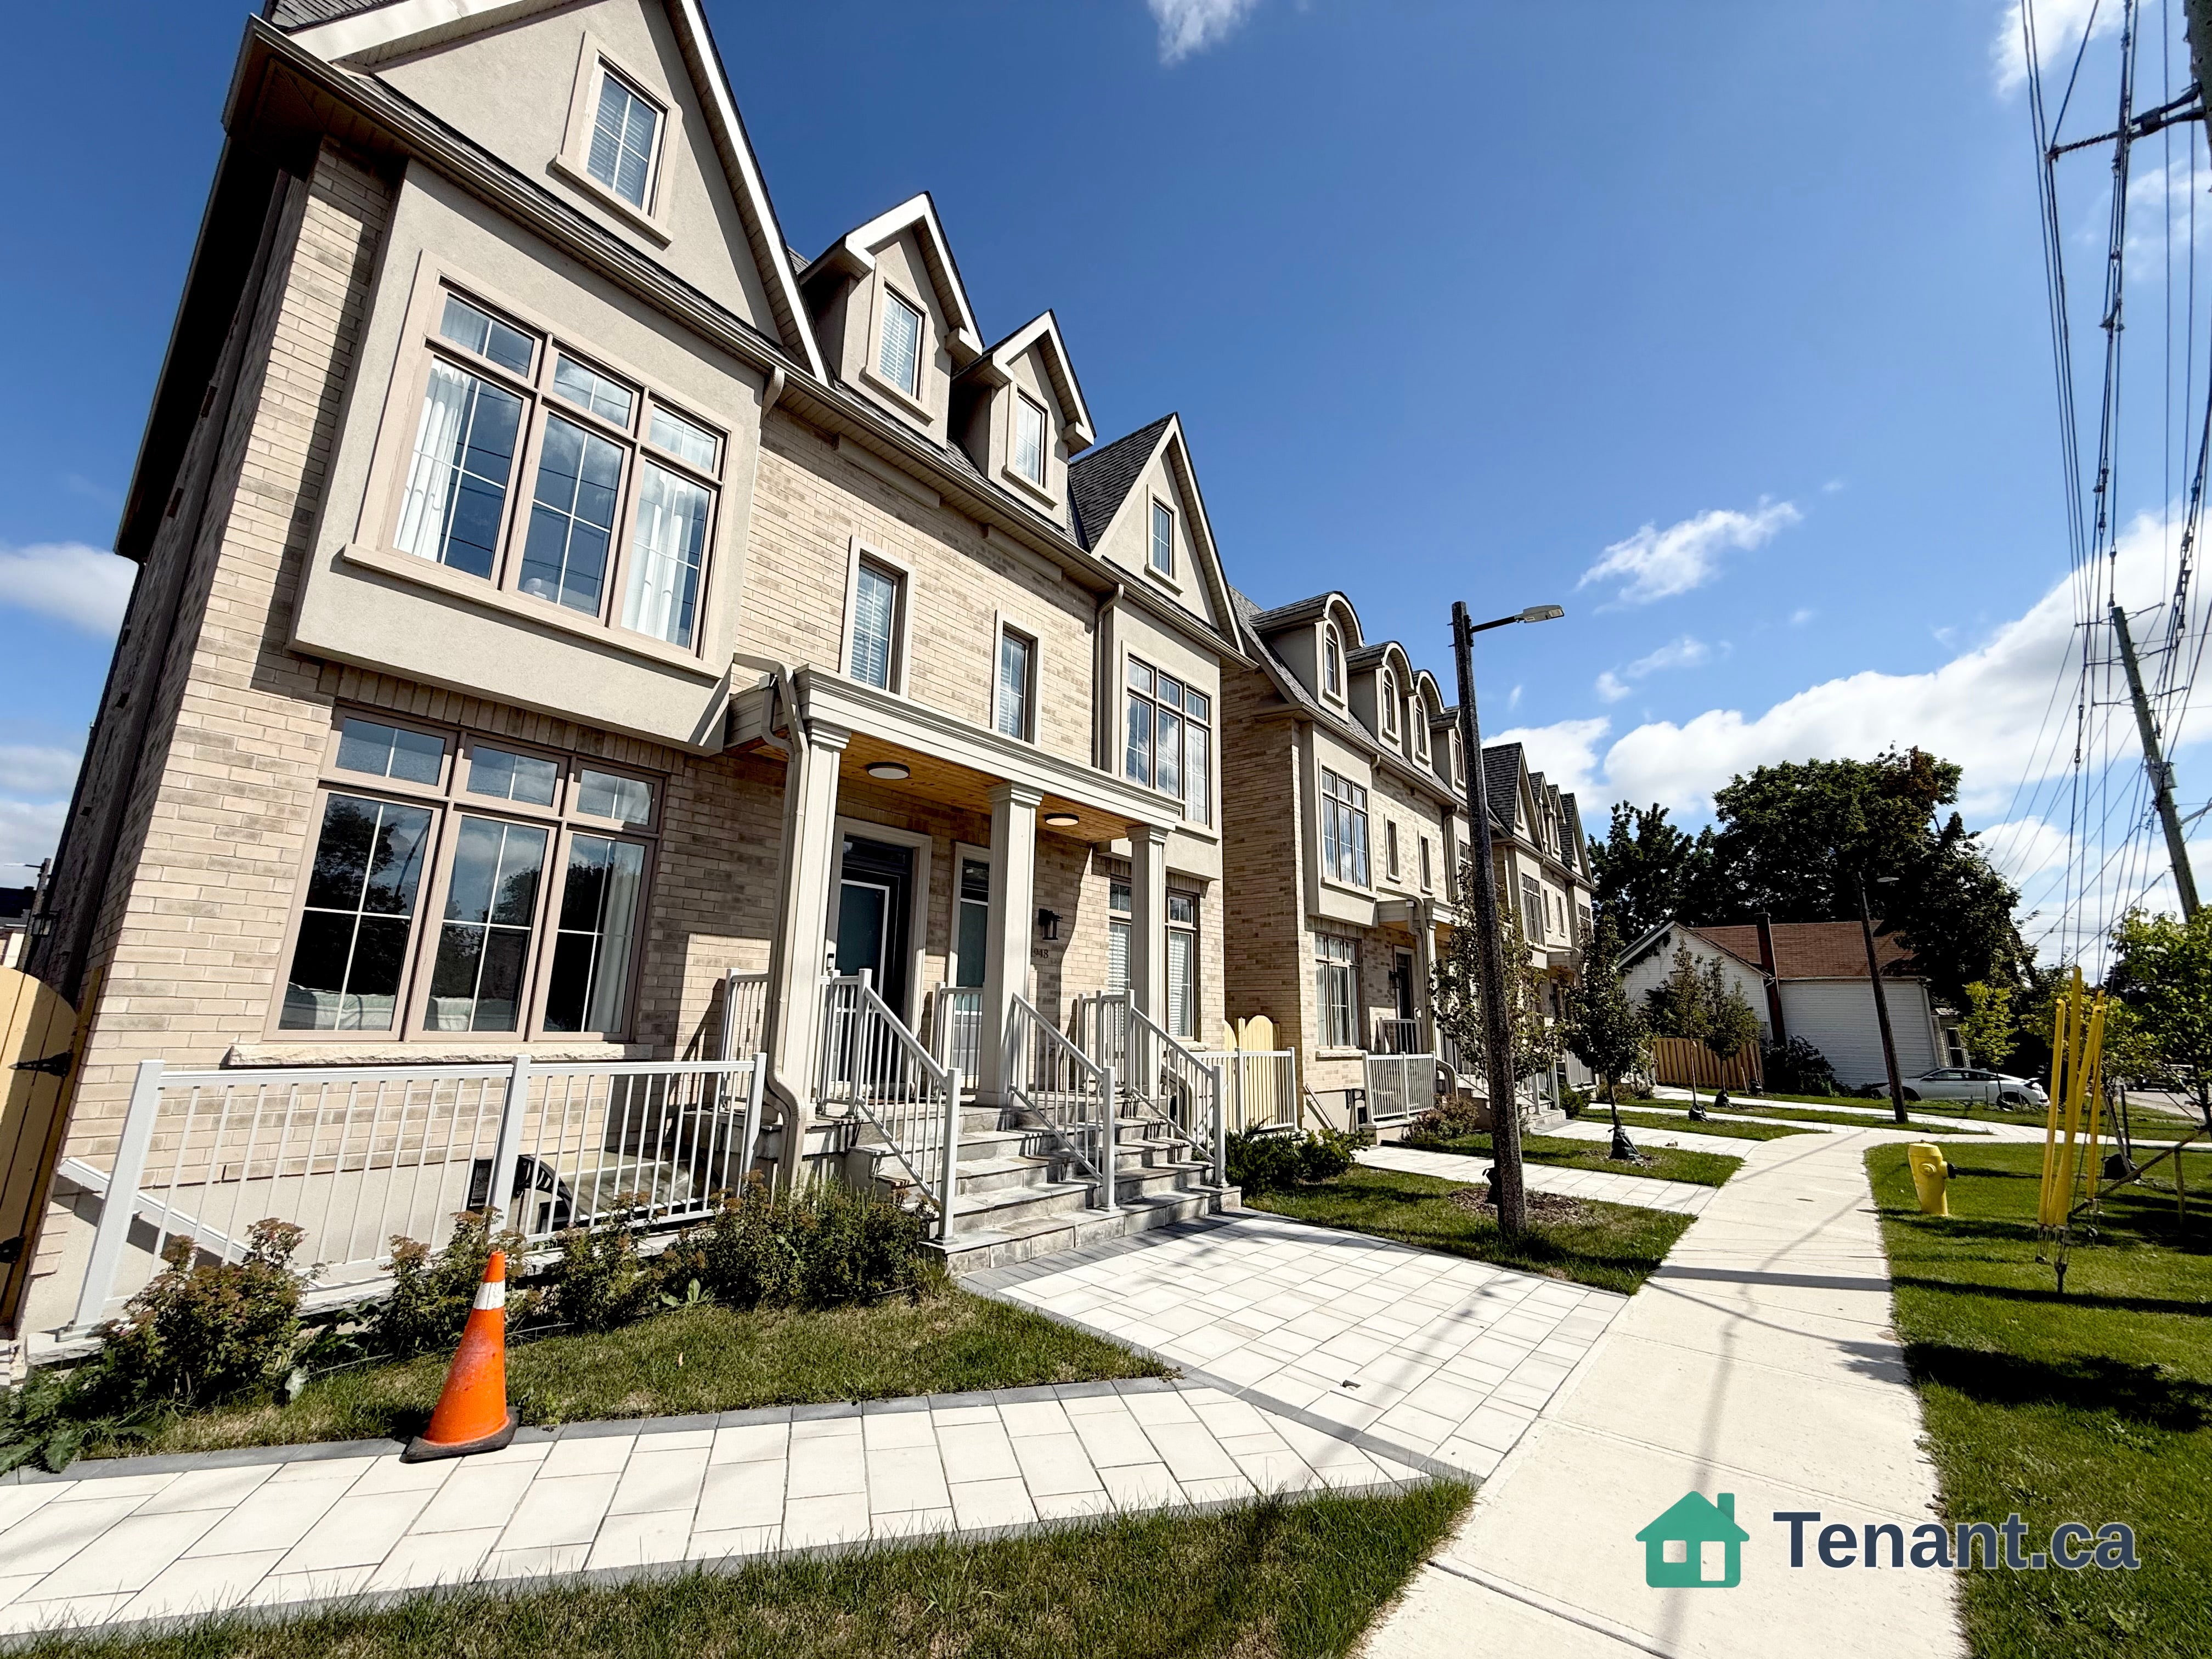
Dining Room
GroundDimensions
2.74 × 3.45 m
Hardwood Floor • Large Window • Hardwood
19 Barker Court
Markham, ON L3P 3X9 · Sherwood-Amberglen
Advertised inclusions: Parking included
Unspecified charges are not assumed included. Confirm utilities, parking, storage and other recurring charges before signing. No estimated charges have been added to the rent.
Property information comes from the MLS/IDX source and listing brokerage. RE/MAX ACE REALTY INC.. MLS® N13849748.
Source, management and building type are separate facts. These labels do not certify an independent inspection. Its scope, reviewer and date are not published here.
Listing data updated: Oct 1, 2026. This is not an inspection date.
Use the enquiry form to confirm availability and the representative’s showing and application options.
Ask a question or request a private showing.
Prefer a direct conversation?
Welcome to 19 Barker Court, a rare opportunity in the highly sought-after Wootten Way South community. Tucked away on a quiet dead-end court with no sidewalk, this extensively renovated detached home with double car garage sits on an impressive irregular lot measuring approximately 54 x 171.5 ft.Offering approximately 2,500 sq. ft. of beautifully finished living space, this 4-bedroom, 4-bathroom residence was completely renovate to the studs in 2024 with no expense spared. Enjoy the peace of mind that comes with all-new insulation, drywall, electrical, plumbing, roofing, and premium finishes throughout. The main floor features a dedicated office, elegant hardwood flooring, a custom staircase with modern railings, quartz countertops, high-end appliances, and a cozy gas fireplace. Smart home upgrades include a smart thermostat and security camera system. Step outside to your private backyard retreat featuring professional landscaping, a heated 20' x 40' saltwater pool, and a custom cabana complete with its own washroom-perfect for entertaining and summer enjoyment. Located within the highly regarded William Armstrong Public School and Markham District High School boundaries, this exceptional home combines luxury, quality craftsmanship, and the charm of an established family neighborhood. A truly turnkey property offering the feel of a brand-new home in one of Markham's most desirable communities
Building type derived from the MLS property classification.
Title derived from the MLS property classification.
A household would need about $240,000/year for this rent to equal 30% of gross income.
This is a planning estimate, not an approval decision. Actual affordability also depends on debt, utilities, transportation, and other expenses.
Flooring list assembled from the MLS room-by-room details and listing description.
Bedroom entries are included in the room details. Bathrooms are counted separately.
Hardwood Floor • Large Window • Hardwood
Hardwood Floor • 4 Pc Ensuite • Closet • Hardwood
Hardwood Floor • Formal Rm • Overlook Patio • Hardwood
Access To Garage • Side Door
Hardwood Floor • 4 Pc Ensuite • Walk-In Closet(s) • Hardwood
Hardwood Floor • W/O To Deck • Fireplace • Hardwood
Hardwood Floor • Pantry • Family Size Kitchen • Hardwood
Hardwood Floor • Hardwood
Hardwood Floor • 4 Pc Ensuite • Closet • Hardwood
Hardwood Floor • 5 Pc Ensuite • Walk-In Closet(s) • Hardwood
| Room | Level | Dimensions | Highlights |
|---|---|---|---|
| Dining Room | Ground | 2.74 × 3.45 m | Hardwood Floor • Large Window • Hardwood |
| Bedroom 3 | Second | 4 × 3.07 m | Hardwood Floor • 4 Pc Ensuite • Closet • Hardwood |
| Living Room | Ground | 2.74 × 3.45 m | Hardwood Floor • Formal Rm • Overlook Patio • Hardwood |
| Laundry | Ground | 3.42 × 2.54 | Access To Garage • Side Door |
| Bedroom 2 | Second | 3.96 × 3.07 m | Hardwood Floor • 4 Pc Ensuite • Walk-In Closet(s) • Hardwood |
| Family Room | Ground | 3.43 × 4.98 m | Hardwood Floor • W/O To Deck • Fireplace • Hardwood |
| Kitchen | Ground | 5.80 × 3.14 m | Hardwood Floor • Pantry • Family Size Kitchen • Hardwood |
| Office | Ground | 3.16 × 3.16 | Hardwood Floor • Hardwood |
| Bedroom 4 | Second | 3.07 × 2.93 m | Hardwood Floor • 4 Pc Ensuite • Closet • Hardwood |
| Primary Bedroom | Second | 5.30 × 3.44 m | Hardwood Floor • 5 Pc Ensuite • Walk-In Closet(s) • Hardwood |
The listing source omitted the measurement unit for some rooms. Those values are shown exactly as supplied and are not converted.
Based on 38 active 5-bedroom house listings in Markham.
Snapshot reflects Tenant.ca's active inventory and is not an appraisal.