Great Room
GroundDimensions
6.34 × 3.05 m
Open Concept • Overlooks Backyard • Laminate
80 Tipp Drive
Richmond Hill, ON L4E 1M2 · Rural Richmond Hill
Advertised inclusions: Parking included
Unspecified charges are not assumed included. Confirm utilities, parking, storage and other recurring charges before signing. No estimated charges have been added to the rent.
Property information comes from the MLS/IDX source and listing brokerage. HOMELIFE LANDMARK REALTY INC.. MLS® N13842166.
Source, management and building type are separate facts. These labels do not certify an independent inspection. Its scope, reviewer and date are not published here.
Listing data updated: Sep 30, 2026. This is not an inspection date.
Use the enquiry form to confirm availability and the representative’s showing and application options.
Ask a question or request a private showing.
Prefer a direct conversation?
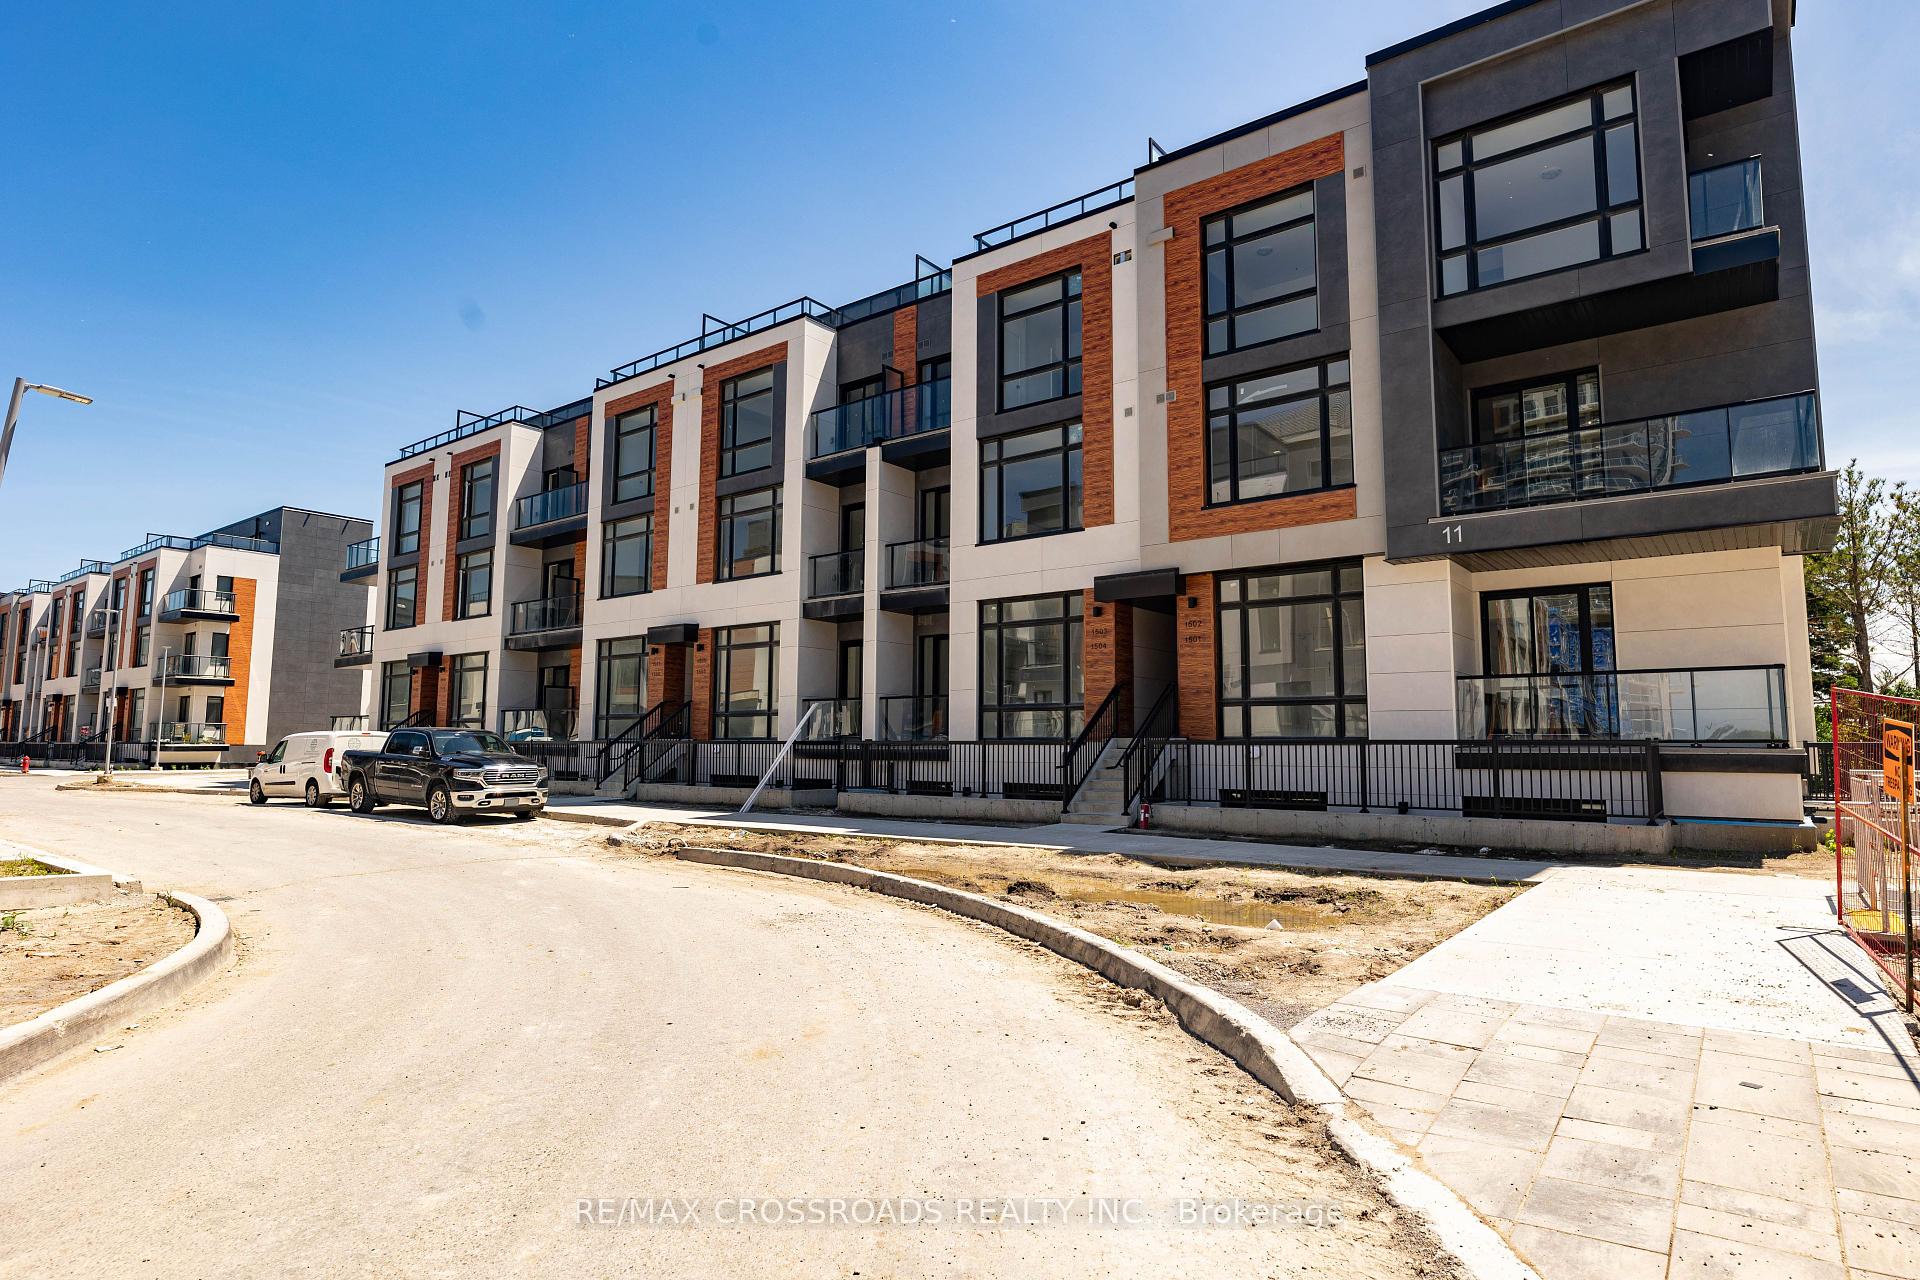
Welcome to 80 Tipp Dr.! Be the first to move in this brand-new, bright and spacious traditional 2-storey townhouse in the heart of Richmond Hill! As a desirable end unit, this home offers enhanced privacy, abundant natural light and an impressive 1,700+ sq. ft. of thoughtfully designed living space. This beautiful home also features an extra-wide, premium backyard, offering an unusually generous outdoor space and an open, unobstructed outlook - perfect for relaxing, entertaining or enjoying family time! Top 5 Reasons to Lease:1. Extra-Wide Premium Backyard: A rare and valuable outdoor feature for a townhouse, providing an expansive backyard with an open, unobstructed view and good size deck; 2. Classic 2-Storey Design: Enjoy the practicality of a true two-storey layout, with well-defined living, dining and bedroom spaces and excellent separation between entertaining and private areas. 2nd Floor Laundry etc. 3. Spacious 1,700+ Sq. Ft. Layout: Generously proportioned principal rooms and three comfortable bedrooms provide plenty of space for families, guests and working from home.4. Bright End-Unit Living: Extra windows bring in abundant natural light, while the end-unit position creates a more open and private atmosphere.5. Prime Richmond Hill Location: Conveniently located near Gormley GO Station, Highway 404, schools, parks, shopping and restaurants. Seize the opportunity to lease a brand-new 2-storey end-unit townhouse with an extra-wide premium backyard - offering the space, privacy and outdoor enjoyment rarely found in a townhouse.
Building type derived from the MLS property classification.
Title derived from the MLS property classification.
A household would need about $139,600/year for this rent to equal 30% of gross income.
This is a planning estimate, not an approval decision. Actual affordability also depends on debt, utilities, transportation, and other expenses.
Flooring list assembled from the MLS room-by-room details.
Bedroom entries are included in the room details. Bathrooms are counted separately.
Open Concept • Overlooks Backyard • Laminate
Stainless Steel Appl • Modern Kitchen • Combined w/Dining
W/O To Sundeck • Tile Floor • Open Concept • Tile
5 Pc Ensuite • Walk-In Closet(s) • Laminate
Laminate • Closet
Laminate • Closet • Large Window
| Room | Level | Dimensions | Highlights |
|---|---|---|---|
| Great Room | Ground | 6.34 × 3.05 m | Open Concept • Overlooks Backyard • Laminate |
| Kitchen | Ground | 3.35 × 2.64 m | Stainless Steel Appl • Modern Kitchen • Combined w/Dining |
| Dining Room | Ground | 3.15 × 2.62 m | W/O To Sundeck • Tile Floor • Open Concept • Tile |
| Primary Bedroom | Second | 4.57 × 3.75 m | 5 Pc Ensuite • Walk-In Closet(s) • Laminate |
| Bedroom 2 | Second | 4.27 × 3 m | Laminate • Closet |
| Bedroom 3 | Second | 3.05 × 2.59 m | Laminate • Closet • Large Window |